Where timeless elegance meets relaxed Florida comfort, this exceptional Pinnacle has been thoughtfully crafted for effortless everyday living and unforgettable entertaining. Meticulously upgraded and beautifully appointed, this residence showcases exceptional craftsmanship and timeless design throughout. The heart of the home is a spectacular gourmet kitchen featuring premium KitchenAid stainless steel appliances, custom maple cabinetry, quartz countertops, a marble backsplash, an oversized island, and abundant storage, all flowing seamlessly into the spacious great room and dining area. One of the home's most distinctive features is the custom-designed office and flex room. Complete with built-in dual workstations, illuminated display cabinetry, a dramatic stacked white marble feature wall, and refined architectural detailing, this remarkable space is equally suited as an executive office, creative studio, or sophisticated gathering room. Throughout the main living areas, 12-inch by 24-inch taupe porcelain tile with a subtle linen-textured finish is complemented by crown molding, plantation shutters, and custom ceiling details that elevate every room. Expansive zero-corner sliding glass doors disappear to create a seamless transition to the covered lanai, where a saltwater PebbleTec pool and generous outdoor living space overlook tranquil water views, creating the perfect setting for entertaining or simply enjoying Florida's spectacular sunsets. The luxurious owner's suite offers a spa-inspired bath with dual comfort-height vanities, an oversized walk-in shower, and spacious custom closets. Guests will appreciate private, well-appointed accommodations, while the finished garage features epoxy flooring, overhead storage, and exceptional organization. Located in sought-after IslandWalk at Wellen Park, residents enjoy two resort-style clubhouses, two fitness centers with movement rooms, resort and lap pools, pickleball, tennis and bocce courts, a library, art room, fire pits, community grills, miles of scenic walking and biking trails, a full calendar of social activities, and maintenance-free lawn care—all just minutes from Downtown Wellen, CoolToday Park, dining, shopping, and Gulf Coast beaches. This is more than an exceptional home—it's one of IslandWalk's finest opportunities. Seller wishes to settle after October 15, 2026
For sale
$853,000
13861 Neviano St, Venice, FL 34293
3beds
2,516sqft
:
Get pre-qualified$5,827/mo
Single Family Residence
Built in 2015
8,450 Square Feet Lot
$810,300 Zestimate®
$339/sqft
$400/mo HOA
What's special
Oversized islandCovered lanaiSaltwater pebbletec poolSpacious custom closetsIlluminated display cabinetryQuartz countertopsSpectacular gourmet kitchen
- 9 days |
- 907 |
- 66 |
Likely to sell faster than
Zillow last checked:
Listing updated:
Listed by:
Jane Hurman 240-472-8148,
GULF SHORES REALTY ERA POWERED 941-445-4555
Source: Stellar MLS,MLS#: N6144140 Originating MLS: Venice
Originating MLS: Venice
Facts & features
Interior
Bedrooms & bathrooms
- Bedrooms: 3
- Bathrooms: 3
- Full bathrooms: 3
Primary bedroom
- Features: Walk-In Closet(s)
- Level: First
- Area: 252 Square Feet
- Dimensions: 18x14
Dining room
- Level: First
- Area: 195 Square Feet
- Dimensions: 15x13
Kitchen
- Level: First
- Area: 210 Square Feet
- Dimensions: 15x14
Living room
- Level: First
- Area: 460 Square Feet
- Dimensions: 20x23
Heating
- Electric
Cooling
- Central Air
Appliances
- Included: Oven, Cooktop, Dishwasher, Disposal, Dryer, Microwave, Range Hood, Refrigerator, Washer, Wine Refrigerator
- Laundry: Electric Dryer Hookup, Inside, Laundry Room
Features
- Ceiling Fan(s), Crown Molding, Eating Space In Kitchen, High Ceilings, Open Floorplan, Primary Bedroom Main Floor, Solid Surface Counters, Split Bedroom, Stone Counters, Thermostat, Walk-In Closet(s)
- Flooring: Carpet, Ceramic Tile, Porcelain Tile
- Doors: Outdoor Grill, Outdoor Kitchen
- Windows: Window Treatments, Hurricane Shutters, Shutters
- Has fireplace: No
- Furnished: Yes
Interior area
- Total structure area: 3,388
- Total interior livable area: 2,516 sqft
Video & virtual tour
Property
Parking
- Total spaces: 3
- Parking features: Garage - Attached
- Attached garage spaces: 3
Features
- Levels: One
- Stories: 1
- Exterior features: Awning(s), Irrigation System, Lighting, Outdoor Grill, Outdoor Kitchen
- Has private pool: Yes
- Pool features: Salt Water
- Spa features: Heated
- Has view: Yes
- View description: Pond
- Has water view: Yes
- Water view: Pond
- Waterfront features: Pond
Lot
- Size: 8,450 Square Feet
Details
- Parcel number: 0781050353
- Special conditions: None
Construction
Type & style
- Home type: SingleFamily
- Property subtype: Single Family Residence
Materials
- Block, Stucco
- Foundation: Slab
- Roof: Tile
Condition
- New construction: No
- Year built: 2015
Utilities & green energy
- Sewer: Public Sewer
- Water: Public
- Utilities for property: Cable Connected, Electricity Connected, Phone Available, Public, Sewer Connected, Sprinkler Recycled, Water Connected
Community & HOA
Community
- Features: Association Recreation - Owned, Buyer Approval Required, Clubhouse, Community Mailbox, Deed Restrictions, Dog Park, Fitness Center, Gated Community - Guard, Golf Carts OK, Irrigation-Reclaimed Water, Playground, Pool, Sidewalks, Tennis Court(s)
- Security: Gated Community, Smoke Detector(s)
- Pet fee: $0 monthly
- Subdivision: ISLANDWALK AT WEST VILLAGES
HOA
- Has HOA: Yes
- Amenities included: Basketball Court, Clubhouse, Fence Restrictions, Fitness Center, Gated, Pickleball Court(s), Playground, Pool, Recreation Facilities, Spa/Hot Tub, Tennis Court(s), Trail(s)
- Services included: 24-Hour Guard, Cable TV, Community Pool, Internet, Maintenance Grounds, Manager, Recreational Facilities
- HOA fee: $400 monthly
- HOA name: Castle Management
Location
- Region: Venice
Financial & listing details
- Price per square foot: $339/sqft
- Tax assessed value: $579,700
- Annual tax amount: $7,711
- Date on market: 7/13/2026
- Cumulative days on market: 12 days
- Ownership: Fee Simple
- Total actual rent: 0
- Electric utility on property: Yes
- Road surface type: Asphalt
Estimated market value
$810,300
$770,000 - $851,000
$5,425/mo
Price history
| Date | Event | Price |
|---|---|---|
| 7/15/2026 | Listed for sale | $853,000+39.8%$339/sqft |
Source:  Stellar MLS #N6144140 Report a problem Stellar MLS #N6144140 Report a problem | ||
| 7/6/2018 | Sold | $610,000-2.4%$242/sqft |
Source: Public Record Report a problem | ||
| 4/16/2018 | Pending sale | $625,000$248/sqft |
Source: Coldwell Banker Residential Real Estate - Venice/Englewood #N5916625 Report a problem | ||
| 2/24/2018 | Listed for sale | $625,000+42.4%$248/sqft |
Source: COLDWELL BANKER RESIDENTIAL REAL ESTATE #N5916625 Report a problem | ||
| 8/12/2015 | Sold | $439,000$174/sqft |
Source: Public Record Report a problem | ||
Public tax history
| Year | Property taxes | Tax assessment |
|---|---|---|
| 2025 | $7,707 +3.8% | $451,389 +2.9% |
| 2024 | $7,424 +3.3% | $438,668 +3% |
| 2023 | $7,186 +1.9% | $425,891 +3% |
| 2022 | $7,049 +2.7% | $413,486 +3% |
| 2021 | $6,864 +0.2% | $401,443 +1.4% |
| 2020 | $6,849 +0.5% | $395,900 +0.3% |
| 2019 | $6,817 | $394,900 +3.6% |
| 2018 | $6,817 +5.8% | $381,344 +2.1% |
| 2017 | $6,443 +234.5% | $373,500 +1% |
| 2016 | $1,926 | $369,700 +528.7% |
| 2015 | $1,926 | $58,800 |
Find assessor info on the county website
Monthly payment
Est. payment
Payment breakdown
Explore the cost of this home by adjusting the details. Changes won't be saved.Climate risks
Neighborhood: 34293
Nearby schools
GreatSchools rating
- 9/10Taylor Ranch Elementary SchoolGrades: PK-5Distance: 0.6 mi
- 7/10Venice Middle SchoolGrades: 6-8Distance: 2.2 mi
- 7/10Venice Senior High SchoolGrades: 9-12Distance: 6.6 mi
- $896,4004 bd4 ba3.7k sqft13873 Neviano St, Venice, FL 34293Off Market

- $639,2003 bd3 ba2.5k sqft13849 Neviano St, Venice, FL 34293Off Market
- $781,4003 bd3 ba2.5k sqft13885 Neviano St, Venice, FL 34293Off Market
- $855,0003 bd3 ba2.5k sqft13837 Neviano St, Venice, FL 34293Sold
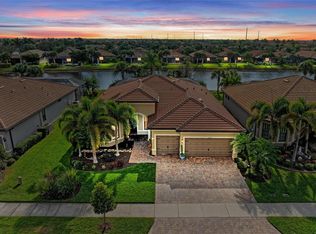
- $912,4004 bd4 ba3.7k sqft13860 Neviano St, Venice, FL 34293Off Market
- $729,4003 bd3 ba2.5k sqft13872 Neviano St, Venice, FL 34293Off Market
- $756,9003 bd3 ba2.5k sqft13848 Neviano St, Venice, FL 34293Off Market
- $800,6003 bd3 ba2.5k sqft13897 Neviano St, Venice, FL 34293Off Market
A local agent can set up tours, give advice and negotiate with sellers.
A local lender can help you make sure your offer is ready when you are.
Similar homes
- $750,0003 bd3 ba2.3k sqft19556 Petrino St, Venice, FL 34293For Sale

 MLS ID #N6144877, Erik Dunigan, EVOLVE REAL ESTATE. Stellar MLS
 - $849,1413 bd3 ba2.5k sqft17536 Macarthur Loop, Venice, FL 34293New Construction
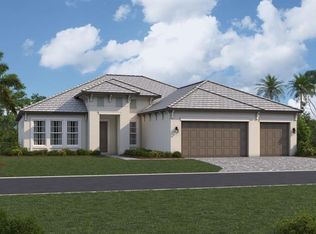 Stellar MLS
 - $849,0003 bd3 ba3.3k sqft13280 Campanile Ct, Venice, FL 34293For Sale
 MLS ID #N6144901, Liz Van Osdol, GRAND HOMES REAL ESTATE. Stellar MLS
 - $849,0004 bd3 ba2.9k sqft20925 Loggia Ct, Venice, FL 34293For Sale
 MLS ID #N6143318, Ann Meisner, RE/MAX PALM. Stellar MLS
 - $775,0004 bd3 ba2.7k sqft13785 Tomaro St, Venice, FL 34293For SaleMLS ID #N6143620, Christina Burns, EXIT KING REALTY. Stellar MLS
- $765,9003 bd3 ba1.8k sqft23090 Copperleaf Dr, Venice, FL 34293For Sale By Owner
- $1,100,0003 bd3 ba2.4k sqft10868 Tarflower Dr, Venice, FL 34293For SaleMLS ID #W7887797, Ralph Harvey, LISTWITHFREEDOM.COM. Stellar MLS
- $769,9993 bd4 ba2.3k sqft24252 Gallberry Dr, Venice, FL 34293For SaleMLS ID #N6144907, Pamela Baron, MICHAEL SAUNDERS & COMPANY. Stellar MLS
- $897,0003 bd3 ba2.6k sqft406 Trenwick Ln, Venice, FL 34293For SaleMLS ID #N6141796, Courtney Green, PREMIER SOTHEBYS INTL REALTY. Stellar MLS
- $775,0003 bd4 ba2.6k sqft19168 Jalisca St, Venice, FL 34293For SaleMLS ID #N6143544, Scott Swonger, HOMESMART. Stellar MLS
- $715,0004 bd3 ba2.3k sqft20186 Cristoforo Pl, Venice, FL 34293For SaleMLS ID #D6147509, Katie Smallwood, PA, KELLER WILLIAMS ISLAND LIFE REAL ESTATE. Stellar MLS
- from $850,9003 bd2 ba2.6k sqftCameron Plan, Wellen Park, Venice, FL 34293New ConstructionICI Homes
- $760,0004 bd3 ba2.5k sqft20655 Valprato Ct, Venice, FL 34293For SaleMLS ID #A4683314, Stephen Ault, PREMIER SOTHEBY'S INTERNATIONAL REALTY. Stellar MLS
- $925,0004 bd4 ba3.1k sqft11909 Hunters Creek Rd, Venice, FL 34293For SaleMLS ID #N6144797, Erik Dunigan, EVOLVE REAL ESTATE. Stellar MLS
- $735,0003 bd3 ba2.4k sqft11876 Hunters Creek Rd, Venice, FL 34293For SaleMLS ID #N6144188, Tiffany Habedank, CORNERSTONE R.E OF SW FL. Stellar MLS
- $635,0002 bd2 ba1.9k sqft13179 Borrego St, Venice, FL 34293For SaleMLS ID #N6145090, Erik Dunigan, EVOLVE REAL ESTATE. Stellar MLS
- $525,0002 bd2 ba1.6k sqft19731 Quisto St, Venice, FL 34293For SaleMLS ID #A4699657, Michael Ryan, KELLER WILLIAMS ISLAND LIFE REAL ESTATE. Stellar MLS
- $724,9003 bd3 ba2.4k sqft20706 Benissimo Dr, Venice, FL 34293For SaleMLS ID #N6144535, Justin Bauereiss, ZACHOS REALTY AND DESIGN GROUP. Stellar MLS
- $719,0004 bd5 ba2.8k sqft13682 Vancanza Dr, Venice, FL 34293For SaleMLS ID #D6147825, Laurie Sandoval, RE/MAX PALM REALTY OF VENICE. Stellar MLS
- $775,0003 bd3 ba2.2k sqft18645 Midsummer Pl, Venice, FL 34293For SaleMLS ID #N6144267, Rene Richardson, COLDWELL BANKER REALTY. Stellar MLS
