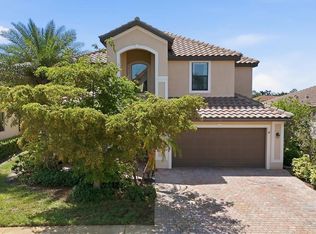
You will love the spacious and luxurious yet cozy feel of this well appointed, stately home with large screened lanai, pool and spa in the Resort-Style gated community of Gran Paradiso with outstanding amenities. Walking in you will immediately notice how special this expansive open split bedroom floor plan is. Just off the foyer is a large den (5th bedroom) formal dining, and lovely living room that flow nicely to the extra large kitchen, airy breakfast room and additional family room spaces, providing amazing entertaining options- all with beautiful pool and natural preserve views. The oversized primary suite is a true retreat with sitting area, spa style bathroom and huge walk-in closet. A 3 car garage makes all the difference for storing small water craft, golf cart, bikes, beach accessories and boating/fishing gear. Golf Cart and Furniture are available to be included making this home fully ready to Enjoy! HOA includes lawn care, irrigation, cable, internet and use of the community amenities: a resort-style swimming pool, clubhouse, gym, tennis/pickleball courts, playground and full time activity director. Conveniently located to Historic Downtown Venice, multiple beaches, airports, hospitals and schools, Wellen Park and the Atlanta Braves Spring Training facility. Make an appointment today to view this wonderful property!
For sale
Price cut: $20K (6/27)
$849,000
20925 Loggia Ct, Venice, FL 34293
4beds
2,925sqft
:
Get pre-qualified$5,668/mo
Single Family Residence
Built in 2014
0.28 Acres Lot
$-- Zestimate®
$290/sqft
$329/mo HOA
What's special
Pool and spaLarge screened lanaiAdditional family room spacesOversized primary suiteFormal diningAiry breakfast roomExtra large kitchen
- 133 days |
- 866 |
- 33 |
Zillow last checked:
Listing updated:
Listed by:
Ann Meisner 941-441-5068,
RE/MAX PALM 941-929-9090,
Carie Bradshaw 618-593-3258,
RE/MAX PALM
Source: Stellar MLS,MLS#: N6143318 Originating MLS: Venice
Originating MLS: Venice
Facts & features
Interior
Bedrooms & bathrooms
- Bedrooms: 4
- Bathrooms: 3
- Full bathrooms: 3
Primary bedroom
- Features: Walk-In Closet(s)
- Level: First
Bedroom 2
- Features: Built-in Closet
- Level: First
Bedroom 3
- Features: Built-in Closet
- Level: First
Bedroom 4
- Features: Built-in Closet
- Level: First
Den
- Level: First
Dining room
- Level: First
Family room
- Level: First
Kitchen
- Level: First
Living room
- Level: First
Heating
- Central, Electric
Cooling
- Central Air
Appliances
- Included: Dishwasher, Disposal, Dryer, Electric Water Heater, Microwave, Range, Refrigerator, Washer
- Laundry: Inside
Features
- Ceiling Fan(s), Crown Molding, Eating Space In Kitchen, High Ceilings, Kitchen/Family Room Combo, Living Room/Dining Room Combo, Open Floorplan, Primary Bedroom Main Floor, Solid Wood Cabinets, Split Bedroom, Stone Counters, Walk-In Closet(s)
- Flooring: Carpet, Ceramic Tile
- Doors: Sliding Doors
- Windows: Hurricane Shutters
- Has fireplace: No
- Furnished: Yes
Interior area
- Total structure area: 3,896
- Total interior livable area: 2,925 sqft
Video & virtual tour
Property
Parking
- Total spaces: 3
- Parking features: Garage - Attached
- Attached garage spaces: 3
Features
- Levels: One
- Stories: 1
- Patio & porch: Covered, Front Porch, Patio, Screened
- Exterior features: Private Yard, Sidewalk
- Has private pool: Yes
- Pool features: In Ground
- Has spa: Yes
- Has view: Yes
- View description: Park/Greenbelt
Lot
- Size: 0.28 Acres
- Residential vegetation: Mature Landscaping
Details
- Parcel number: 0779023960
- Zoning: V
- Special conditions: None
Construction
Type & style
- Home type: SingleFamily
- Architectural style: Mediterranean
- Property subtype: Single Family Residence
Materials
- Block, Stone, Stucco
- Foundation: Slab
- Roof: Tile
Condition
- New construction: No
- Year built: 2014
Utilities & green energy
- Sewer: Public Sewer
- Water: Public
- Utilities for property: BB/HS Internet Available, Cable Connected, Electricity Connected, Public, Sewer Connected, Street Lights, Underground Utilities, Water Connected
Community & HOA
Community
- Features: Association Recreation - Owned, Buyer Approval Required, Clubhouse, Community Mailbox, Deed Restrictions, Fitness Center, Gated Community - Guard, Golf Carts OK, Pool, Sidewalks, Tennis Court(s)
- Pet fee: $0 monthly
- Subdivision: GRAN PARADISO PH 1
HOA
- Has HOA: Yes
- Amenities included: Cable TV, Clubhouse, Fitness Center, Gated, Maintenance, Pickleball Court(s), Pool, Recreation Facilities, Security, Spa/Hot Tub, Tennis Court(s)
- Services included: 24-Hour Guard, Cable TV, Common Area Taxes, Community Pool, Reserve Fund, Maintenance Grounds, Pool Maintenance, Recreational Facilities, Security
- HOA fee: $329 monthly
- HOA name: Castle Group Management
- HOA phone: 941-234-0450
Location
- Region: Venice
Financial & listing details
- Price per square foot: $290/sqft
- Tax assessed value: $579,000
- Annual tax amount: $11,513
- Date on market: 3/11/2026
- Cumulative days on market: 133 days
- Listing terms: Cash,Conventional
- Ownership: Fee Simple
- Total actual rent: 0
- Electric utility on property: Yes
- Road surface type: Paved
Estimated market value
Not available
Estimated sales range
Not available
Not available
Price history
| Date | Event | Price |
|---|---|---|
| 6/27/2026 | Price change | $849,000-2.3%$290/sqft |
Source:  Stellar MLS #N6143318 Report a problem Stellar MLS #N6143318 Report a problem | ||
| 3/11/2026 | Listed for sale | $869,000+74.2%$297/sqft |
Source: Stellar MLS #N6143318 Report a problem | ||
| 8/26/2014 | Sold | $498,900+15.1%$171/sqft |
Source: Public Record Report a problem | ||
| 5/8/2014 | Listing removed | $433,485$148/sqft |
Source: Lennar Homes Report a problem | ||
| 4/12/2014 | Price change | $433,485+0.9%$148/sqft |
Source: Lennar Homes Report a problem | ||
| 3/22/2014 | Price change | $429,485+0.9%$147/sqft |
Source: Lennar Homes Report a problem | ||
| 3/15/2014 | Price change | $425,485+2.4%$145/sqft |
Source: Lennar Homes Report a problem | ||
| 3/8/2014 | Price change | $415,485+2.2%$142/sqft |
Source: Lennar Homes Report a problem | ||
| 2/6/2014 | Price change | $406,485+1.2%$139/sqft |
Source: Lennar Homes Report a problem | ||
| 1/23/2014 | Listed for sale | $401,485$137/sqft |
Source: Lennar Homes Report a problem | ||
Public tax history
| Year | Property taxes | Tax assessment |
|---|---|---|
| 2025 | $11,509 -1.8% | $579,000 +6.9% |
| 2024 | $11,725 +2.8% | $541,850 +10% |
| 2023 | $11,404 +7.3% | $492,591 +10% |
| 2022 | $10,632 +22.3% | $447,810 +10% |
| 2021 | $8,691 +3.7% | $407,100 +6.8% |
| 2020 | $8,382 -2.6% | $381,300 -3.7% |
| 2019 | $8,604 | $396,100 +3.5% |
| 2018 | $8,604 +4.5% | $382,600 +1.5% |
| 2017 | $8,232 +4.3% | $376,900 -1.1% |
| 2016 | $7,891 -4.8% | $381,000 +11.1% |
| 2015 | $8,286 +180% | $343,000 +464.1% |
| 2014 | $2,960 +123% | $60,800 |
| 2013 | $1,327 +1.2% | $60,800 -5% |
| 2012 | $1,312 -70.4% | $64,000 -10.4% |
| 2011 | $4,438 -2.4% | $71,400 -14.9% |
| 2010 | $4,546 -12.9% | $83,900 -42.4% |
| 2009 | $5,221 | $145,600 -6% |
| 2008 | $5,221 | $154,900 |
Find assessor info on the county website
Monthly payment
Est. payment
Payment breakdown
Explore the cost of this home by adjusting the details. Changes won't be saved.Climate risks
Neighborhood: 34293
Nearby schools
GreatSchools rating
- 9/10Taylor Ranch Elementary SchoolGrades: PK-5Distance: 1.9 mi
- 7/10Venice Middle SchoolGrades: 6-8Distance: 1.3 mi
- 7/10Venice Senior High SchoolGrades: 9-12Distance: 6.8 mi
Schools provided by the listing agent
- Elementary: Taylor Ranch Elementary
- Middle: Venice Area Middle
- High: Venice Senior High
Source: Stellar MLS. This data may not be complete. We recommend contacting the local school district to confirm school assignments for this home.
- $562,6004 bd3 ba2.6k sqft20909 Loggia Ct, Venice, FL 34293Off Market

- $643,6004 bd3 ba2.3k sqft20941 Loggia Ct, Venice, FL 34293Off Market

- $760,0004 bd3 ba2.6k sqft20893 Loggia Ct, Venice, FL 34293Sold
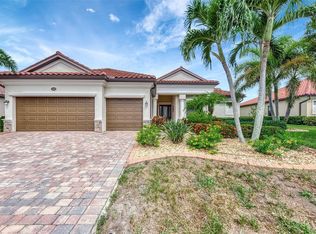
- $620,6004 bd3 ba2.3k sqft20957 Loggia Ct, Venice, FL 34293Off Market

- $644,7003 bd2 ba2.3k sqft20908 Loggia Ct, Venice, FL 34293Off Market
- $614,7003 bd2 ba2.3k sqft20892 Loggia Ct, Venice, FL 34293Off Market
- $834,6005 bd4 ba3.8k sqft20924 Loggia Ct, Venice, FL 34293Off Market
- $585,0004 bd3 ba2.3k sqft20973 Loggia Ct, Venice, FL 34293Sold
A local agent can set up tours, give advice and negotiate with sellers.
A local lender can help you make sure your offer is ready when you are.
Similar homes
- $779,0005 bd5 ba3.2k sqft20604 Benissimo Dr, Venice, FL 34293For Sale
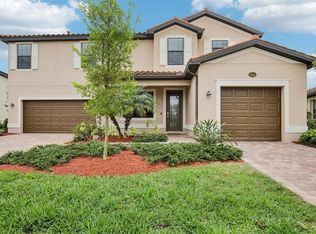
 MLS ID #A4686532, Margaret Kennedy, MICHAEL SAUNDERS & COMPANY. Stellar MLS
 - $897,0003 bd3 ba2.6k sqft406 Trenwick Ln, Venice, FL 34293For Sale
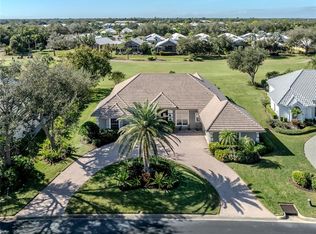 MLS ID #N6141796, Courtney Green, PREMIER SOTHEBYS INTL REALTY. Stellar MLS
 - $609,9004 bd3 ba2.6k sqft12541 Cinqueterre Dr, Venice, FL 34293For Sale
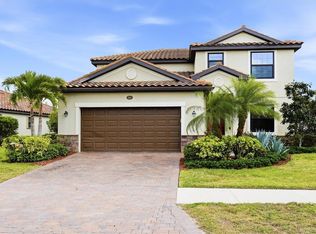 MLS ID #N6144049, Harry T Insley, MICHAEL SAUNDERS & COMPANY. Stellar MLS
 - $625,0005 bd3 ba3.2k sqft12505 Canavese Ln, Venice, FL 34293For Sale
 MLS ID #N6144561, Tracy Pierce, MICHAEL SAUNDERS & COMPANY. Stellar MLS
 - $589,9004 bd2 ba2.2k sqft20745 Granlago Dr, Venice, FL 34293For SaleMLS ID #N6144581, Mary Mayo, CENTURY 21 SCHMIDT REAL ESTATE. Stellar MLS
- $450,0004 bd3 ba2k sqft20722 Romagna Pl, Venice, FL 34293For SaleMLS ID #A4695090, Alain Gardner, COLDWELL BANKER REALTY. Stellar MLS
- $575,0004 bd3 ba2.2k sqft13238 Famiglia Dr, Venice, FL 34293For SaleMLS ID #A4684623, Marcus Faufata-Pedrina, EXP REALTY LLC. Stellar MLS
- $448,5004 bd3 ba2k sqft12390 Cinqueterre Dr, Venice, FL 34293For SaleMLS ID #N6144769, Christian Panin, PLLC, HOMESMART. Stellar MLS
- $569,0003 bd2 ba1.6k sqft20930 Valore Ct, Venice, FL 34293For SaleMLS ID #N6144149, Christine Elsasser, MICHAEL SAUNDERS & COMPANY. Stellar MLS
- $635,0004 bd3 ba2.5k sqft311 Wild Pine Way, Venice, FL 34292For SaleMLS ID #N6144613, Anna Garrison, CENTURY 21 SCHMIDT REAL ESTATE. Stellar MLS
- $649,0004 bd3 ba2k sqft10475 Medjool Dr, Venice, FL 34293For SaleMLS ID #N6142758, Betty Rucci, COLDWELL BANKER REALTY. Stellar MLS
- $985,4504 bd3 ba3.1k sqft1251 Tuscany Blvd, Venice, FL 34292For SaleMLS ID #N6143359, Kate Hosein, CENTURY 21 SCHMIDT REAL ESTATE. Stellar MLS
- $789,0003 bd3 ba2.4k sqft295 Marsh Creek Rd, Venice, FL 34292For SaleMLS ID #A4696922, Denise Mattmuller, PREMIER SOTHEBY'S INTERNATIONAL REALTY. Stellar MLS
- $589,9002 bd2 ba2.1k sqft19454 Rizzuto St, Venice, FL 34293For SaleMLS ID #A4692340, Sheryl O'Keefe, MEDWAY REALTY. Stellar MLS
- $495,0003 bd2 ba1.9k sqft762 Silk Oak Dr, Venice, FL 34293For SaleMLS ID #N6144937, Roberta Thompson, MICHAEL SAUNDERS & COMPANY. Stellar MLS
- $495,0003 bd3 ba2.5k sqft897 Colonial Rd, Venice, FL 34293For SaleMLS ID #N6143498, Gwen Heggan, PREMIER SOTHEBYS INTL REALTY. Stellar MLS
- $849,9003 bd3 ba2.4k sqft2895 Mill Creek Rd, Pt Charlotte, FL 33953For SaleMLS ID #C7518995, Brian Burget, PEACE HARBOR REAL ESTATE INC.. Stellar MLS
- $674,0003 bd2 ba2.6k sqft148 Wading Bird Dr, Venice, FL 34292For SaleMLS ID #N6142747, Megan E. George, PA, PREMIER SOTHEBYS INTL REALTY. Stellar MLS
- $629,0003 bd4 ba2.6k sqft505 Cheval Dr, Venice, FL 34292For SaleMLS ID #N6142272, Debi Cohoon, PREMIER SOTHEBYS INTL REALTY. Stellar MLS
- $1,199,0003 bd3 ba3.4k sqft19751 Cobblestone Cir, Venice, FL 34292For SaleMLS ID #N6144538, Courtney Green, PREMIER SOTHEBYS INTL REALTY. Stellar MLS
