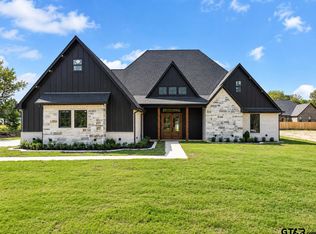
Welcome to Cedar Vista, where peaceful countryside views meet the comfort and convenience of neighborhood living. Situated on a spacious 0.674-acre lot in Lindale ISD, this beautifully designed 4-bedroom, 2.5-bath home offers 2,386 square feet of inviting living space, thoughtful upgrades, and room to enjoy the best of East Texas. Step inside to an open and airy floor plan filled with natural light. The spacious living room flows effortlessly into the kitchen, where upgraded Frigidaire Professional Series appliances, modern finishes, abundant cabinetry, and a generous center island make everyday living and entertaining a breeze. A separate dining room provides a beautiful space for gathering around the table. Away from the additional bedrooms, the private primary suite offers a peaceful retreat with a beautifully appointed bathroom featuring separate vanities, an oversized walk-in shower, and a freestanding soaking tub. The spacious walk-in closet conveniently connects directly to the laundry room. On the opposite side of the home, two generously sized bedrooms flank a spacious secondary bathroom, while the fourth bedroom offers versatility as a home office, playroom, or flex space to suit your needs. The expansive backyard features Texas pecan trees and overlooks picturesque pastureland. The entire .674 acre property is fully fenced with lush Bermuda grass and an automatic sprinkler system. An extended concrete driveway offers additional parking and convenience alongside the side-entry two-car garage. Situated just north of Tyler with quick access to Interstate 20, this home offers an easy commute to Dallas, Tyler, Lindale, and surrounding East Texas communities. Located within the highly regarded Lindale ISD, you’ll enjoy the peaceful setting of Cedar Vista while remaining just minutes from shopping, dining, and everyday conveniences. Call Breana Johnson for your private tour today!
For sale
$523,500
13868 Luka Ln, Tyler, TX 75704
4beds
2,388sqft
Single Family Residence
Built in 2025
0.67 Acres Lot
$513,800 Zestimate®
$219/sqft
$-- HOA
What's special
Modern finishesPeaceful countryside viewsExpansive backyardSeparate dining roomOversized walk-in showerSpacious walk-in closetSpacious secondary bathroom
- 3 days
- 356
- 70
Zillow last checked:
Listing updated:
Listed by:
Breana Johnson Cell:903-285-0940,
Dwell Realty
Source: GTARMLS,MLS#: 26015316
Facts & features
Interior
Bedrooms & bathrooms
- Bedrooms: 4
- Bathrooms: 3
- Full bathrooms: 2
- 1/2 bathrooms: 1
Bathroom
- Features: Shower and Tub, Walk-In Closet(s), Bar
Heating
- Central/Gas
Cooling
- Central Electric, Ceiling Fan(s)
Appliances
- Included: Gas Range, Microwave, Refrigerator
Features
- Ceiling Fan
- Windows: Blinds
- Fireplace features: Gas
Interior area
- Total structure area: 2,388
- Total interior livable area: 2,388 sqft
Property
Parking
- Total spaces: 2
- Parking features: Garage
- Garage spaces: 2
Features
- Levels: One
- Stories: 1
- Patio & porch: Covered, Porch
- Exterior features: Irrigation System, Rain Gutters, Lighting
- Pool features: None
- Fencing: Wood
Lot
- Size: 0.67 Acres
Construction
Type & style
- Home type: SingleFamily
- Architectural style: Traditional
- Property subtype: Single Family Residence
Materials
- Brick, Shingle Siding
- Foundation: Slab
- Roof: Composition
Condition
- Pre-owned
- Year built: 2025
Utilities & green energy
- Sewer: Aerobic Septic
Community & HOA
Community
- Security: Audio and Video Surveillance, Security Lights
- Subdivision: Cedar Vista
HOA
- Has HOA: No
Location
- Region: Tyler
Financial & listing details
- Price per square foot: $219/sqft
- Date on market: 11/16/2026
Estimated market value
$513,800
$488,000 - $539,000
$2,944/mo
Price history
| Date | Event | Price |
|---|---|---|
| 11/16/2026 | Listed for sale | $523,500+1.6%$219/sqft |
Source:  GTARMLS #26015316 Report a problem | ||
| 12/17/2025 | Listing removed | $515,376$216/sqft |
Source: GTARMLS #25015777 Report a problem | ||
| 10/27/2025 | Listed for sale | $515,376$216/sqft |
Source: GTARMLS #25015777 Report a problem | ||
Public tax history
Tax history is unavailable.
Monthly payment
Est. payment
Payment breakdown
Explore the cost of this home by adjusting the details. Changes won't be saved.Climate risks
Neighborhood: 75704
Nearby schools
Schools provided by the listing agent
- Elementary: Lindale
- Middle: Lindale
- High: Lindale
Source: GTARMLS. This data may not be complete. We recommend contacting the local school district to confirm school assignments for this home.

Similar homes
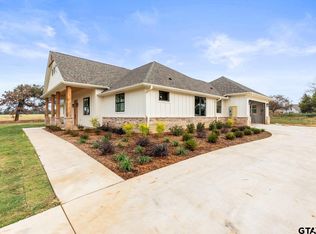
- $534,6004 bd3 ba2.4k sqft13811 Luka Ln, Tyler, TX 75704New Construction
 MLS ID #26014847, Maugno Mora, Mora Realty Group, LLC. GTARMLS
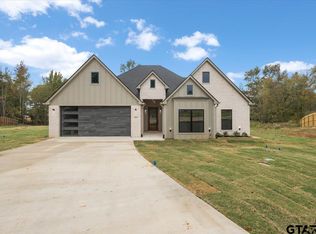
- $540,0004 bd3 ba2.4k sqft13830 Cedar Hill Cir, Tyler, TX 75703For Sale
 MLS ID #21336955, Matt Shomer. NTREIS
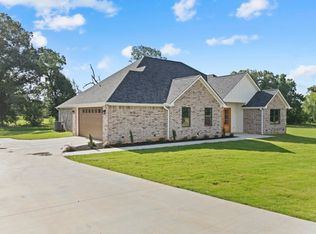
- $499,0003 bd3 ba1.8k sqft15078 High Country Acres Ln, Tyler, TX 75706For Sale
 MLS ID #21438757, Stephanie McLean Kirby. NTREIS
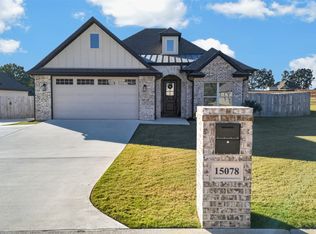
- $572,0004 bd3 ba2.6k sqft13927 Cedar Hill Ln, Tyler, TX 75704New Construction
 MLS ID #26014159, Javier Araiza, Mora Realty Group, LLC. GTARMLS
