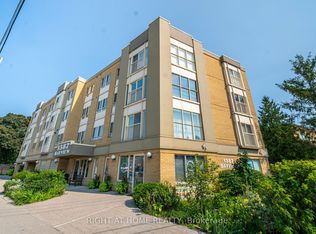
Welcome to SAHIL (Stay At Home In Leaside), built in 1999, this unique boutique building with only 18 suites is a LIFE LEASE (also known as a LIFE TENURE). Buyers must be over 60 years of age and looking for a peaceful living environment. Spacious oversized 1,250 SF with 2 bdrm +1 office/den and 2 full bathrooms. This suite was not just renod, it was gutted in 2013, the popcorn ceilings were replaced with smooth ceilings & Vintage 3/4" engineered hardwood installed thruout. Every surface, fixture, floor and fitting was replaced to a higher standard and to enhance aging-in-place. The kitchen was completely redesigned & opened to the living and dining room. It boasts lots of Quartz counter space, tons of cupboards and a pantry along with a lovely window to your neighbourhood. The main living area is open concept with tons of natural light and ideal for entertaining family & friends. The laundry room includes a full-size washer & dryer with upper shelving. The Primary bdrm boasts a very large double closet and a fabulous 3 PC spa inspired with Quartz counters, a frameless glass walk/roll-in shower stall, wall-mounted shower bench, handheld showerhead & multiple grab bars, every detail considered for your safety. The 2nd bdrm is a good size with a large double-closet. And there's a linen closet too. Stay At Home In Leaside is a short walk to Bayview cafes, restaurants, shops and day to day services with a TTC bus stop conveniently located at the door. NOTE: Land Transfer Tax does not apply to LIFE LEASES which is a substantial savings. LIFE LEASE is home ownership where a corporation owns the apartment units but leases them for the lifetime of the Buyer. Buyers purchase the right to occupy the unit for their lifetime & pay a monthly fee (much lower than condo fees) to the Corporation. Its all about worry-free maintenance. This is not a compromise, you can Stay At Home In Leaside, in the neighbourhood you love, on your own terms.
For sale
C$749,000
1387 Bayview Ave #203, Toronto, ON M4G 3A5
3beds
2baths
Condominium
Built in ----
-- sqft lot
$-- Zestimate®
C$--/sqft
C$1,031/mo HOA
What's special
Wall-mounted shower benchLinen closet
- 102 days
- 140
- 3
Zillow last checked:
Listing updated:
Listed by:
BOSLEY REAL ESTATE LTD.
Source: TRREB,MLS®#: C13173252 Originating MLS®#: Toronto Regional Real Estate Board
Originating MLS®#: Toronto Regional Real Estate BoardFacts & features
Interior
Bedrooms & bathrooms
- Bedrooms: 3
- Bathrooms: 2
Primary bedroom
- Level: Flat
- Dimensions: 3.05 x 5.31
Bedroom 2
- Level: Flat
- Dimensions: 4.7 x 3.32
Dining room
- Level: Flat
- Dimensions: 2.84 x 3.94
Foyer
- Level: Flat
- Dimensions: 1.52 x 2.63
Kitchen
- Level: Flat
- Dimensions: 6.19 x 2.92
Laundry
- Level: Flat
- Dimensions: 1.54 x 2.79
Living room
- Level: Flat
- Dimensions: 3.35 x 3.27
Office
- Level: Flat
- Dimensions: 6.19 x 2.86
Heating
- Forced Air, Gas
Cooling
- Central Air
Appliances
- Included: Instant Hot Water
- Laundry: In-Suite Laundry
Features
- Flooring: Carpet Free
- Basement: None
Interior area
- Living area range: 1200-1399 null
Video & virtual tour
Property
Parking
- Total spaces: 6
- Parking features: Underground, Surface
- Has garage: Yes
Accessibility
- Accessibility features: Bath Grab Bars, Elevator, Low Cabinetry, Low Counters, Neighbourhood With Curb Ramps, Open Floor Plan, Roll-Under Sink, Roll-In Shower, Shower Stall, Wheelchair Access
Features
- Exterior features: Juliette Balcony
Lot
- Features: Greenbelt/Conservation, Library, Park, Place Of Worship, Public Transit
Details
- Parcel number: 103920034
Construction
Type & style
- Home type: Condo
- Property subtype: Condominium
Materials
- Brick
Community & HOA
Community
- Security: Security System
HOA
- Amenities included: Community BBQ, Visitor Parking, Party Room/Meeting Room
- Services included: Common Elements Included, Building Insurance Included, Water Included, Parking Included
- HOA fee: C$1,031 monthly
- HOA name: SAHIL
Location
- Region: Toronto
Financial & listing details
- Annual tax amount: C$2,819
- Date on market: 5/26/2026
Price history
Price history is unavailable.
Public tax history
Tax history is unavailable.
Climate risks
Neighborhood: Leaside
Nearby schools
GreatSchools rating
No schools nearby
We couldn't find any schools near this home.
- C$399,0002 bd1 ba-- sqft1387 Bayview Ave #306, Toronto, ON M4G3A5For Sale
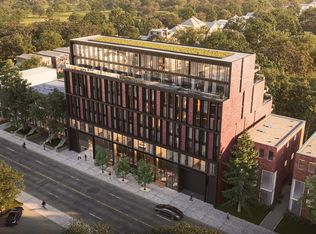
- from C$4,250,0003 bd3 ba2.1k sqftPH3 Plan, 1414 Bayview, Toronto, ON M4G3A7New Construction
- from C$994,9001 bd2 ba720 sqftA6 Plan, 1414 Bayview, Toronto, ON M4G3A7New Construction
- from C$2,150,0002 bd2 ba1.1k sqftPH6 Plan, 1414 Bayview, Toronto, ON M4G3A7New Construction
Similar homes
- C$749,9003 bd2 ba-- sqft30 Elm Ave #309, Toronto, ON M4W 1N5For Sale
 MLS ID #C13531052, REAL ESTATE HOMEWARD. TRREB
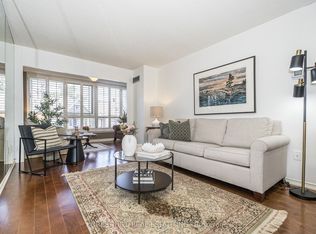
 - C$549,0003 bd1 ba-- sqftThe Dakota, Toronto, ON M5R 3R2For Sale
 MLS ID #C13731186, FOREST HILL REAL ESTATE INC.. TRREB
 - C$739,9004 bd3 ba-- sqft2472 Eglinton Ave E #Townhouse 19, Toronto, ON M1K 5J9For Sale
 MLS ID #E13666414, ROYAL HERITAGE REALTY LTD.. TRREB
 - C$684,9003 bd2 ba-- sqft1660 Victoria Park Ave #C102, Toronto, ON M1R 1P7New Construction
 MLS ID #C13600838, NORDALE REALTY & ASSOCIATES INC.. TRREB
