Tucked into a convenient Savage location near grocery stores, coffee shops & restaurants, this beautifully maintained TH offers the perfect blend of accessibility and privacy. Enjoy one level living paired with a spacious WO lower level, giving you room to spread out and entertain. The wooded backyard creates a peaceful ambiance. Featuring 3BR/3BA, this home offers comfort, functionality and nature right outside your door. A standout feature of this home is the oversized utility/storage room, providing an incredible amount of storage space rarely found in TH living. Upgrades during the past 5 years include: water softener, water heater furnace/ac, washer/dryer, carpet, LV Flooring and interior paint.
Pending
Price cut: $7.5K (7/7)
$342,500
13877 Ventura Pl, Savage, MN 55378
3beds
1,972sqft
:
Get pre-qualified$2,532/mo
(TH) Side x Side
Built in 2002
2,613 Square Feet Lot
$-- Zestimate®
$174/sqft
$380/mo HOA
What's special
One level livingSpacious wo lower level
- 67 days |
- 782 |
- 27 |
Likely to sell faster than
Zillow last checked:
Listing updated:
Listed by:
Beverly C Martini 952-240-4770,
Edina Realty, Inc.
Source: NorthstarMLS as distributed by MLS GRID,MLS#: 7053933
Facts & features
Interior
Bedrooms & bathrooms
- Bedrooms: 3
- Bathrooms: 3
- Full bathrooms: 1
- 3/4 bathrooms: 2
Bedroom
- Level: Main
- Area: 156 Square Feet
- Dimensions: 13x12
Bedroom 2
- Level: Main
- Area: 115 Square Feet
- Dimensions: 10x11.5
Bedroom 3
- Level: Lower
- Area: 150 Square Feet
- Dimensions: 12.5x12
Primary bathroom
- Level: Main
- Area: 48 Square Feet
- Dimensions: 6x8
Bathroom
- Level: Lower
- Area: 90 Square Feet
- Dimensions: 9x10
Deck
- Level: Main
- Area: 84 Square Feet
- Dimensions: 14x6
Dining room
- Level: Main
- Area: 96 Square Feet
- Dimensions: 12x8
Family room
- Level: Lower
- Area: 403 Square Feet
- Dimensions: 15.5x26
Kitchen
- Level: Main
- Area: 150 Square Feet
- Dimensions: 12x12.5
Laundry
- Level: Main
- Area: 69 Square Feet
- Dimensions: 6x11.5
Living room
- Level: Main
- Area: 270 Square Feet
- Dimensions: 15x18
Patio
- Level: Lower
- Area: 78 Square Feet
- Dimensions: 13x6
Walk in closet
- Level: Main
- Area: 30 Square Feet
- Dimensions: 6x5
Heating
- Forced Air
Cooling
- Central Air
Appliances
- Included: Dishwasher, Disposal, Dryer, Microwave, Range, Refrigerator, Washer
- Laundry: Main Level
Features
- Basement: Daylight,Finished,Full,Walk-Out Access
- Number of fireplaces: 1
- Fireplace features: Living Room
Interior area
- Total structure area: 2,442
- Total interior livable area: 1,972 sqft
- Finished area above ground: 1,269
- Finished area below ground: 703
Property
Parking
- Total spaces: 2
- Parking features: Attached, Asphalt
- Attached garage spaces: 2
Accessibility
- Accessibility features: None
Features
- Levels: One
- Stories: 1
- Patio & porch: Deck, Patio
- Pool features: None
- Fencing: None
Lot
- Size: 2,613 Square Feet
- Dimensions: 30 x 94 x 30 x 94
Details
- Foundation area: 1173
- Parcel number: 262900270
- Zoning description: Residential-Single Family
Construction
Type & style
- Home type: Townhouse
- Property subtype: (TH) Side x Side
- Attached to another structure: Yes
Materials
- Roof: Asphalt
Condition
- New construction: No
- Year built: 2002
Utilities & green energy
- Gas: Natural Gas
- Sewer: City Sewer/Connected
- Water: City Water/Connected
Community & HOA
Community
- Subdivision: Cranberry Ridge 2nd Add
HOA
- Has HOA: Yes
- Services included: Maintenance Structure, Hazard Insurance, Lawn Care, Maintenance Grounds, Professional Mgmt, Sanitation, Snow Removal
- HOA fee: $380 monthly
- HOA name: Association One
- HOA phone: 833-737-8663
Location
- Region: Savage
Financial & listing details
- Price per square foot: $174/sqft
- Tax assessed value: $317,400
- Annual tax amount: $3,480
- Date on market: 5/22/2026
- Cumulative days on market: 68 days
- Road surface type: Paved
Estimated market value
Not available
Estimated sales range
Not available
Not available
Price history
| Date | Event | Price |
|---|---|---|
| 7/22/2026 | Pending sale | $342,500$174/sqft |
Source:  NorthstarMLS as distributed by MLS GRID #7053933 Report a problem NorthstarMLS as distributed by MLS GRID #7053933 Report a problem | ||
| 7/7/2026 | Price change | $342,500-2.1%$174/sqft |
Source: NorthstarMLS as distributed by MLS GRID #7053933 Report a problem | ||
| 5/29/2026 | Price change | $350,000-4.1%$177/sqft |
Source: NorthstarMLS as distributed by MLS GRID #7053933 Report a problem | ||
| 5/22/2026 | Listed for sale | $365,000+21.7%$185/sqft |
Source: NorthstarMLS as distributed by MLS GRID #7053933 Report a problem | ||
| 8/12/2021 | Sold | $300,000+5.3%$152/sqft |
Source: NorthstarMLS as distributed by MLS GRID #5757281 Report a problem | ||
| 7/16/2021 | Pending sale | $285,000$145/sqft |
Source: NorthstarMLS as distributed by MLS GRID #5757281 Report a problem | ||
| 7/7/2021 | Listed for sale | $285,000+22.6%$145/sqft |
Source: NorthstarMLS as distributed by MLS GRID #5757281 Report a problem | ||
| 2/17/2017 | Sold | $232,500-1.1%$118/sqft |
Source: NorthstarMLS as distributed by MLS GRID #4777534 Report a problem | ||
| 12/30/2016 | Pending sale | $235,000$119/sqft |
Source: RE/MAX Advantage Plus #4777534 Report a problem | ||
| 12/15/2016 | Listed for sale | $235,000$119/sqft |
Source: RE/MAX Advantage Plus #4777534 Report a problem | ||
| 12/14/2016 | Pending sale | $235,000$119/sqft |
Source: RE/MAX Advantage Plus #4777534 Report a problem | ||
| 11/16/2016 | Listed for sale | $235,000+9.1%$119/sqft |
Source: RE/MAX Advantage Plus #4777534 Report a problem | ||
| 6/9/2003 | Sold | $215,350$109/sqft |
Source: Public Record Report a problem | ||
Public tax history
| Year | Property taxes | Tax assessment |
|---|---|---|
| 2025 | $3,348 +10.6% | $317,400 +0.4% |
| 2024 | $3,028 +0.1% | $316,100 +7.4% |
| 2023 | $3,026 +6.3% | $294,400 -2.3% |
| 2022 | $2,846 +2.4% | $301,200 +22.7% |
| 2021 | $2,778 -2.9% | $245,400 +5.8% |
| 2020 | $2,862 | $232,000 |
| 2019 | $2,862 +1.5% | $232,000 |
| 2018 | $2,820 +2.5% | -- |
| 2016 | $2,752 | -- |
| 2014 | $2,752 | -- |
| 2013 | -- | $158,600 |
| 2012 | -- | $158,600 -8% |
| 2011 | $2,676 +1.7% | $172,400 -14.7% |
| 2010 | $2,632 -9% | $202,200 -10.5% |
| 2009 | $2,892 +4.3% | $225,800 |
| 2008 | $2,774 -2.3% | -- |
| 2007 | $2,838 +0.6% | -- |
| 2006 | $2,822 +4.1% | -- |
| 2005 | $2,710 +102.5% | -- |
| 2004 | $1,338 +204.1% | -- |
| 2003 | $440 +134% | -- |
| 2002 | $188 +19% | -- |
| 2001 | $158 | -- |
Find assessor info on the county website
Monthly payment
Est. payment
Payment breakdown
Explore the cost of this home by adjusting the details. Changes won't be saved.Climate risks
Neighborhood: 55378
Getting around
54 / 100
Somewhat WalkableNearby schools
GreatSchools rating
- 7/10Glendale Elementary SchoolGrades: K-5Distance: 0.7 mi
- 8/10Hidden Oaks Middle SchoolGrades: 6-8Distance: 2.5 mi
- 9/10Prior Lake High SchoolGrades: 9-12Distance: 1.6 mi
- $340,0003 bd3 ba1.9k sqft13875 Ventura Pl, Savage, MN 55378Off Market
- $336,1003 bd3 ba1.2k sqft13879 Ventura Pl, Savage, MN 55378Off Market
- $345,0003 bd3 ba1.9k sqft13873 Ventura Pl, Savage, MN 55378Sold

- $336,9003 bd2 ba1.2k sqft13911 Ventura Pl, Savage, MN 55378Off Market
- $343,8003 bd3 ba2k sqft13913 Ventura Pl, Savage, MN 55378Off Market
- $265,0003 bd3 ba1.6k sqft13900 Ventura Pl, Savage, MN 55378Sold
- $351,3003 bd3 ba2k sqft13857 Ventura Pl, Savage, MN 55378Off Market
- $278,2003 bd3 ba1.5k sqft13902 Ventura Pl, Savage, MN 55378Off Market
A local agent can set up tours, give advice and negotiate with sellers.
Similar homes
- $334,9003 bd3 ba1.8k sqft14995 Chestnut Ln, Savage, MN 55378For Sale

 MLS ID #7103217, Thomas L. Simonsen, Counselor Realty. NorthstarMLS as distributed by MLS GRID
 - $345,0003 bd3 ba1.8k sqft15125 Maryland Ave, Savage, MN 55378For Sale
 MLS ID #7102085, Rachel D Fredrickson, Exit Realty Nexus. NorthstarMLS as distributed by MLS GRID
 - $314,9003 bd3 ba1.8k sqft8374 Cedarview Cir, Savage, MN 55378For Sale
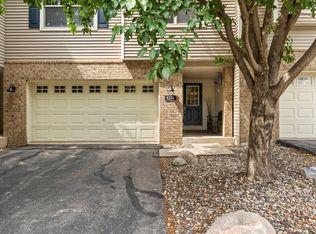 MLS ID #7097217, The Huerkamp Home Group, Keller Williams Preferred Rlty. NorthstarMLS as distributed by MLS GRID
 - $340,0003 bd3 ba1.6k sqft7852 W 145th St, Savage, MN 55378For Sale
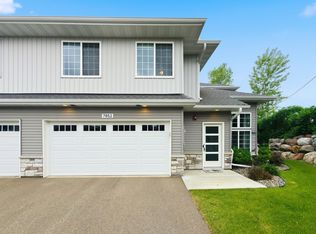 MLS ID #7110108, Kath Hammerseng- Sohus Real Estate Group, Edina Realty, Inc.. NorthstarMLS as distributed by MLS GRID
 - $380,0003 bd4 ba2.7k sqft14897 Sumter Ave, Savage, MN 55378For SaleMLS ID #7102789, Natalie Watson, eXp Realty. NorthstarMLS as distributed by MLS GRID
- $--4 bd3 ba2.2k sqft14430 Woodbridge Ln, Savage, MN 55378AuctionAuction.com 2
- $299,9003 bd3 ba1.5k sqft7817 W 145th St, Savage, MN 55378For SaleMLS ID #7101461, Michael E. Kaderlik, Re/Max Advantage Plus. NorthstarMLS as distributed by MLS GRID
- $297,5003 bd3 ba1.5k sqft14516 Lockslie Trl, Savage, MN 55378For SaleMLS ID #7066340, Brandon Capelle, RE/MAX Advantage Plus. NorthstarMLS as distributed by MLS GRID
- $--2 bd1 ba1k sqft13651 Dan Patch Dr, Savage, MN 55378AuctionAuction.com 1
- $364,9002 bd2 ba1.5k sqft14434 Edgewood Ave, Savage, MN 55378For SaleMLS ID #7099798, Carrie Ledermann, Edina Realty, Inc.. NorthstarMLS as distributed by MLS GRID
- $335,0003 bd3 ba1.7k sqft7527 Hampton Ln, Shakopee, MN 55379For SaleMLS ID #7100969, The Huerkamp Home Group, Keller Williams Preferred Rlty. NorthstarMLS as distributed by MLS GRID
- $299,9003 bd3 ba1.8k sqft13906 Glendale Trl, Savage, MN 55378For SaleMLS ID #7090534, James Sanchez, GRI, White Bear Lake Realty. NorthstarMLS as distributed by MLS GRID
- $324,9003 bd3 ba2k sqft4302 McColl Dr, Savage, MN 55378For SaleMLS ID #7075483, Brian Barnes, eXp Realty. NorthstarMLS as distributed by MLS GRID
- $--4 bd2 ba1.8k sqft13412 Alabama Ave S, Savage, MN 55378AuctionAuction.com 2
- $385,0004 bd4 ba2.2k sqft7106 Calumet Ct, Savage, MN 55378For SaleMLS ID #7093426, Isaac Johnson, Keller Williams Realty Integrity Lakes. NorthstarMLS as distributed by MLS GRID
- $399,9004 bd2 ba2k sqft5200 W 135th St, Savage, MN 55378For SaleMLS ID #7113709, Tyler M Santos, Real Broker, LLC. NorthstarMLS as distributed by MLS GRID
- $349,0004 bd3 ba2.1k sqft1724 Riverside Dr, Shakopee, MN 55379For SaleMLS ID #7110085, Ryan Olson, Pemberton RE. NorthstarMLS as distributed by MLS GRID
- $295,0004 bd3 ba1.8k sqft1773 Grove Dr, Shakopee, MN 55379For SaleMLS ID #7115484, Jill M Erlandson, Keller Williams Integrity NW. NorthstarMLS as distributed by MLS GRID
- $415,0004 bd2 ba1.9k sqft14692 Yosemite Ave S, Savage, MN 55378For SaleMLS ID #7105892, Erin Smiler, Pemberton RE. NorthstarMLS as distributed by MLS GRID
- $314,9003 bd3 ba2k sqft13315 Morgan Ave S, Burnsville, MN 55337For SaleMLS ID #7114654, Christina Meyer, Inspire Realty. NorthstarMLS as distributed by MLS GRID
