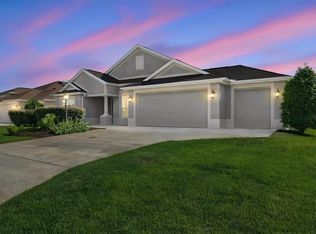
Under contract-accepting backup offers. Virtually Staged. Welcome home to a beautifully maintained and thoughtfully enhanced Lilac designer tucked into the desirable location of Gilchrist between Lake Sumter Landing & Brownwood Squares. Situated on a corner lot w/ mature landscaping & a privacy hedge across the rear, this home offers the space, comfort & convenience that make everyday Villages life feel easy. With the BOND already PAID, a Carrier 4-ton variable speed HVAC (2025), Water Heater (2025) there are even less expenses to consider as you begin your next chapter. From the moment you come through the foyer, the home feels welcoming & well designed. A coat closet provides a convenient drop zone, while a pocket door creates a private guest wing. Two generously sized guest rooms share a well-appointed tiled bathroom, making this an inviting space for family or friends. Continue into the heart of the home & you'll discover an open living area where the kitchen, dining & gathering spaces flow naturally together. The kitchen features warm-toned cabinetry, stone counters, stainless steel appliances, tile backsplash, solar tube, under-cabinet lighting & recessed lighting, w/ an eat-at breakfast bar that makes morning coffee or casual conversation easy. A separate breakfast nook & formal dining area provide plenty of flexibility for everything from quiet meals to entertaining. Luxury vinyl plank flooring flows from room to room, complemented by beautiful crown molding, updated fixtures & wood-framed interior windows. Wood cornices accent the rear slider, while double tray ceilings framed in crown molding create an elegant architectural touch in both the primary suite & front guest room. Most of the home's light switches are Alexa automated w/ dimming capability, there is a smart irrigation system, & MyQ Chamberlain garage door openers, adding both convenience & ambiance. The primary suite offers a peaceful retreat w/ an impressively organized walk-in closet, a spacious bath featuring tile, dual vanities, dedicated makeup area, Roman shower & private water closet. Even the laundry room was thoughtfully planned, w/ its own dedicated space so you don't have to walk thru the laundry area to access the garage. And then there is the lanai—the place where this home truly begins to feel like your own. The rear tiled lanai has been glass enclosed, filling the space w/ wonderful natural light & extending your living area year-round, w/ its own mini-split for climate control, it has become the perfect spot for morning coffee, relaxing w/ good friends or settling in for a puzzle. Just outside, a dedicated grill pad makes backyard BBQ days easy & enjoyable. The two-car garage is complemented by an additional golf cart garage, while a professional Shark epoxy-coated floor gives it a clean, finished appearance. Beyond your front door is the lifestyle that makes The Villages so special. Golf, recreation, pickleball, pools, trails, shopping, dining, entertainment & countless clubs & activities are woven throughout the community, w/ golf-car connectivity making exploration part of everyday life. Best of all, this home sits in a convenient pocket just south of 466A, putting shopping, restaurants, golf, recreation, medical providers, specialty healthcare and hospital services within a short drive. It is a home designed not just to look beautiful, but to make life easier, more comfortable and more enjoyable. Come see why it may be the perfect place to write your next chapter in The Villages. :-)
Accepting backups
$500,000
1389 KILGORE WAY, THE VILLAGES, FL 32163
3beds
1,956sqft
Single Family Residence
Built in 2012
8,036 Square Feet Lot
$-- Zestimate®
$256/sqft
$204/mo HOA
What's special
Solar tubeUpdated fixturesEat-at breakfast barStone countersWell-appointed tiled bathroomDedicated grill padCorner lot
- 49 days
- 87
- 1
Likely to sell faster than
Zillow last checked:
Listing updated:
Listed by:
Frances Pierce PA 352-459-5601,
REALTY EXECUTIVES IN THE VILLAGES 352-753-7500
Source: Stellar MLS,MLS#: G5117314 Originating MLS: Ocala - Marion
Originating MLS: Ocala - Marion
Facts & features
Interior
Bedrooms & bathrooms
- Bedrooms: 3
- Bathrooms: 2
- Full bathrooms: 2
Rooms
- Room types: Utility Room
Primary bedroom
- Features: Walk-In Closet(s)
- Level: First
Bedroom 2
- Features: Built-in Closet
- Level: First
Bedroom 3
- Features: Built-in Closet
- Level: First
Balcony porch lanai
- Level: First
Dinette
- Level: First
Dining room
- Level: First
Kitchen
- Level: First
Living room
- Level: First
Heating
- Central
Cooling
- Central Air
Appliances
- Included: Dishwasher, Disposal, Dryer, Electric Water Heater, Microwave, Range, Refrigerator, Washer
- Laundry: Inside, Laundry Room
Features
- Ceiling Fan(s), Crown Molding, Eating Space In Kitchen, Living Room/Dining Room Combo, Open Floorplan, Stone Counters, Tray Ceiling(s), Vaulted Ceiling(s), Walk-In Closet(s)
- Flooring: Luxury Vinyl
- Has fireplace: No
Interior area
- Total structure area: 2,807
- Total interior livable area: 1,956 sqft
Video & virtual tour
Property
Parking
- Total spaces: 2
- Parking features: Garage Door Opener, Golf Cart Garage, Golf Cart Parking
- Attached garage spaces: 2
Features
- Levels: One
- Stories: 1
- Patio & porch: Covered, Enclosed, Screened
- Exterior features: Irrigation System
Lot
- Size: 8,036 Square Feet
- Features: Cleared, Corner Lot, Landscaped, Near Golf Course, Oversized Lot
- Residential vegetation: Mature Landscaping
Details
- Parcel number: G11K050
- Zoning: R
- Special conditions: None
Construction
Type & style
- Home type: SingleFamily
- Property subtype: Single Family Residence
Materials
- Vinyl Siding
- Foundation: Slab
- Roof: Shingle
Condition
- New construction: No
- Year built: 2012
Details
- Builder model: Lilac
Utilities & green energy
- Sewer: Public Sewer
- Water: Public
- Utilities for property: Cable Available, Electricity Connected, Sewer Connected, Water Connected
Community & HOA
Community
- Features: Clubhouse, Community Mailbox, Deed Restrictions, Dog Park, Fitness Center, Golf Carts OK, Golf, Park, Playground, Pool, Restaurant, Special Community Restrictions, Tennis Court(s)
- Pet fee: $0 monthly
- Senior community: Yes
- Subdivision: THE VILLAGES
HOA
- Has HOA: No
- HOA fee: $204 monthly
- HOA name: VCDD
Location
- Region: The Villages
Financial & listing details
- Price per square foot: $256/sqft
- Tax assessed value: $389,610
- Annual tax amount: $4,319
- Date on market: 9/4/2026
- Cumulative days on market: 33 days
- Listing terms: Cash,Conventional,VA Loan
- Ownership: Fee Simple
- Total actual rent: 0
- Electric utility on property: Yes
- Road surface type: Paved
Estimated market value
Not available
Estimated sales range
Not available
Not available
Price history
| Date | Event | Price |
|---|---|---|
| 9/4/2026 | Listed for sale | $500,000+31.6%$256/sqft |
Source:  Stellar MLS #G5117314 Report a problem Stellar MLS #G5117314 Report a problem | ||
| 4/15/2021 | Sold | $380,000+24.6%$194/sqft |
Source: Public Record Report a problem | ||
| 9/15/2016 | Sold | $305,000-4.4%$156/sqft |
Source: Stellar MLS #G4830484 Report a problem | ||
| 8/5/2016 | Pending sale | $319,000$163/sqft |
Source: ERA Grizzard Real Estate #G4830484 Report a problem | ||
| 8/3/2016 | Listed for sale | $319,000$163/sqft |
Source: ERA GRIZZARD REAL ESTATE #G4830484 Report a problem | ||
Public tax history
| Year | Property taxes | Tax assessment |
|---|---|---|
| 2025 | $4,320 -2.6% | $389,610 -1% |
| 2024 | $4,436 +2% | $393,490 -0.8% |
| 2023 | $4,349 +0.9% | $396,860 +1.5% |
| 2022 | $4,308 +43.2% | $390,880 +64.1% |
| 2021 | $3,009 -36.1% | $238,210 +1.4% |
| 2020 | $4,707 | $234,930 +2.3% |
| 2019 | $4,707 -0.2% | $229,650 +1.9% |
| 2018 | $4,715 +6.1% | $225,370 -0.9% |
| 2017 | $4,442 -2.3% | $227,440 +9.6% |
| 2016 | $4,546 +23.9% | $207,460 +0.7% |
| 2015 | $3,668 -0.3% | $206,020 +0.8% |
| 2014 | $3,681 -15.7% | $204,390 +1.5% |
| 2013 | $4,366 | $201,370 +4896.8% |
| 2012 | -- | $4,030 |
Find assessor info on the county website
Monthly payment
Est. payment
Payment breakdown
Explore the cost of this home by adjusting the details. Changes won't be saved.Climate risks
Neighborhood: 32163
- $494,700-- bd-- ba1.8k sqft1385 Kilgore Way, The Villages, FL 32163Off Market
- $535,6003 bd2 ba1.9k sqft3034 Eastfield Path, The Villages, FL 32163Off Market

- $443,900-- bd-- ba1.8k sqft3038 Eastfield Path, The Villages, FL 32163Off Market
- $481,2003 bd2 ba1.9k sqft3043 Bradshaw Ln, The Villages, FL 32163Off Market
Similar homes
- $529,9003 bd2 ba1.9k sqft622 KELLER COURT, THE VILLAGES, FL 32163For Sale
 MLS ID #G5117875, Tammy Freilich, RE/MAX PREMIER REALTY. Stellar MLS
 - $499,9003 bd2 ba1.6k sqft2334 ROSE ARBOR STREET, THE VILLAGES, FL 32163For Sale
 MLS ID #G5116586, Rick McKean, LPT REALTY, LLC. Stellar MLS
 - $600,0003 bd2 ba2k sqft1451 LUCKETT COURT, THE VILLAGES, FL 32163For Sale
 MLS ID #A4703796, Jason Kranz, PA, LPT REALTY, LLC. Stellar MLS
 - $460,0003 bd2 ba1.9k sqft3193 KRANZ AVENUE, THE VILLAGES, FL 32163For Sale
 MLS ID #G5117426, Marlin Bosch, REAL BROKER, LLC. Stellar MLS
 - $629,9004 bd2 ba2k sqft1940 DEMPSEY LANE, THE VILLAGES, FL 32163For SaleMLS ID #OM734554, Eric English, ENGEL & VOLKERS OCALA. Stellar MLS
- $535,0003 bd3 ba1.9k sqft4348 TUSCALOOSA PATH, THE VILLAGES, FL 32163For SaleMLS ID #G5111789, Cindy Dunn, REALTY EXECUTIVES IN THE VILLAGES. Stellar MLS
- $624,0003 bd2 ba1.9k sqft2875 RAIN LILY LOOP, THE VILLAGES, FL 32163For SaleMLS ID #G5114985, Scott Hubbard, WORTH CLARK REALTY. Stellar MLS
- $474,9003 bd2 ba1.9k sqft438 TROY LOOP, THE VILLAGES, FL 32162For SaleMLS ID #G5117577, Lili Whittington, SOUNDINGS, LLC. Stellar MLS
- $475,0003 bd2 ba2k sqft5738 CARLEY LOOP, THE VILLAGES, FL 32163For SaleMLS ID #G5116474, Robyn Cavallaro, FLORIDA REALTY INVESTMENTS. Stellar MLS
- $535,0003 bd2 ba1.9k sqft575 RANDALL ROAD, THE VILLAGES, FL 32163For SaleMLS ID #G5116789, Kaitlyn Walker, LPT REALTY, LLC. Stellar MLS
- $548,9003 bd2 ba1.6k sqft3698 ROBERTSON WAY, THE VILLAGES, FL 32163For SaleMLS ID #G5107870, Genie Muldoon, LPT REALTY, LLC. Stellar MLS
- $429,9003 bd2 ba1.7k sqft5672 GRIMES COURT, THE VILLAGES, FL 32163For SaleMLS ID #G5118027, William Smith, Jr, WILLIAM SMITH. Stellar MLS
- $549,0003 bd2 ba1.6k sqft1606 SNELLING AVENUE, THE VILLAGES, FL 32162For SaleMLS ID #G5112096, Joanie Snaith, REALTY EXECUTIVES IN THE VILLAGES. Stellar MLS
- $599,0003 bd3 ba2.4k sqft3095 KRAMER COURT, THE VILLAGES, FL 32163For SaleMLS ID #W7887081, Lindsay Stewart, RELIANCE REALTY & INVESTMENTS. Stellar MLS
- $374,9003 bd2 ba1.4k sqft843 CLIFFORD COURT, THE VILLAGES, FL 32163For SaleMLS ID #G5115891, Kim Coffer, SALLY LOVE REAL ESTATE. Stellar MLS
- $400,0003 bd2 ba1.5k sqft497 LITTLE RIVER PATH, THE VILLAGES, FL 32162For SaleMLS ID #G5118750, Jonsely Mejia, REALTY EXECUTIVES IN THE VILLAGES. Stellar MLS
- $589,0003 bd2 ba1.9k sqft2716 LYALL LOOP, THE VILLAGES, FL 32163For SaleMLS ID #G5115146, Dori Furch, LPT REALTY, LLC. Stellar MLS
- $347,5003 bd2 ba1.5k sqft1521 HOLLYBERRY PLACE, THE VILLAGES, FL 32162For SaleMLS ID #G5110807, Kim Coffer, SALLY LOVE REAL ESTATE. Stellar MLS
- $519,0003 bd3 ba2.2k sqft11860 SE 179TH STREET, SUMMERFIELD, FL 34491For SaleMLS ID #G5114764, Cindy Steinemann, RE/MAX PREMIER REALTY LADY LK. Stellar MLS
- $575,0003 bd2 ba2.2k sqft1148 BAHIA HONDA KEY DRIVE, LADY LAKE, FL 32159For SaleMLS ID #G5117002, Frances Pierce PA, REALTY EXECUTIVES IN THE VILLAGES. Stellar MLS
