Welcome home to this adorable Craftsman-style ranch in the highly sought-after Callonwood community! Featuring a maintenance-free exterior with charming stone accents, this light-filled open-concept floor plan offers volume ceilings, gleaming hardwood floors throughout the main living areas, and an inviting flow perfect for everyday living and entertaining.
The spacious kitchen showcases warm maple cabinetry, solid surface countertops, and overlooks the bright and airy family room. A desirable split-bedroom floor plan provides added privacy, while the primary suite impresses with a vaulted ceiling, oversized walk-in closet, and spa-inspired bath complete with a relaxing garden tub, separate shower, and ceramic tile flooring.
All bedrooms feature durable luxury vinyl plank flooring, and Bedroom 3 offers exceptional versatility with sunny bay windows and elegant glass French doors — ideal for a home office, study, or guest room. The secondary bath includes ceramic tile flooring and a tub/shower combination.
Outside, enjoy a beautifully landscaped level lot with irrigation and an expansive backyard perfect for outdoor enjoyment. Additional highlights include an oversized two-car garage and low Union County taxes.
All of this in amenity-rich Callonwood, just minutes from downtown Matthews, the Brace Family YMCA, shopping, dining, parks, and more!
Under contract-show
$425,000
1389 Millbank Dr, Matthews, NC 28104
3beds
1,336sqft
:
Get pre-qualified$2,618/mo
Single Family Residence
Built in 2005
0.17 Acres Lot
$418,000 Zestimate®
$318/sqft
$66/mo HOA
What's special
- 71 days |
- 300 |
- 28 |
Likely to sell faster than
Zillow last checked:
Listing updated:
Listed by:
Jeremy Ordan jeremy.ordan@allentate.com,
Howard Hanna Allen Tate Charlotte South,
Jane Connors,
Howard Hanna Allen Tate Charlotte South
Source: Canopy MLS as distributed by MLS GRID,MLS#: 4378377
Facts & features
Interior
Bedrooms & bathrooms
- Bedrooms: 3
- Bathrooms: 2
- Full bathrooms: 2
- Main level bedrooms: 3
Primary bedroom
- Features: Ceiling Fan(s), Walk-In Closet(s)
- Level: Main
Bedroom s
- Level: Main
Bathroom full
- Level: Main
Dining area
- Level: Main
Kitchen
- Level: Main
Living room
- Level: Main
Heating
- Forced Air, Natural Gas
Cooling
- Central Air
Appliances
- Included: Dishwasher, Disposal, Electric Oven, Electric Range, Gas Water Heater, Microwave, Plumbed For Ice Maker, Self Cleaning Oven
- Laundry: Laundry Closet
Features
- Flooring: Tile, Vinyl, Wood
- Windows: Insulated Windows
- Has basement: No
- Fireplace features: Great Room
Interior area
- Total structure area: 1,336
- Total interior livable area: 1,336 sqft
- Finished area above ground: 1,336
- Finished area below ground: 0
Property
Parking
- Total spaces: 2
- Parking features: Attached Garage, Garage on Main Level
- Attached garage spaces: 2
Features
- Levels: One
- Stories: 1
- Patio & porch: Covered, Front Porch, Patio
- Pool features: Community
Lot
- Size: 0.17 Acres
- Features: Level, Wooded
Details
- Parcel number: 07144734
- Zoning: AT1
- Special conditions: Standard
Construction
Type & style
- Home type: SingleFamily
- Property subtype: Single Family Residence
Materials
- Vinyl
- Foundation: Slab
Condition
- New construction: No
- Year built: 2005
Utilities & green energy
- Sewer: Public Sewer
- Water: City
Community & HOA
Community
- Features: Clubhouse, Playground, Recreation Area
- Subdivision: Callonwood
HOA
- Has HOA: Yes
- HOA fee: $795 annually
- HOA name: Callonwood HOA
Location
- Region: Matthews
Financial & listing details
- Price per square foot: $318/sqft
- Tax assessed value: $388,300
- Annual tax amount: $2,666
- Date on market: 5/29/2026
- Cumulative days on market: 70 days
- Listing terms: Cash,Conventional,FHA,VA Loan
- Road surface type: Concrete, Paved
Estimated market value
$418,000
$397,000 - $439,000
$2,297/mo
Price history
| Date | Event | Price |
|---|---|---|
| 5/29/2026 | Listed for sale | $425,000+136.1%$318/sqft |
Source:  Canopy MLS as distributed by MLS GRID #4378377 Report a problem Canopy MLS as distributed by MLS GRID #4378377 Report a problem | ||
| 2/27/2021 | Listing removed | -- |
Source: Owner Report a problem | ||
| 8/19/2020 | Listing removed | $1,600$1/sqft |
Source: Owner Report a problem | ||
| 8/16/2020 | Listed for rent | $1,600+3.2%$1/sqft |
Source: Owner Report a problem | ||
| 9/15/2019 | Listing removed | $1,550$1/sqft |
Source: Owner Report a problem | ||
| 8/26/2019 | Listed for rent | $1,550+3.3%$1/sqft |
Source: Owner Report a problem | ||
| 7/17/2018 | Listing removed | $1,500$1/sqft |
Source: Owner Report a problem | ||
| 7/12/2018 | Listed for rent | $1,500$1/sqft |
Source: Owner Report a problem | ||
| 7/29/2008 | Sold | $180,000-4.2%$135/sqft |
Source: Public Record Report a problem | ||
| 6/2/2008 | Listed for sale | $187,900+13.9%$141/sqft |
Source: Coldwell Banker** #776320 Report a problem | ||
| 10/3/2005 | Sold | $165,000$124/sqft |
Source: Public Record Report a problem | ||
Public tax history
| Year | Property taxes | Tax assessment |
|---|---|---|
| 2025 | $2,666 +18.4% | $388,300 +52.5% |
| 2024 | $2,251 +4.2% | $254,700 |
| 2023 | $2,160 +1% | $254,700 |
| 2022 | $2,139 +0.1% | $254,700 |
| 2021 | $2,138 +12.4% | $254,700 +37.3% |
| 2020 | $1,902 +0.5% | $185,500 |
| 2019 | $1,894 | $185,500 |
| 2018 | $1,894 -4.7% | $185,500 |
| 2017 | $1,987 +1.4% | $185,500 |
| 2016 | $1,960 | $185,500 |
| 2015 | $1,960 +48.7% | $185,500 -0.4% |
| 2014 | $1,318 | $186,190 |
| 2013 | -- | $186,190 |
| 2012 | -- | $186,190 |
| 2011 | -- | $186,190 |
| 2010 | -- | $186,190 |
| 2009 | $1,314 +100% | $186,190 +100% |
| 2008 | $657 +15.8% | $93,095 +21% |
| 2007 | $567 +8.3% | $76,940 |
| 2006 | $524 | $76,940 +97.3% |
| 2005 | -- | $39,000 |
Find assessor info on the county website
Monthly payment
Est. payment
Payment breakdown
Explore the cost of this home by adjusting the details. Changes won't be saved.Climate risks
Neighborhood: 28104
Nearby schools
GreatSchools rating
- 7/10Indian Trail Elementary SchoolGrades: PK-5Distance: 1.9 mi
- 6/10Sun Valley Middle SchoolGrades: 6-8Distance: 4.1 mi
- 5/10Sun Valley High SchoolGrades: 9-12Distance: 4.1 mi
Schools provided by the listing agent
- Elementary: Indian Trail
- Middle: Sun Valley
- High: Sun Valley
Source: Canopy MLS as distributed by MLS GRID. This data may not be complete. We recommend contacting the local school district to confirm school assignments for this home.
- $480,0003 bd3 ba1.9k sqft1393 Millbank Dr, Matthews, NC 28104Off Market

- $438,1003 bd3 ba1.7k sqft1383 Millbank Dr, Matthews, NC 28104Off Market
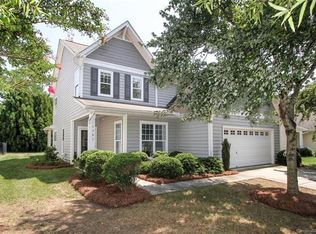
- $395,3003 bd3 ba1.5k sqft1397 Millbank Dr, Matthews, NC 28104Off Market
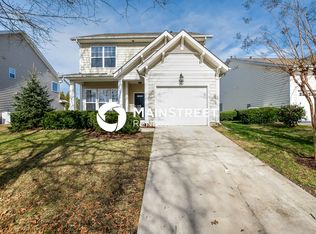
- $458,8003 bd2 ba1.7k sqft1373 Millbank Dr, Matthews, NC 28104Off Market

- $461,1003 bd2 ba1.9k sqft1032 Kensrowe Ln, Matthews, NC 28104Off Market
- $395,2003 bd2 ba1.3k sqft1028 Kensrowe Ln, Matthews, NC 28104Off Market
- $389,0003 bd2 ba1.3k sqft1028 Kensrowe Ln #97, Matthews, NC 28104Off Market
- $417,5003 bd2 ba1.6k sqft1365 Millbank Dr, Matthews, NC 28104Off Market
A local agent can set up tours, give advice and negotiate with sellers.
Similar homes
- $454,0003 bd2 ba1.3k sqft1549 Hammond Dr, Matthews, NC 28104For Sale
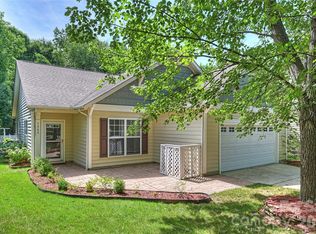
 MLS ID #4395649, Brenda Shi, Keller Williams Ballantyne Area. Canopy MLS as distributed by MLS GRID
 - $425,0003 bd2 ba1.8k sqft1205 Gainsborough Dr, Matthews, NC 28104For Sale
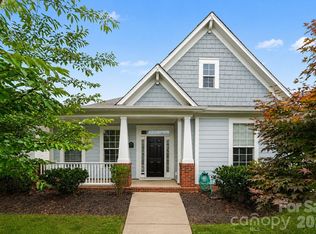 MLS ID #4392209, Jarod Orrell, Berkshire Hathaway HomeServices Carolinas Realty. Canopy MLS as distributed by MLS GRID
 - $425,0003 bd2 ba1.7k sqft1047 Curry Way, Matthews, NC 28104For Sale
 MLS ID #4388516, Sheila Chillcott, COMPASS. Canopy MLS as distributed by MLS GRID
 - $379,9003 bd2 ba1.4k sqft308 Braxton Dr, Indian Trail, NC 28079For Sale
 MLS ID #4396593, Carmela Hidalgo, NorthGroup Real Estate LLC. Canopy MLS as distributed by MLS GRID
 - $425,0003 bd2 ba2k sqft3552 Brickwood Cir, Midland, NC 28107For SaleMLS ID #4410933, Tracee Wilson, Mark Spain Real Estate. Canopy MLS as distributed by MLS GRID
- $549,9003 bd3 ba1.8k sqft3402 Darlington Rd, Matthews, NC 28105For SaleMLS ID #4389416, Rob Wachter, Helen Adams Realty. Canopy MLS as distributed by MLS GRID
- $375,0003 bd2 ba1.3k sqft4322 Rocky River Rd N, Indian Trail, NC 28079For SaleMLS ID #4403506, Kelly Brais, Coldwell Banker Realty. Canopy MLS as distributed by MLS GRID
- $349,9993 bd2 ba1.5k sqft3036 Proverbs Ct, Monroe, NC 28110For SaleMLS ID #4408776, Daniel McKenna, Keller Williams Ballantyne Area. Canopy MLS as distributed by MLS GRID
- $400,0003 bd3 ba1.9k sqft12411 Crowley Ct, Charlotte, NC 28277For SaleMLS ID #4407431, Sally Awad, Premier Sotheby's International Realty. Canopy MLS as distributed by MLS GRID
- $505,0003 bd2 ba1.9k sqft1386 Yellow Springs Dr, Indian Land, SC 29707For SaleMLS ID #4410005, Jon Widdifield, EXP Realty LLC Ballantyne. Canopy MLS as distributed by MLS GRID
- $400,0003 bd2 ba1.5k sqft1112 Marcus St, Indian Land, SC 29707For SaleMLS ID #4403014, Nick May, EXP Realty LLC Rock Hill. Canopy MLS as distributed by MLS GRID
- $389,9003 bd2 ba1.8k sqftMint Lake Village, Matthews, NC 28105For SaleMLS ID #4366761, Rebecca Ferguson, JE Ferguson Co. Inc.. Canopy MLS as distributed by MLS GRID
- $414,9993 bd2 ba1.5k sqftDel Webb Sun City, Indian Land, SC 29707For SaleMLS ID #4332962, Linda Saba, Premier South. Canopy MLS as distributed by MLS GRID
- $425,0003 bd2 ba1.6k sqft5053 Suwarrow Ct, Tega Cay, SC 29708For SaleMLS ID #4395650, Tracy Imler, Keller Williams Connected. Canopy MLS as distributed by MLS GRID
- $446,0004 bd3 ba1.8k sqft8119 Poplar Grove Cir, Waxhaw, NC 28173For SaleMLS ID #4383969, Jenny Hoang, NorthGroup Real Estate LLC. Canopy MLS as distributed by MLS GRID
- $282,5002 bd3 ba1.4k sqft6072 Sapwood Ct, Matthews, NC 28104For SaleMLS ID #4386827, Andrew Dermack, Keller Williams South Park. Canopy MLS as distributed by MLS GRID
- $415,0003 bd2 ba1.7k sqftBethel Glen, Midland, NC 28107For SaleMLS ID #4370378, Heidi Fleck, Real Broker, LLC. Canopy MLS as distributed by MLS GRID
- $440,0003 bd3 ba1.8k sqftStone Creek, Charlotte, NC 28277For SaleMLS ID #4395948, Nicole McAlister, Keller Williams Ballantyne Area. Canopy MLS as distributed by MLS GRID
- $441,0003 bd3 ba1.7k sqftBlakeney Greens, Charlotte, NC 28277For SaleMLS ID #4407892, Bala Sure, RE/MAX Executive. Canopy MLS as distributed by MLS GRID
- $420,0003 bd2 ba1.7k sqft11916 Creek Turn Dr, Charlotte, NC 28278For SaleMLS ID #4390883, Kelly Ellis Hare, Helen Adams Realty. Canopy MLS as distributed by MLS GRID
