Welcome home to 139 Amberleigh Drive, nestled in the sought-after North Sherwood Forest neighborhood. With over 3,000 square feet of living space, this charming 4-bedroom, 3.5-bath home offers an exceptional blend of comfort, functionality, and inviting spaces for both everyday living and entertaining. A welcoming full front porch greets you upon arrival and sets the tone for this lovely home. The main level features an eat-in kitchen that opens to the family room, complete with a cozy fireplace, custom built-ins and views of the private backyard. The adjoining deck provides the perfect setting for outdoor dining, entertaining, or simply enjoying the peaceful surroundings. A formal living room and dining room, both enhanced by beautiful hardwood floors, along with a convenient half bath and two car garage with 9 foot doors complete the main level. Upstairs, four generously sized bedrooms offer ample closet space and room for everyone. The spacious primary suite serves as a private retreat, featuring a spa-like en-suite bathroom and walk-in closet. The fully finished lower level adds valuable living space and versatility, with a large family room, full bathroom, laundry room, and generous storage area. Recent improvements include a new 50-gallon water heater (2024), new windows (2021), and a new Lennox A/C compressor (2020). Conveniently located near the ICC, FDA, Robin Hood Pool, shopping, restaurants, and everyday amenities, 139 Amberleigh Drive offers the perfect combination of space, comfort, and convenience in a wonderful North Sherwood Forest setting. Don't miss the opportunity to make this special home your own.
Coming soon 10/16
$735,000
139 Amberleigh Dr, Silver Spring, MD 20905
4beds
2,908sqft
Single Family Residence
Built in 1989
9,212 Square Feet Lot
$727,600 Zestimate®
$253/sqft
$35/mo HOA
What's special
- 1 day
- 45
- 5
Zillow last checked:
Listing updated:
Listed by:
Clare Tock 301-642-4364,
RLAH @properties 301-652-0643,
Listing Team: Tamara Kucik Team
Source: Bright MLS,MLS#: MDMC2259556
Facts & features
Interior
Bedrooms & bathrooms
- Bedrooms: 4
- Bathrooms: 4
- Full bathrooms: 3
- 1/2 bathrooms: 1
- Main level bathrooms: 1
Rooms
- Room types: Living Room, Dining Room, Primary Bedroom, Bedroom 2, Bedroom 3, Bedroom 4, Kitchen, Family Room, Foyer, Laundry, Storage Room, Bathroom 2, Bathroom 3, Primary Bathroom, Half Bath
Primary bedroom
- Features: Attached Bathroom, Ceiling Fan(s), Flooring - Carpet, Walk-In Closet(s)
- Level: Upper
Bedroom 2
- Features: Ceiling Fan(s), Flooring - Carpet
- Level: Upper
Bedroom 3
- Features: Ceiling Fan(s), Flooring - Carpet
- Level: Upper
Bedroom 4
- Features: Ceiling Fan(s), Flooring - Carpet
- Level: Upper
Primary bathroom
- Features: Soaking Tub, Bathroom - Stall Shower, Double Sink, Flooring - Ceramic Tile
- Level: Upper
Bathroom 2
- Features: Flooring - Ceramic Tile, Bathroom - Tub Shower
- Level: Upper
Bathroom 3
- Features: Bathroom - Stall Shower, Flooring - Ceramic Tile
- Level: Lower
Dining room
- Features: Crown Molding, Flooring - HardWood, Chair Rail
- Level: Main
Family room
- Features: Ceiling Fan(s), Fireplace - Wood Burning, Flooring - HardWood, Built-in Features
- Level: Main
Family room
- Features: Flooring - Carpet, Recessed Lighting
- Level: Lower
Foyer
- Features: Flooring - Ceramic Tile
- Level: Main
Half bath
- Features: Flooring - Ceramic Tile
- Level: Main
Kitchen
- Features: Granite Counters, Dining Area, Double Sink, Flooring - Ceramic Tile, Kitchen - Electric Cooking, Recessed Lighting, Pantry
- Level: Main
Laundry
- Level: Lower
Living room
- Features: Crown Molding, Flooring - HardWood
- Level: Main
Storage room
- Level: Lower
Heating
- Forced Air, Natural Gas
Cooling
- Central Air, Electric
Appliances
- Included: Microwave, Built-In Range, Dishwasher, Disposal, Dryer, Humidifier, Oven/Range - Electric, Refrigerator, Stainless Steel Appliance(s), Washer, Water Heater, Gas Water Heater
- Laundry: In Basement, Laundry Room
Features
- Attic/House Fan, Soaking Tub, Bathroom - Stall Shower, Bathroom - Tub Shower, Breakfast Area, Built-in Features, Ceiling Fan(s), Chair Railings, Crown Molding, Family Room Off Kitchen, Floor Plan - Traditional, Formal/Separate Dining Room, Eat-in Kitchen, Kitchen - Table Space, Pantry, Primary Bath(s), Recessed Lighting, Upgraded Countertops, Walk-In Closet(s)
- Flooring: Carpet, Wood
- Windows: Double Pane Windows
- Basement: Partial,Full,Heated,Improved,Interior Entry,Exterior Entry,Walk-Out Access,Windows
- Number of fireplaces: 1
- Fireplace features: Brick, Glass Doors, Mantel(s), Screen
Interior area
- Total structure area: 3,196
- Total interior livable area: 2,908 sqft
- Finished area above ground: 2,158
- Finished area below ground: 750
Property
Parking
- Total spaces: 4
- Parking features: Garage Faces Front, Garage Door Opener, Garage Faces Rear, Attached, Driveway
- Attached garage spaces: 2
- Uncovered spaces: 2
Accessibility
- Accessibility features: None
Features
- Levels: Three
- Stories: 3
- Patio & porch: Deck, Porch
- Exterior features: Lighting, Rain Gutters
- Pool features: Community
- Fencing: Partial,Split Rail
Lot
- Size: 9,212 Square Feet
- Features: Backs to Trees, Landscaped
Details
- Additional structures: Above Grade, Below Grade
- Parcel number: 160502661665
- Zoning: R200
- Special conditions: Standard
Construction
Type & style
- Home type: SingleFamily
- Architectural style: Colonial
- Property subtype: Single Family Residence
Materials
- Frame, Vinyl Siding
- Foundation: Concrete Perimeter
- Roof: Architectural Shingle
Condition
- Excellent
- New construction: No
- Year built: 1989
Utilities & green energy
- Sewer: Public Sewer
- Water: Public
Community & HOA
Community
- Security: Electric Alarm
- Subdivision: North Sherwood Forest
HOA
- Has HOA: Yes
- HOA fee: $35 monthly
Location
- Region: Silver Spring
Financial & listing details
- Price per square foot: $253/sqft
- Tax assessed value: $582,400
- Annual tax amount: $7,436
- Date on market: 10/16/2026
- Listing agreement: Exclusive Right To Sell
- Listing terms: Conventional,Cash,FHA,VA Loan
- Inclusions: Shed
- Exclusions: Swing Set
- Ownership: Fee Simple
Estimated market value
$727,600
$691,000 - $764,000
$3,692/mo
Price history
| Date | Event | Price |
|---|---|---|
| 5/22/2014 | Sold | $512,000-2.5%$176/sqft |
Source: Public Record Report a problem | ||
| 4/2/2014 | Pending sale | $524,987$181/sqft |
Source: RE/MAX Pros-Germantown #MC8301035 Report a problem | ||
| 3/27/2014 | Listed for sale | $524,987$181/sqft |
Source: RE/MAX Pros-Germantown #MC8301035 Report a problem | ||
Public tax history
| Year | Property taxes | Tax assessment |
|---|---|---|
| 2026 | $7,436 +15.4% | $582,400 +4.1% |
| 2025 | $6,442 +4.3% | $559,333 +4.3% |
| 2024 | $6,174 +4.4% | $536,267 +4.5% |
| 2023 | $5,913 +6.6% | $513,200 +2.1% |
| 2022 | $5,549 +2.2% | $502,867 +2.1% |
| 2021 | $5,430 +2.1% | $492,533 +2.1% |
| 2020 | $5,320 +6.3% | $482,200 |
| 2019 | $5,004 -0.2% | $482,200 +6.3% |
| 2018 | $5,013 +0.2% | $453,800 +3.2% |
| 2017 | $5,005 -3.1% | $439,600 +5% |
| 2016 | $5,164 | $418,633 +5.3% |
| 2015 | $5,164 | $397,667 +5.6% |
| 2014 | $5,164 | $376,700 |
| 2013 | -- | $376,700 |
| 2012 | -- | $376,700 -17.3% |
| 2011 | -- | $455,310 |
| 2010 | -- | $455,310 |
| 2009 | -- | $455,310 -17.6% |
| 2008 | -- | $552,820 +12.8% |
| 2007 | -- | $490,140 +14.7% |
| 2006 | -- | $427,460 +17.2% |
| 2005 | -- | $364,780 +12.4% |
| 2004 | -- | $324,572 |
| 2003 | -- | $324,572 +32.9% |
| 2002 | -- | $244,160 |
| 2001 | -- | $244,160 |
Find assessor info on the county website
Monthly payment
Est. payment
Payment breakdown
Explore the cost of this home by adjusting the details. Changes won't be saved.Climate risks
Neighborhood: 20905
Nearby schools
Schools provided by the listing agent
- District: Montgomery County Public Schools
Source: Bright MLS. This data may not be complete. We recommend contacting the local school district to confirm school assignments for this home.
- $740,0004 bd3 ba2.6k sqft143 Amberleigh Dr, Silver Spring, MD 20905Sold
- $736,000-- bd2 ba3.2k sqft135 Amberleigh Dr, Silver Spring, MD 20905Off Market
- $719,700-- bd2 ba3.2k sqft201 Amberleigh Dr, Silver Spring, MD 20905Off Market
- $748,3004 bd4 ba3.9k sqft140 Amberleigh Dr, Silver Spring, MD 20905Off Market
Similar homes
- $725,0004 bd3 ba2.2k sqft14408 Cantrell Rd, Silver Spring, MD 20905For Sale
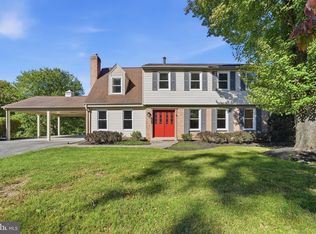
 MLS ID #MDMC2257762, Nancy Wise, Cummings & Co. Realtors. Bright MLS
 - $725,0004 bd3 ba3.4k sqft13908 Zeigler Way, Silver Spring, MD 20904For Sale
 MLS ID #MDMC2258172, Brendon Mills, TTR Sotheby's International Realty. Bright MLS
 - $699,0004 bd4 ba2.5k sqft14652 Woonsockett Dr, Silver Spring, MD 20905For Sale
 MLS ID #MDMC2258410, Gali Sapir, Perennial Real Estate. Bright MLS
 - $815,0005 bd4 ba3.3k sqft14404 Tarpon Ter, Silver Spring, MD 20905For Sale
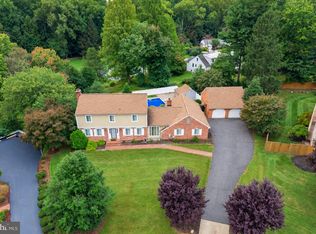 MLS ID #MDMC2258090, Lily Vallario, EXP Realty, LLC. Bright MLS
 - $650,0004 bd3 ba2.6k sqft14317 Sturtevant Rd, Silver Spring, MD 20905For SaleMLS ID #MDMC2259544, Andy Werner, RE/MAX Realty Services. Bright MLS
- $759,0004 bd4 ba2.8k sqft14800 Pebblestone Dr, Silver Spring, MD 20905For SaleMLS ID #MDMC2257716, Dave Savercool, Long & Foster Real Estate, Inc.. Bright MLS
- $699,9994 bd3 ba2.9k sqft213 Piping Rock Dr, Silver Spring, MD 20905For SaleMLS ID #MDMC2252688, Heather Sand, Compass. Bright MLS
- $750,0004 bd4 ba2k sqft13808 Baywind Ct, Silver Spring, MD 20905For SaleMLS ID #MDMC2256986, George Belleville, The KW Collective. Bright MLS
- $600,0004 bd3 ba1.8k sqft15316 Valencia St, Silver Spring, MD 20905For SaleMLS ID #MDMC2258238, Melissa Bishop Olason, RE/MAX Executive. Bright MLS
- $679,0004 bd3 ba1.9k sqft234 Windridge Acres Ct, Silver Spring, MD 20905For SaleMLS ID #MDMC2255510, Gary Ditto, Long & Foster Real Estate, Inc.. Bright MLS
- $674,9004 bd4 ba2.4k sqft14434 Twig Rd, Silver Spring, MD 20905For SaleMLS ID #MDMC2251618, Chan Khoun, EXP Realty, LLC. Bright MLS
- $777,0005 bd4 ba3k sqft14705 Notley Rd, Silver Spring, MD 20905For SaleMLS ID #MDMC2250506, Gloria Martinez, Smart Realty, LLC. Bright MLS
- $623,0005 bd3 ba2.2k sqft14500 Twig Rd, Silver Spring, MD 20905For SaleMLS ID #MDMC2253324, Cindy Sinanan, HYA Homes, LLC.. Bright MLS
- $684,9003 bd4 ba3.3k sqft1516 Arbor View Rd, Silver Spring, MD 20902For SaleMLS ID #MDMC2254016, Lee Vasquez, Home4All Realty, Inc.. Bright MLS
- $650,0003 bd3 ba2.7k sqft1700 Priscilla Dr, Silver Spring, MD 20904For SaleMLS ID #MDMC2259278, Nicole Violanti, Pearson Smith Realty, LLC. Bright MLS
- $799,9006 bd4 ba3.2k sqft15413 Peach Orchard Rd, Silver Spring, MD 20905For SaleMLS ID #MDMC2257778, Marc Dosik, Real Broker, LLC. Bright MLS
- $699,9994 bd4 ba3.2k sqft1341 Crockett Ln, Silver Spring, MD 20904For SaleMLS ID #MDMC2254826, Asif Qadir, RE/MAX Premiere Selections. Bright MLS
- $750,0004 bd4 ba3.1k sqft16005 Wallingford Rd, Silver Spring, MD 20906For SaleMLS ID #MDMC2258496, Dave Savercool, Long & Foster Real Estate, Inc.. Bright MLS
- $640,0004 bd3 ba2k sqft2424 Parallel Ln, Silver Spring, MD 20904For SaleMLS ID #MDMC2258454, Erica O'Neill, RLAH @properties. Bright MLS
