You will know this home by the beautiful day lilies that line the front of the home and seeing the owner in his tan work clothes offering a friendly wave as you pass by. The spacious home is ready for your personal touch. The first floor has a living room, dining room, large kitchen, family room, the primary suite, two additional bedrooms, hall bath and half bath. The walk-out basement has another family room / recreation room, half bath / laundry area and a massive 1,069 square feet of unfinished work shop or storage area. The home is bigger than it looks.
Contingent
Price cut: $30K (6/5)
$349,900
139 Country Ln, Frankfort, KY 40601
3beds
3,101sqft
:
Get pre-qualified$2,418/mo
Single Family Residence
Built in ----
0.52 Acres Lot
$334,000 Zestimate®
$113/sqft
$5/mo HOA
What's special
Family roomWalk-out basementLarge kitchenTwo additional bedroomsDining roomHalf bathHall bath
- 83 days |
- 166 |
- 1 |
Zillow last checked:
Listing updated:
Listed by:
Brent D Simpson 502-320-4076,
CENTURY 21 Simpson & Associates
Source: Imagine MLS,MLS#: 26009929
Facts & features
Interior
Bedrooms & bathrooms
- Bedrooms: 3
- Bathrooms: 4
- Full bathrooms: 2
- 1/2 bathrooms: 2
Primary bedroom
- Level: First
Bedroom 2
- Level: First
Bathroom 1
- Description: En-Suite
- Level: First
Bathroom 2
- Description: Hall Bath
- Level: First
Bathroom 3
- Level: First
Bathroom 3
- Description: Half Bath
- Level: First
Dining room
- Level: First
Family room
- Level: First
Kitchen
- Level: First
Living room
- Level: First
Heating
- Electric, Forced Air
Cooling
- Central Air, Electric
Appliances
- Laundry: Electric Dryer Hookup, Washer Hookup, Lower Level
Features
- Entrance Foyer, Eat-in Kitchen, Ceiling Fan(s)
- Flooring: Carpet, Vinyl
- Doors: Storm Door(s)
- Windows: Window Treatments
- Basement: Concrete,Exterior Entry,Interior Entry,Partial,Partially Finished,Walk-Out Access
- Number of fireplaces: 2
- Fireplace features: Basement, Family Room, Masonry
Interior area
- Total structure area: 3,101
- Total interior livable area: 3,101 sqft
- Finished area above ground: 2,085
- Finished area below ground: 1,016
Property
Parking
- Total spaces: 2
- Parking features: Driveway, Garage Door Opener, Off Street, Garage Faces Front
- Garage spaces: 2
- Has uncovered spaces: Yes
Features
- Levels: One
Lot
- Size: 0.52 Acres
- Features: Landscaped
Details
- Parcel number: 0861025005.00
Construction
Type & style
- Home type: SingleFamily
- Architectural style: Ranch
- Property subtype: Single Family Residence
Materials
- Solid Masonry
- Foundation: Block
- Roof: Shingle
Utilities & green energy
- Sewer: Public Sewer
- Water: Public
- Utilities for property: Electricity Connected, Sewer Connected, Water Connected
Community & HOA
Community
- Subdivision: Country Lane Estates
HOA
- Has HOA: Yes
- Amenities included: None
- Services included: Other
- HOA fee: $60 annually
Location
- Region: Frankfort
Financial & listing details
- Price per square foot: $113/sqft
- Tax assessed value: $180,000
- Annual tax amount: $1,613
- Date on market: 5/5/2026
Estimated market value
$334,000
$317,000 - $351,000
$2,936/mo
Price history
| Date | Event | Price |
|---|---|---|
| 6/25/2026 | Contingent | $349,900$113/sqft |
Source:  Imagine MLS #26009929 Report a problem Imagine MLS #26009929 Report a problem | ||
| 6/5/2026 | Price change | $349,900-7.9%$113/sqft |
Source: Imagine MLS #26009929 Report a problem | ||
| 5/5/2026 | Listed for sale | $379,900$123/sqft |
Source: Imagine MLS #26009929 Report a problem | ||
Public tax history
| Year | Property taxes | Tax assessment |
|---|---|---|
| 2024 | $1,613 +1% | $180,000 |
| 2023 | $1,597 -3.3% | $180,000 |
| 2022 | $1,652 -1.2% | $180,000 |
| 2021 | $1,672 | $180,000 |
| 2020 | -- | $180,000 |
| 2019 | -- | $180,000 +2.9% |
| 2018 | -- | $175,000 |
| 2017 | $1,575 | $175,000 |
| 2016 | $1,575 | $175,000 |
| 2015 | -- | $175,000 |
Find assessor info on the county website
Monthly payment
Est. payment
Payment breakdown
Explore the cost of this home by adjusting the details. Changes won't be saved.Climate risks
Neighborhood: 40601
Nearby schools
GreatSchools rating
- 4/10Hearn Elementary SchoolGrades: 1-5Distance: 0.4 mi
- 5/10Elkhorn Middle SchoolGrades: 6-8Distance: 1.2 mi
- 5/10Franklin County High SchoolGrades: 9-12Distance: 1.3 mi
Schools provided by the listing agent
- Elementary: Hearn
- Middle: Elkhorn Middle
- High: Franklin Co
Source: Imagine MLS. This data may not be complete. We recommend contacting the local school district to confirm school assignments for this home.
- $535,9004 bd3 ba3.2k sqft131 Country Ln, Frankfort, KY 40601Off Market
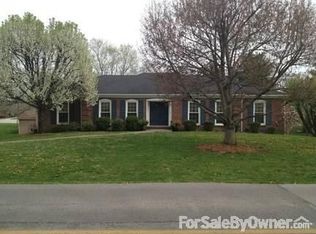
- $247,3003 bd3 ba-- sqft10 Ryswick Ln, Frankfort, KY 40601Off Market
- $589,9004 bd3 ba4.4k sqft201 Country Ln, Frankfort, KY 40601Off Market
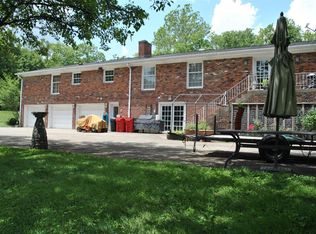
- $365,0005 bd3 ba-- sqft201 Country Ln, Frankfort, KY 40601Off Market
- $260,0005 bd3 ba-- sqft201 Country Ln, Frankfort, KY 40601Off Market
- $351,8004 bd2 ba-- sqft12 Ryswick Ln, Frankfort, KY 40601Off Market
- $198,0003 bd2 ba2.6k sqft140 Country Ln, Frankfort, KY 40601Off Market
- $190,000-- bd-- ba-- sqft140 Country Ln, Frankfort, KY 40601Off Market
A local agent can set up tours, give advice and negotiate with sellers.
A local lender can help you make sure your offer is ready when you are.
Similar homes
- $360,0003 bd3 ba3.3k sqft200 Westover Rd, Frankfort, KY 40601For Sale

 MLS ID #26013588, Jonathan Noel, Noel Auctioneers and Real Estate Advisors. Imagine MLS
 - $395,0003 bd3 ba2.8k sqft47 Timberlawn Cir, Frankfort, KY 40601For Sale
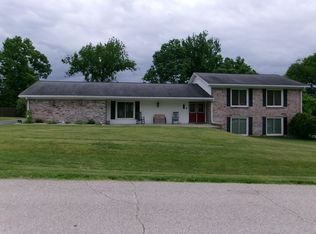 MLS ID #26009688, Robin A Bedford, American Realty Group. Imagine MLS
 - $339,0003 bd2 ba2.4k sqft314 Arbolado Dr, Frankfort, KY 40601For Sale
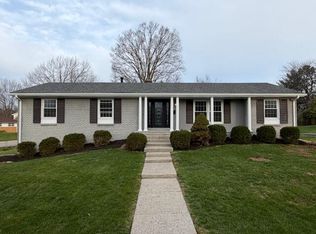 MLS ID #26017329, Dustin Tillett, CENTURY 21 Commonwealth R E. Imagine MLS
 - $355,0005 bd3 ba2k sqft459 Alfa Dr, Frankfort, KY 40601For Sale
 MLS ID #26019220, John B Martin, EXIT Realty Crutcher Frankfort. Imagine MLS
 - $319,9004 bd2 ba2.5k sqft1038 Sioux Trl, Frankfort, KY 40601For SaleMLS ID #26016157, Hope Hedden, Transactionbroker.com. Imagine MLS
- $385,0004 bd3 ba3k sqft305 Forest Ridge Dr, Frankfort, KY 40601For SaleMLS ID #26012380, Kathleen Campbell, Heart of KY Real Estate. Imagine MLS
- $399,9005 bd3 ba2.7k sqft109 Hackberry Ct, Frankfort, KY 40601For SaleMLS ID #26011467, Bonnie L Fint, CENTURY 21 Simpson & Associates. Imagine MLS
- $349,9005 bd2 ba2.2k sqft4 Tanner Ct, Frankfort, KY 40601For SaleMLS ID #26013365, Bonnie L Fint, CENTURY 21 Simpson & Associates. Imagine MLS
- $369,0004 bd3 ba1.7k sqft851 Ivy Ave, Frankfort, KY 40601For SaleMLS ID #26005674, Tony Giglio, ListWithFreedom.com. Imagine MLS
- $399,0004 bd3 ba4.2k sqft191 Blueridge Dr, Frankfort, KY 40601For SaleMLS ID #26009846, Nancy E Pursel, Bluegrass Real Estate Alliance. Imagine MLS
- $332,0002 bd3 ba2.7k sqft104 Reservoir Rd, Frankfort, KY 40601For Sale
 MLS ID #1719081, Wesley Broughton, Weichert Realtors-H. Barry Smith Co.. Metro Search Inc. LLC DBA Apex MLS
 - $375,0003 bd2 ba1.7k sqft200 Paul Sawyier Dr, Frankfort, KY 40601For SaleMLS ID #1720733, Kathleen Campbell, Heart of KY Real Estate, Inc.. Metro Search Inc. LLC DBA Apex MLS
- $299,5003 bd3 ba2.8k sqft604 Winding Way Ct, Frankfort, KY 40601For SaleMLS ID #26004082, Dustin Haulk, 1 Percent Lists Purple Door. Imagine MLS
- $399,9003 bd2 ba1.8k sqft839 Springhill Ln, Frankfort, KY 40601For SaleMLS ID #26014494, Hope Hedden, Transactionbroker.com. Imagine MLS
- $334,9003 bd2 ba1.9k sqft501 Logan St, Frankfort, KY 40601For SaleMLS ID #1719080, Wesley Broughton, Weichert Realtors-H. Barry Smith Co.. Metro Search Inc. LLC DBA Apex MLS
- $445,0003 bd3 ba3k sqft410 Brook Ct, Frankfort, KY 40601For SaleMLS ID #26005503, Shannon Armbrust, Legacy Real Estate Firm. Imagine MLS
- $289,9003 bd2 ba2.7k sqft70 Reilly Rd, Frankfort, KY 40601For SaleMLS ID #26014540, Kyle Bibb, Keller Williams Commonwealth. Imagine MLS
- $499,9003 bd3 ba3.5k sqft1119 Deer Haven Dr, Frankfort, KY 40601For SaleMLS ID #26011928, Brent D Simpson, CENTURY 21 Simpson & Associates. Imagine MLS
- $299,9002 bd2 ba2.1k sqft214 W Campbell St, Frankfort, KY 40601For SaleMLS ID #26019233, Jennifer Woods, Marshall Lane Real Estate. Imagine MLS
- $384,9003 bd2 ba2.1k sqft403 Wash Rd, Frankfort, KY 40601For SaleMLS ID #26013088, Kerry A Young, The Local Agents. Imagine MLS
