A very well built, comfortable home with lots of additional ammenities/buildings that have many possibilities. Such as, an additional dwelling space(24'x 72'), fully wired with a 200 amp service, Heat & Cooled, full bathroom plus a utility sink, a wood stove as an additional/back-up heat source. Attached is an area that could be used as a workshops, office space, , mancave, storage and on and on. This space is Heat & Cooled with a mini-split unit.
Plus there is a 20'x 24' barn/garage next to the seasonal pond.
This home is just minutes off the Lewis Chapel exit/Highway 111.
Lots of personal touches were put into the home and other structures when they were built that you will be hard pressed to find in other properties.
For sale
$385,000
139 Fawn Ln, Graysville, TN 37338
2beds
1,295sqft
Single Family Residence
Built in 2018
5 Acres Lot
$374,600 Zestimate®
$297/sqft
$-- HOA
What's special
Seasonal pondWell built comfortable home
- 29 days |
- 633 |
- 45 |
Zillow last checked:
Listing updated:
Listed by:
George S Hamilton 423-802-0296,
George Hamilton Real Estate and Management Co 423-554-3933
Source: Greater Chattanooga Realtors,MLS#: 1538955
Facts & features
Interior
Bedrooms & bathrooms
- Bedrooms: 2
- Bathrooms: 2
- Full bathrooms: 2
Heating
- Central, Electric
Cooling
- Central Air, Ceiling Fan(s), Electric
Appliances
- Included: Dishwasher, Electric Cooktop, Electric Water Heater, Free-Standing Electric Oven, Microwave, Oven, Refrigerator, Range Hood
- Laundry: Laundry Closet, Electric Dryer Hookup, In Hall, Washer Hookup
Features
- Ceiling Fan(s), Eat-in Kitchen, High Ceilings, Open Floorplan, Walk-In Closet(s)
- Flooring: Ceramic Tile, Laminate
- Windows: Double Pane Windows, Vinyl Frames
- Basement: Crawl Space,None
- Has fireplace: No
Interior area
- Total structure area: 1,295
- Total interior livable area: 1,295 sqft
- Finished area above ground: 1,295
- Finished area below ground: 0
Property
Parking
- Total spaces: 2
- Parking features: Asphalt, Driveway, Other, Paved
- Carport spaces: 2
Features
- Levels: One
- Stories: 1
- Patio & porch: Covered, Front Porch, Porch, Rear Porch, Porch - Screened, Porch - Covered
- Exterior features: Other, Rain Gutters, Storage
- Pool features: None
- Spa features: None
- Fencing: None
- Waterfront features: Pond
Lot
- Size: 5 Acres
- Dimensions: 5
- Features: Back Yard, Interior Lot, Landscaped, Level, Many Trees, Wooded, Rural
Details
- Additional structures: Equipment Building, Outbuilding, Storage
- Parcel number: 045 00121 000
- Special conditions: Standard
Construction
Type & style
- Home type: SingleFamily
- Architectural style: Contemporary,Ranch
- Property subtype: Single Family Residence
Materials
- Wood Siding
- Foundation: Block
- Roof: Metal
Condition
- Updated/Remodeled
- New construction: No
- Year built: 2018
Utilities & green energy
- Sewer: Septic Tank
- Water: Public
- Utilities for property: Cable Available, Electricity Connected, Phone Available, Sewer Not Available, Water Connected
Community & HOA
Community
- Features: None
- Subdivision: None
HOA
- Has HOA: No
Location
- Region: Graysville
Financial & listing details
- Price per square foot: $297/sqft
- Tax assessed value: $254,200
- Annual tax amount: $1,167
- Date on market: 7/17/2026
- Listing terms: Conventional,FHA,USDA Loan,VA Loan
- Road surface type: Gravel, Paved
Estimated market value
$374,600
$356,000 - $393,000
$1,529/mo
Price history
| Date | Event | Price |
|---|---|---|
| 7/17/2026 | Listed for sale | $385,000$297/sqft |
Source: Greater Chattanooga Realtors #1538955 Report a problem | ||
Public tax history
| Year | Property taxes | Tax assessment |
|---|---|---|
| 2025 | $1,167 | $63,550 |
| 2024 | $1,167 | $63,550 |
| 2023 | $1,167 +20.9% | $63,550 +60.8% |
| 2022 | $965 | $39,525 |
| 2021 | $965 | $39,525 |
| 2020 | $965 | $39,525 |
| 2019 | $965 +307.5% | $39,525 +307.5% |
| 2018 | $237 0% | $9,700 |
| 2017 | $237 | $9,700 |
Find assessor info on the county website
Monthly payment
Est. payment
Payment breakdown
Explore the cost of this home by adjusting the details. Changes won't be saved.Climate risks
Neighborhood: 37338
Nearby schools
GreatSchools rating
- 5/10Sequatchie County Middle SchoolGrades: 5-8Distance: 6.7 mi
- 5/10Sequatchie County High SchoolGrades: 9-12Distance: 6.9 mi
- 6/10Griffith Elementary SchoolGrades: PK-4Distance: 6.7 mi
Schools provided by the listing agent
- Elementary: Griffith Elementary School
- Middle: Sequatchie Middle
- High: Sequatchie High
Source: Greater Chattanooga Realtors. This data may not be complete. We recommend contacting the local school district to confirm school assignments for this home.
- $--6.2 acres101 Raven Cliff Rd, Dunlap, TN 37327Off Market

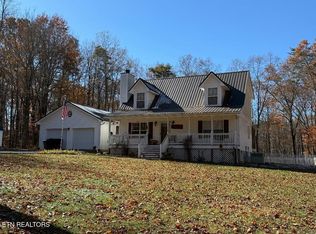
- $450,0004 bd3 ba1.5k sqft77 Fawn Ln, Graysville, TN 37338Sold
- $362,100-- bd2 ba1.9k sqft474 Raven Cliff Rd, Graysville, TN 37338Off Market
- $635,500-- bd2 ba1.9k sqft96 Eagle Nest Rd, Graysville, TN 37338Off Market
- $218,8002 bd1 ba1.2k sqft115 Fawn Ln, Graysville, TN 37338Off Market
- $268,500-- bd2 ba1.6k sqft67 Fawn Ln, Graysville, TN 37338Off Market
- $186,300-- bd1 ba1.6k sqft66 Fawn Ln, Graysville, TN 37338Off Market
- $--6.19 acres474 Raven Cliff Rd, Dunlap, TN 37327Off Market
A local agent can set up tours, give advice and negotiate with sellers.
A local lender can help you make sure your offer is ready when you are.
Similar homes
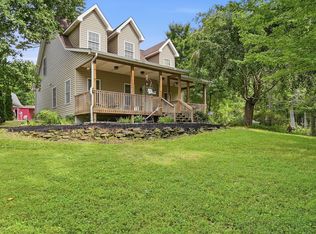
- $389,0003 bd2 ba1.3k sqft242 Robert Simmons Rd, Graysville, TN 37338For Sale
 MLS ID #1539873, Hunter Edgemon. Greater Chattanooga Realtors
 - $289,0003 bd2 ba1.6k sqft279 Snyder Loop, Graysville, TN 37338For Sale
 MLS ID #1540807, Cindy Garner. Greater Chattanooga Realtors
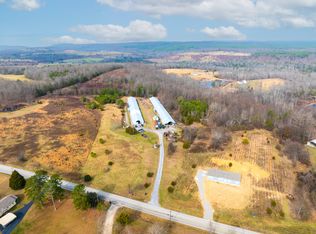
 - $425,0001 bd1 ba1.6k sqft13716 Jones Gap Rd, Soddy Daisy, TN 37379For Sale
 MLS ID #1540390, James L Grisard. Greater Chattanooga Realtors
 - $354,0003 bd3 ba1.7k sqft2009 Short Leaf Ln, Soddy Daisy, TN 37379For Sale
 MLS ID #1540902, Steven Koleno. Greater Chattanooga Realtors
 - $374,9003 bd2 ba1.1k sqft12581 Emerald Creek Cir, Soddy Daisy, TN 37379For SaleMLS ID #1536769, Robert A Badgley. Greater Chattanooga Realtors
- $325,0003 bd2 ba1.3k sqft265 Lester Cir, Dunlap, TN 37327For SaleMLS ID #1540434, Shauntay Rice. Greater Chattanooga Realtors
- $349,0004 bd2 ba1.4k sqft385 Bridge St, Graysville, TN 37338For SaleMLS ID #1539368, Teresa D Congioloso. Greater Chattanooga Realtors
- $280,0003 bd2 ba1.2k sqft1770 Main St, Dunlap, TN 37327For SaleMLS ID #1540796, Bridget Frederick. Greater Chattanooga Realtors
- $374,0003 bd2 ba1.5k sqft440 Dogwood Ln, Dunlap, TN 37327New ConstructionMLS ID #1539860, Christy Cartwright. Greater Chattanooga Realtors
- $349,0003 bd2 ba1.6k sqft270 Hartman Cir, Dunlap, TN 37327For SaleMLS ID #1540266, Steven Koleno. Greater Chattanooga Realtors
- $329,9003 bd2 ba1.3k sqft908 Clay Hill Dr, Soddy Daisy, TN 37379For SaleMLS ID #1540875, Katrina Morrow. Greater Chattanooga Realtors
- $350,0003 bd2 ba1.5k sqft717 Ashbrook Dr, Hixson, TN 37343For SaleMLS ID #1540462, Wade Trammell. Greater Chattanooga Realtors
- $324,9003 bd1 ba1.4k sqft123 Leggett Rd, Sale Creek, TN 37373For SaleMLS ID #1539512, Greg Travis. Greater Chattanooga Realtors
- $355,0002 bd2 ba1.4k sqft25 Cross Trl, Graysville, TN 37338New ConstructionMLS ID #1521632, Nola Cross. Greater Chattanooga Realtors
- $285,0004 bd3 ba1.4k sqft177 Dogwood Ln, Dunlap, TN 37327For SaleMLS ID #1536999, Christy Cartwright. Greater Chattanooga Realtors
- $450,0003 bd2 ba1.8k sqft286 Cedar Ln, Dunlap, TN 37327For SaleMLS ID #1540392, Greg Martin. Greater Chattanooga Realtors
- $339,9003 bd3 ba1.7k sqft311 Leggett Rd, Sale Creek, TN 37373For SaleMLS ID #1537494, Morgan L Owensby. Greater Chattanooga Realtors
- $364,0003 bd2 ba1.6k sqft10721 Dallas Hollow Rd, Soddy Daisy, TN 37379For SaleMLS ID #1537875, Gail E Elsea. Greater Chattanooga Realtors
- $510,0002 bd2 ba1.2k sqft307 Smith Mountain Rd, Dunlap, TN 37327For SaleMLS ID #1537747, Angela Fauscett. Greater Chattanooga Realtors
- $--3 bd2 ba1.4k sqft37 Golden St, Dunlap, TN 37327AuctionAuction.com 2
