Stunning home to be built on private 2 acre homesite. Features a large open floorplan, main floor master with spa like master bath, gourmet kitchen with large island, upgraded appliances, granite counters. Main floor guest suite with full bath. Upstairs you'll find 3 additional bedrooms and extra large finished bonus room. Room for a future pool, convenient to US1 and HWY 64, minutes to Apex.
Pending
$1,480,000
139 Goodison Park Rd, New Hill, NC 27562
5beds
3,901sqft
Single Family Residence
Built in 2025
2.06 Acres Lot
$1,271,700 Zestimate®
$379/sqft
$-- HOA
What's special
Gourmet kitchenMain floor masterGranite countersLarge islandSpa like master bathUpgraded appliancesLarge open floorplan
- 803 days
- 14
- 0
Zillow last checked:
Listing updated:
Listed by:
Yvonne Beal 919-599-9500,
Absolute Realty Company, LLC
Source: Doorify MLS,MLS#: 10042411
Facts & features
Interior
Bedrooms & bathrooms
- Bedrooms: 5
- Bathrooms: 4
- Full bathrooms: 4
Primary bedroom
- Level: Main
Bedroom 2
- Level: Main
Bedroom 3
- Level: Second
Bedroom 4
- Level: Second
Bedroom 5
- Level: Second
Bonus room
- Level: Second
Kitchen
- Level: Main
Office
- Level: Second
Heating
- Forced Air
Cooling
- Ceiling Fan(s), Zoned
Appliances
- Included: Dishwasher, Gas Range, Microwave, Plumbed For Ice Maker, Tankless Water Heater
- Laundry: Laundry Room, Main Level
Features
- Breakfast Bar, Beamed Ceilings, Bookcases, Ceiling Fan(s), Crown Molding, Double Vanity, Entrance Foyer, Granite Counters, Kitchen Island, Pantry, Primary Downstairs, Walk-In Closet(s), Bathtub/Shower Combination, Walk-In Shower, Water Closet, Smooth Ceilings
- Flooring: Carpet, Hardwood, Tile
- Basement: Crawl Space
- Number of fireplaces: 2
- Fireplace features: Family Room, Outside
Interior area
- Total structure area: 3,901
- Total interior livable area: 3,901 sqft
- Finished area above ground: 3,901
- Finished area below ground: 0
Property
Parking
- Total spaces: 3
- Parking features: Attached, Garage Faces Side, Garage, Garage Door Opener
- Garage spaces: 3
Features
- Levels: Two
- Stories: 2
- Patio & porch: Front Porch, Screened
Lot
- Size: 2.06 Acres
- Features: Cul-De-Sac, Flag Lot, Gentle Sloping, Hardwood Trees
Details
- Parcel number: 0096008
- Special conditions: Standard
Construction
Type & style
- Home type: SingleFamily
- Architectural style: Farmhouse
- Property subtype: Single Family Residence
Materials
- Brick, Fiber Cement
- Foundation: Block
- Roof: Architectural Shingle
Condition
- New construction: Yes
- Year built: 2025
- Major remodel year: 2025
Utilities & green energy
- Sewer: Septic Tank
- Water: Well
Community & HOA
Community
- Subdivision: Goodison Park
HOA
- Has HOA: No
Location
- Region: New Hill
Financial & listing details
- Price per square foot: $379/sqft
- Tax assessed value: $90,147
- Annual tax amount: $665
- Date on market: 7/19/2024
- Listing agreement: Exclusive Right To Sell
- Listing terms: Cash,Conventional
Estimated market value
$1,271,700
$1.13M - $1.44M
$3,761/mo
Price history
| Date | Event | Price |
|---|---|---|
| 9/27/2025 | Pending sale | $1,480,000$379/sqft |
Source:  Doorify MLS #10042411 Report a problem Doorify MLS #10042411 Report a problem | ||
| 3/13/2025 | Price change | $1,480,000+13.8%$379/sqft |
Source: Doorify MLS #10042411 Report a problem | ||
| 11/20/2024 | Price change | $1,300,000+3.2%$333/sqft |
Source: Doorify MLS #10042411 Report a problem | ||
| 9/13/2024 | Price change | $1,259,900-21.3%$323/sqft |
Source: Doorify MLS #10042411 Report a problem | ||
| 7/19/2024 | Listed for sale | $1,600,000+18.8%$410/sqft |
Source: Doorify MLS #10042411 Report a problem | ||
| 5/7/2024 | Listing removed | $1,346,500$345/sqft |
Source: Doorify MLS #10011814 Report a problem | ||
| 4/30/2024 | Listed for sale | $1,346,500+380.9%$345/sqft |
Source: Doorify MLS #10011814 Report a problem | ||
| 2/16/2024 | Sold | $280,000-83%$72/sqft |
Source: Public Record Report a problem | ||
| 2/15/2024 | Listed for sale | $1,650,000+450%$423/sqft |
Source: Doorify MLS #10011814 Report a problem | ||
| 12/7/2023 | Listing removed | -- |
Source: BURMLS #2520829 Report a problem | ||
| 12/1/2023 | Listed for sale | $300,000$77/sqft |
Source: BURMLS #2520829 Report a problem | ||
Public tax history
| Year | Property taxes | Tax assessment |
|---|---|---|
| 2025 | $665 | $90,147 |
Find assessor info on the county website
Monthly payment
Est. payment
Payment breakdown
Explore the cost of this home by adjusting the details. Changes won't be saved.Climate risks
Neighborhood: 27562
Nearby schools
Schools provided by the listing agent
- Elementary: Chatham - Moncure School
- Middle: Chatham - Moncure School
- High: Chatham - Seaforth High School
Source: Doorify MLS. This data may not be complete. We recommend contacting the local school district to confirm school assignments for this home.
Similar homes
- $1,450,0004 bd5 ba3.6k sqftcustom build, Pittsboro, NC 27312New Construction
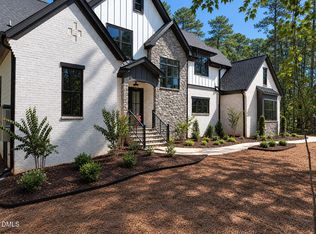
 MLS ID #10193289, Lara Alexis Travars. Doorify MLS
 - $1,449,0004 bd5 ba5.5k sqft3504 Castelaine Cir, Apex, NC 27539For Sale
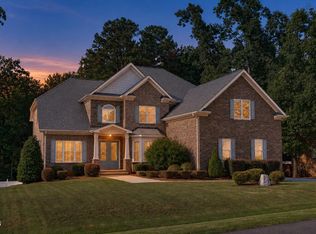 MLS ID #10192547, Miguel Justin Fragoso. Doorify MLS
 - $750,0006 bd5 ba3.6k sqft3483 Horton Ridge Blvd, New Hill, NC 27562For Sale
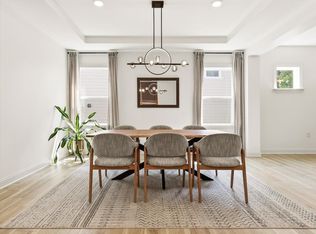 MLS ID #10183507, Justin Burleson. Doorify MLS
 - $1,480,0004 bd4 ba4.4k sqft5200 Milner Dr, Raleigh, NC 27606For Sale
 MLS ID #10150196, Tony Yao. Doorify MLS
 - $1,500,0005 bd5 ba4.3k sqft154 Leatherwood Ln, Chapel Hill, NC 27517For SaleMLS ID #10192253, Jim Allen. Doorify MLS
- $1,500,0004 bd4 ba4.1k sqftArthur Rutenberg, Chapel Hill, NC 27517For SaleMLS ID #10176851, Francis Niwinski. Doorify MLS
- $1,350,0004 bd4 ba5k sqft82 Davis Love Dr, Chapel Hill, NC 27517For SaleMLS ID #10191439, Chanel Hart D'Aprix. Doorify MLS
- $950,0005 bd4 ba4.2k sqft378 Crimson Way, Pittsboro, NC 27312For SaleMLS ID #10195843, Don Gomez. Doorify MLS
- $1,499,9004 bd6 ba4.2k sqft2604 Tealin Ln, Raleigh, NC 27606For SaleMLS ID #10186240, Karen Wang. Doorify MLS
- $2,150,0005 bd4 ba4.6k sqft704 Russell St, Sanford, NC 27330For SaleMLS ID #10195144, Walter Ciucevich. Doorify MLS
- $1,500,0004 bd5 ba3.6k sqft1304 Sanctuary Pond Dr, Raleigh, NC 27603New ConstructionMLS ID #10152562, Jim Allen. Doorify MLS
- $1,125,0005 bd4 ba4.7k sqft208 Silent Cove Ln, Holly Springs, NC 27540For SaleMLS ID #10192519, Belinda McCall. Doorify MLS
- $1,599,0005 bd6 ba5.3k sqft3136 Westonview Ct, Apex, NC 27502New ConstructionDoorify MLS
- $1,200,0005 bd5 ba5k sqft724 Peninsula Forest Pl, Cary, NC 27519For SaleMLS ID #10168802, Sue Goodwin. Doorify MLS
- $1,000,0005 bd5 ba4.2k sqft113 Golf Vista Trl, Holly Springs, NC 27540For SaleMLS ID #10191971, Benjamin Passwaters. Doorify MLS
- $1,095,0005 bd5 ba4.4k sqft66 Romie Ct, Pittsboro, NC 27312For SaleMLS ID #10165584, Kathleen Jasinskas. Doorify MLS
- $1,675,0005 bd6 ba4.6k sqft10363 Nash, Chapel Hill, NC 27517New ConstructionMLS ID #10185122, Jim Allen. Doorify MLS
- $965,0004 bd4 ba3.8k sqft1152 Covered Bridge Trl, Chapel Hill, NC 27517For SaleMLS ID #10182520, Susan H Ayers. Doorify MLS
- $1,700,0005 bd6 ba4.5k sqft2805 Theresa Eileen Way, Raleigh, NC 27603New ConstructionMLS ID #10153474, Jim Allen. Doorify MLS
