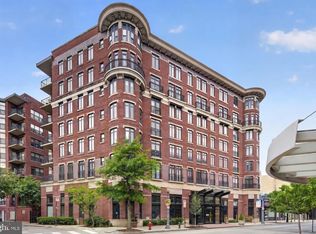
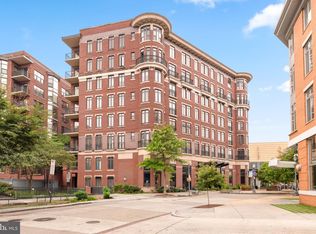
Price Reduced -- Motivated Seller! Experience sophisticated city living in this beautifully appointed residence at the sought-after Kenyon Square condominium in the heart of Columbia Heights. This light-filled home features an open and functional floor plan with expansive windows, hardwood flooring, and contemporary finishes throughout. The spacious living and dining area provides an ideal setting for both everyday living and entertaining, flowing seamlessly into a modern kitchen equipped with granite countertops, stainless steel appliances, ample cabinetry, and an in-unit washer and dryer. The generously sized bedroom offers a comfortable retreat with excellent closet space, while the well-appointed bathroom completes the home's thoughtful design. Additional highlights include an assigned garage parking space and access to exceptional community amenities, including a 24-hour front desk, secure entry, beautifully landscaped courtyard, resident lounge, and an impressive rooftop terrace with panoramic views of the Washington, DC skyline. Perfectly positioned directly above the Columbia Heights Metro station, this home offers unparalleled convenience with Giant, Target, Starbucks, CAVA, restaurants, shopping, fitness centers, and neighborhood entertainment just outside your door. Whether you're a first-time home buyer, looking to downsize, or seeking a prime investment opportunity, this exceptional residence delivers the best of urban living in one of DC's most desirable neighborhoods. Additional storage space can be purchased for $5000.
Foreclosure
$294,000
1390 Kenyon St NW APT 716, Washington, DC 20010
1beds
827sqft
Condominium
Built in 2007
-- sqft lot
$292,100 Zestimate®
$356/sqft
$1,106/mo HOA
What's special
Assigned garage parking spaceSecure entryGenerously sized bedroomWell-appointed bathroomComfortable retreatIn-unit washer and dryerGranite countertops
- 75 days
- 110
- 8
Zillow last checked:
Listing updated:
Listed by:
Jesse Elliott 571-422-0575,
Samson Properties,
Co-Listing Agent: Anuj Malik 571-239-9787,
Samson Properties
Source: Bright MLS,MLS#: DCDC2274404
Facts & features
Interior
Bedrooms & bathrooms
- Bedrooms: 1
- Bathrooms: 1
- Full bathrooms: 1
- Main level bathrooms: 1
- Main level bedrooms: 1
Basement
- Area: 0
Heating
- Other
Cooling
- Central Air, Other
Appliances
- Included: Water Heater
- Laundry: In Unit
Features
- Has basement: No
- Has fireplace: No
Interior area
- Total structure area: 827
- Total interior livable area: 827 sqft
- Finished area above ground: 827
- Finished area below ground: 0
Property
Parking
- Total spaces: 1
- Parking features: Garage Door Opener, Underground, Inside Entrance, Covered, Garage
- Garage spaces: 1
Accessibility
- Accessibility features: None
Features
- Levels: One
- Stories: 1
- Pool features: None
Lot
- Features: Unknown Soil Type
Details
- Additional structures: Above Grade, Below Grade
- Parcel number: 2848//2181
- Zoning: RESIDENTIAL CONDO
- Special conditions: Real Estate Owned
Construction
Type & style
- Home type: Condo
- Property subtype: Condominium
- Attached to another structure: Yes
Materials
- Brick
Condition
- New construction: No
- Year built: 2007
Utilities & green energy
- Sewer: Public Sewer
- Water: Public
Community & HOA
Community
- Condo and coop fee: $1,106 monthly
- Subdivision: Kenyon Square
HOA
- Has HOA: No
- Amenities included: Library, Common Grounds
- Services included: Water, Trash, Gas
Location
- Region: Washington
Financial & listing details
- Price per square foot: $356/sqft
- Tax assessed value: $442,980
- Annual tax amount: $3,882
- Date on market: 7/20/2026
- Listing agreement: Exclusive Right To Sell
- Ownership: Condominium
Foreclosure details
Estimated market value
$292,100
$277,000 - $307,000
$2,331/mo
Price history
Price history is unavailable.
Public tax history
Tax history is unavailable.
Monthly payment
Climate risks
Neighborhood: Columbia Heights
Nearby schools
Schools provided by the listing agent
- District: District Of Columbia Public Schools
Source: Bright MLS. This data may not be complete. We recommend contacting the local school district to confirm school assignments for this home.
- $379,0001 bd2 ba1.1k sqft1390 Kenyon St NW APT 729, Washington, DC 20010Foreclosure

- $475,0002 bd2 ba1.1k sqft1390 Kenyon St NW #303, Washington, DC 20009Sold
- $450,0002 bd2 ba1.1k sqft1390 Kenyon St NW #524, Washington, DC 20009Sold
- $399,9991 bd2 ba1.2k sqft1390 Kenyon St NW APT 327, Washington, DC 20010Foreclosure
Similar homes
- $289,0001 bd2 ba663 sqftKenyon Square Condominium, Washington, DC 20010For Sale

 MLS ID #DCDC2277266, Peg Mancuso, TTR Sotheby's International Realty. Bright MLS
 - $295,0002 bd2 ba994 sqftGallery Place, Washington, DC 20001For Sale
 MLS ID #DCDC2281758, Sabrina Oropeza, TTR Sotheby's International Realty. Bright MLS
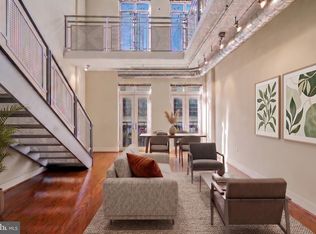
 - $420,0002 bd2 ba1.1k sqftColumbia Heights, Washington, DC 20010For Sale
 MLS ID #DCDC2277732, Temi Akojie, Keller Williams Capital Properties. Bright MLS
 - $300,0001 bd1 ba630 sqftCathedral House, Washington, DC 20016For Sale
 MLS ID #DCDC2278140, Jennifer Young, Keller Williams Realty. Bright MLS
 - $289,9001 bd1 ba930 sqftR. L. A. Sw, Washington, DC 20024For SaleMLS ID #DCDC2277276, John Williams, Fairfax Realty Premier. Bright MLS
- $299,9001 bd1 ba669 sqftJefferson House, Washington, DC 20037For SaleMLS ID #DCDC2239996, Anslie Stokes Milligan, Corcoran McEnearney. Bright MLS
- $319,0002 bd2 ba1k sqftAurora Condo - North, Silver Spring, MD 20910For SaleMLS ID #MDMC2249710, Rick Winkler, Weichert, REALTORS. Bright MLS
- $275,0001 bd1 ba820 sqft8045 Newell St APT 309, Silver Spring, MD 20910For SaleMLS ID #MDMC2229332, Roland St Paul, HomeSmart. Bright MLS
- $259,0001 bd1 ba584 sqftForest Hills, Washington, DC 20008For SaleMLS ID #DCDC2207460, Kai Zhang, Harbor Realty & Investments LLC. Bright MLS
- $295,8501 bd1 ba690 sqftGates Of Mclean Condo, Mc Lean, VA 22102For SaleMLS ID #VAFX2338276, Jackie Wang, BMI REALTORS INC.. Bright MLS
- $249,0001 bd1 ba860 sqftTiber Island, Washington, DC 20024For SaleMLS ID #DCDC2285158, Samuel Pastore, Coldwell Banker Realty - Washington. Bright MLS
- $349,9001 bd1 ba620 sqftR. L. A. Sw, Washington, DC 20024For SaleMLS ID #DCDC2277456, Robert Sabanosh, RLAH @properties. Bright MLS
- $369,0001 bd1 ba745 sqftCentral, Washington, DC 20005For SaleMLS ID #DCDC2276734, Melissa Lango, Compass. Bright MLS
- $263,5001 bd1 ba750 sqftPotomac Plaza Terraces, Washington, DC 20037For SaleMLS ID #DCDC2274606, Michelle Han, Samson Properties. Bright MLS
- $304,9901 bd1 ba690 sqftGates Of Mclean Condo, Mc Lean, VA 22102For SaleMLS ID #VAFX2338382, Victoria Zhao, Samson Properties. Bright MLS
- $309,9901 bd1 ba640 sqft4801 Fairmont Ave APT 909, Bethesda, MD 20814For SaleMLS ID #MDMC2255322, David Abramson, Compass. Bright MLS
- $339,9002 bd1 ba618 sqft2401 H St NW APT 509, Washington, DC 20037For SaleMLS ID #DCDC2267856, Val Gathani, LPT Realty, LLC. Bright MLS
- $319,0001 bd1 ba839 sqft1510 Condominium, Arlington, VA 22209For SaleMLS ID #VAAR2071806, Jonathan Coles, Keller Williams Realty. Bright MLS
- $375,0002 bd2 ba1.1k sqftWesley Heights, Washington, DC 20016For SaleMLS ID #DCDC2280368, Kent Madsen, Long & Foster Real Estate, Inc.. Bright MLS
- $285,0001 bd1 ba644 sqftSavoy Park Condo, Falls Church, VA 22041For SaleMLS ID #VAFX2332952, Mr. Vallejo, Samson Properties. Bright MLS
