LOCATION, LOCATION-Country Feel With City Convenience. Great NW OKC Location w/ Yukon address in Piedmont Schools. Neighborhood POOL! Community Ponds For Fishing. House located on a greenbelt with an oversized back yard, big enough for your own pool. Great open floor plan with cathedral ceilings, cedar beam, stone fireplace w/ cedar mantle in main living room. Large kitchen island with 3cm granite in kitchen and bathrooms. DOUBLE OVEN! Custom Cabinetry throughout. 4 bedroom with optional study. Bonus room plan with large living room on 2nd floor & 1/2 bath. Large walk in master shower with custom tile work in all baths. Wood tile throughout main living areas, kitchen, dining, laundry & hallways on 1st floor. Mud room & large laundry room. Builder to provide $3,000.00 incentive towards fence, refrigerator, etc.
Pre-foreclosure
Street View
Est. $357,300
13900 Hutchinson Pl, Yukon, OK 73099
4beds
2,166sqft
SingleFamily
Built in 2017
-- sqft lot
$357,300 Zestimate®
$165/sqft
$32/mo HOA
Overview
- 197 days |
- 7 |
- 0 |
Facts & features
Interior
Bedrooms & bathrooms
- Bedrooms: 4
- Bathrooms: 3
- Full bathrooms: 2
- 1/2 bathrooms: 1
Heating
- Other, Gas
Cooling
- Central
Appliances
- Included: Dishwasher, Garbage disposal, Microwave
Features
- Has fireplace: Yes
Interior area
- Total interior livable area: 2,166 sqft
Property
Parking
- Parking features: Garage - Attached
Features
- Exterior features: Stone, Brick
Details
- Parcel number: 060271007009000000
Construction
Type & style
- Home type: SingleFamily
Materials
- masonry
- Foundation: Concrete
- Roof: Composition
Condition
- Year built: 2017
Community & HOA
HOA
- Has HOA: Yes
- HOA fee: $32 monthly
Location
- Region: Yukon
Financial & listing details
- Price per square foot: $165/sqft
- Tax assessed value: $343,218
- Annual tax amount: $3,896
Visit our professional directory to find a foreclosure specialist in your area that can help with your home search.
Find a foreclosure agentForeclosure details
Estimated market value
$357,300
$339,000 - $375,000
$2,344/mo
Price history
| Date | Event | Price |
|---|---|---|
| 10/16/2017 | Sold | $269,900$125/sqft |
Source:  MLSOK/OKCMAR as distributed by MLS GRID #763880 Report a problem MLSOK/OKCMAR as distributed by MLS GRID #763880 Report a problem | ||
Public tax history
| Year | Property taxes | Tax assessment |
|---|---|---|
| 2025 | $3,896 +2.7% | $32,691 +3% |
| 2024 | $3,795 +5.2% | $31,739 +3% |
| 2023 | $3,609 +1.7% | $30,814 +3% |
| 2022 | $3,550 +0.5% | $29,917 +3% |
| 2021 | $3,531 -2.1% | $29,045 -0.1% |
| 2020 | $3,606 +7.8% | $29,064 +3% |
| 2019 | $3,345 -1.8% | $28,218 +3% |
| 2018 | $3,408 +1782.9% | $27,396 +1770% |
| 2017 | $181 | $1,465 |
| 2016 | -- | $1,465 |
Find assessor info on the county website
Monthly payment
Climate risks
Neighborhood: 73099
Nearby schools
GreatSchools rating
- 9/10Stone Ridge Elementary SchoolGrades: 1-4Distance: 1 mi
- 9/10Piedmont Middle SchoolGrades: 7-8Distance: 4.7 mi
- 10/10Piedmont High SchoolGrades: 9-12Distance: 5.4 mi
Schools provided by the listing agent
- Elementary: Stone Ridge
- Middle: Piedmont
- High: Piedmont
- District: Piedmont
Source: The MLS. This data may not be complete. We recommend contacting the local school district to confirm school assignments for this home.
- $323,7003 bd2 ba1.9k sqft13904 Hutchinson Pl, Yukon, OK 73099Off Market
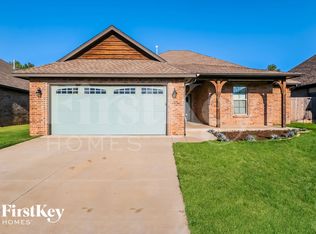
- $305,0003 bd2 ba1.8k sqft13908 Hutchinson Pl, Yukon, OK 73099Off Market
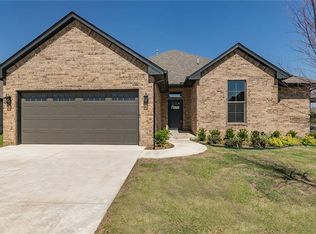
- $382,9003 bd2 ba2.1k sqft13812 Hutchinson Pl, Yukon, OK 73099Off Market
- $391,6004 bd3 ba2.4k sqft13912 Hutchinson Pl, Yukon, OK 73099Off Market

- $385,4003 bd2 ba1.8k sqft13808 Hutchinson Pl, Yukon, OK 73099Off Market
- $318,4003 bd2 ba1.8k sqft13905 Hutchinson Pl, Yukon, OK 73099Off Market
- $316,8003 bd2 ba1.8k sqft13804 Hutchinson Pl, Yukon, OK 73099Off Market
- $304,0004 bd2 ba1.8k sqft13813 Savannah River Way, Yukon, OK 73099Off Market
Similar homes
- $345,0006 bd3 ba2.8k sqft13921 Korbyn Dr, Yukon, OK 73099For Sale
 MLS ID #1242970, Ciara Whitney, Salt Real Estate Inc. MLSOK/OKCMAR as distributed by MLS GRID
 - $374,0004 bd2 ba2.7k sqft13617 Keswick Ln, Yukon, OK 73099For Sale
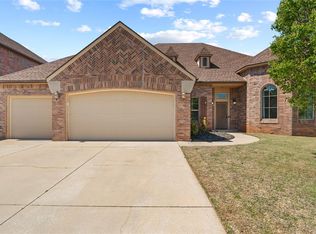 MLS ID #1223002, James Woodard, RE/MAX Energy Real Estate. MLSOK/OKCMAR as distributed by MLS GRID
 - $335,0003 bd2 ba1.8k sqft13920 Hutchinson Pl, Yukon, OK 73099For Sale
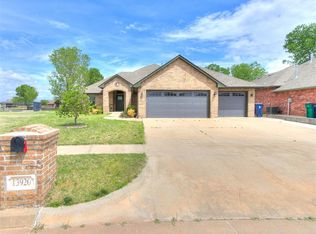 MLS ID #1223730, Shelley Galyon, KG Realty LLC. MLSOK/OKCMAR as distributed by MLS GRID
 - $299,0004 bd2 ba2k sqft13812 Teagen Ln, Yukon, OK 73099For Sale
 MLS ID #1242828, Matthew Owsley, Provenance Realty and Dev.. MLSOK/OKCMAR as distributed by MLS GRID
 - $335,0004 bd2 ba1.8k sqft13805 Limestone Ln, Yukon, OK 73099For SaleMLS ID #1242158, Keith Tillman, Black Label Realty. MLSOK/OKCMAR as distributed by MLS GRID
- $365,0004 bd3 ba2k sqft9300 NW 141st St, Yukon, OK 73099For SaleMLS ID #1239281, Britllin Noe, Homestead + Co. MLSOK/OKCMAR as distributed by MLS GRID
- $359,9004 bd3 ba2.4k sqft13500 Carlisle Crossing Dr, Yukon, OK 73099For SaleMLS ID #1216171, Donna Allen, NewDoor Real Estate. MLSOK/OKCMAR as distributed by MLS GRID
- $333,9004 bd3 ba2k sqft13912 Teagen Ln, Yukon, OK 73099For SaleMLS ID #1224574, Shawn Willis, Whittington Realty. MLSOK/OKCMAR as distributed by MLS GRID
- $339,9004 bd2 ba1.7k sqft9913 NW 143rd St, Yukon, OK 73099For SaleMLS ID #1210209, Edward Harrill, Scissortail Residential Realty. MLSOK/OKCMAR as distributed by MLS GRID
- $317,0003 bd2 ba1.9k sqft14005 Savannah River Way, Yukon, OK 73099For SaleMLS ID #1237515, Shari Bouziden, CB/Mike Jones Company. MLSOK/OKCMAR as distributed by MLS GRID
- $330,0003 bd2 ba1.8k sqft14512 Privas Ln, Yukon, OK 73099For SaleMLS ID #1231510, Sasha Zambrano, Heather & Company Realty Group. MLSOK/OKCMAR as distributed by MLS GRID
- $385,0004 bd3 ba2.2k sqft10104 NW 138th Cir, Yukon, OK 73099For SaleMLS ID #1220045, Jeffrey Hart, Keller Williams Central OK. MLSOK/OKCMAR as distributed by MLS GRID
- $299,9004 bd2 ba1.8k sqft9040 NW 142nd St, Yukon, OK 73099For SaleMLS ID #1235809, Reagan Brown, Atrium Realty, LLC. MLSOK/OKCMAR as distributed by MLS GRID
- $412,5004 bd3 ba2.3k sqft14716 Avignon Ln, Yukon, OK 73099For SaleMLS ID #1235584, Rebekah Vezey, Copper Creek Real Estate. MLSOK/OKCMAR as distributed by MLS GRID
- $331,4003 bd2 ba1.6k sqft14016 Tybee Island Dr, Yukon, OK 73099New ConstructionMLSOK/OKCMAR as distributed by MLS GRID
- $320,9004 bd2 ba1.7k sqft14012 Tybee Island Dr, Yukon, OK 73099New ConstructionMLSOK/OKCMAR as distributed by MLS GRID
- $289,0003 bd3 ba1.8k sqft9053 NW 143rd St, Yukon, OK 73099For SaleMLS ID #1220144, Jared Wooten, Keller Williams Realty Elite. MLSOK/OKCMAR as distributed by MLS GRID
- $328,9934 bd2 ba1.7k sqft14028 Tybee Island Dr, Yukon, OK 73099New ConstructionMLSOK/OKCMAR as distributed by MLS GRID
- $329,5004 bd2 ba2k sqft9060 NW 149th Ter, Yukon, OK 73099For SaleMLS ID #1227971, Tiffany Hardeman, Rustic Charm Realty. MLSOK/OKCMAR as distributed by MLS GRID
- $324,3284 bd2 ba1.7k sqft14040 Tybee Island Dr, Yukon, OK 73099New ConstructionMLSOK/OKCMAR as distributed by MLS GRID
