Situated off of a tree-lined street in the desirable neighborhood of Northfork, this one-story home has it all with designer finishes and charm. This 3-4 bedroom, 2 bath has an elegant and open floor plan with an updated kitchen and baths. Meticulously maintained and updated this home is move in ready. You are greeted with lush colorful landscaping on a generous corner lot. Upon entry you overlook the formal living and dining room. There are French doors leading into the home study that can double as a fourth bedroom. The living room opens to the beautifully updated kitchen with breakfast bar and beautiful stone countertops. The primary bedroom suite. has it porch access, vaulted ceilings, an update ensuite with soaking tub and walk-in shower and ample closet storage. Conveniently located close to schools, restaurants and shopping with the neighborhood park offering a swimming pool, cabanas, pickle ball court, basketball court and playground.
Pending
$410,000
13902 Mill Garden Ct, Houston, TX 77059
3beds
2,440sqft
:
Get pre-qualified$3,411/mo
Single Family Residence
Built in 1992
8,825 Square Feet Lot
$403,200 Zestimate®
$168/sqft
$64/mo HOA
What's special
Designer finishesPorch accessBeautiful stone countertopsBeautifully updated kitchenTree-lined streetGenerous corner lotVaulted ceilings
- 42 days |
- 414 |
- 31 |
Zillow last checked:
Listing updated:
Listed by:
Leslie Buratti TREC #0650323 281-886-4033,
Martha Turner Sotheby's International Realty - Bay Area
Source: HAR,MLS#: 38610573
Facts & features
Interior
Bedrooms & bathrooms
- Bedrooms: 3
- Bathrooms: 2
- Full bathrooms: 2
Rooms
- Room types: Den, Utility Room
Primary bathroom
- Features: Primary Bath: Double Sinks, Primary Bath: Jetted Tub
Kitchen
- Features: Breakfast Bar
Heating
- Natural Gas
Cooling
- Ceiling Fan(s), Electric
Appliances
- Included: Disposal, Electric Oven, Microwave, Gas Range, Dishwasher
- Laundry: Electric Dryer Hookup, Washer Hookup
Features
- Formal Entry/Foyer, High Ceilings, Vaulted Ceiling, All Bedrooms Down, Primary Bed - 1st Floor, Split Plan
- Flooring: Carpet, Engineered Hardwood, Tile
- Windows: Solar Screens, Storm Window(s)
- Number of fireplaces: 1
- Fireplace features: Gas, Wood Burning
Interior area
- Total structure area: 2,440
- Total interior livable area: 2,440 sqft
Property
Parking
- Total spaces: 2
- Parking features: Detached, Garage Door Opener
- Garage spaces: 2
Features
- Stories: 1
- Patio & porch: Patio/Deck
- Has spa: Yes
- Fencing: Full
Lot
- Size: 8,825 Square Feet
- Features: Corner Lot, Cul-De-Sac, Subdivided, 0 Up To 1/4 Acre
Details
- Parcel number: 1172600160017
Construction
Type & style
- Home type: SingleFamily
- Architectural style: Traditional
- Property subtype: Single Family Residence
Materials
- Brick
- Foundation: Slab
- Roof: Composition,Energy Star/Reflective Roof
Condition
- New construction: No
- Year built: 1992
Utilities & green energy
- Sewer: Public Sewer
- Water: Public
Green energy
- Energy efficient items: Attic Vents, Thermostat
Community & HOA
Community
- Subdivision: Northfork
HOA
- Has HOA: Yes
- Amenities included: Basketball Court, Jogging Path, Park, Picnic Area, Playground, Pool, Sport Court, Tennis Court(s)
- HOA fee: $769 annually
Location
- Region: Houston
Financial & listing details
- Price per square foot: $168/sqft
- Tax assessed value: $378,655
- Annual tax amount: $8,963
- Date on market: 6/12/2026
- Listing terms: Cash,Conventional,FHA,VA Loan
- Ownership: Full Ownership
- Road surface type: Concrete
Estimated market value
$403,200
$383,000 - $423,000
$2,964/mo
Price history
| Date | Event | Price |
|---|---|---|
| 7/17/2026 | Pending sale | $410,000$168/sqft |
Source:  HAR #38610573 Report a problem HAR #38610573 Report a problem | ||
| 6/20/2026 | Listed for sale | $410,000$168/sqft |
Source: HAR #38610573 Report a problem | ||
| 6/15/2026 | Pending sale | $410,000$168/sqft |
Source: HAR #38610573 Report a problem | ||
| 6/12/2026 | Listed for sale | $410,000$168/sqft |
Source: HAR #38610573 Report a problem | ||
Public tax history
| Year | Property taxes | Tax assessment |
|---|---|---|
| 2025 | $223 +54.1% | $378,655 +5.2% |
| 2024 | $145 | $359,819 -2.7% |
| 2023 | -- | $369,911 +7.8% |
| 2022 | $47 | $343,086 +16.7% |
| 2021 | -- | $294,068 +4.7% |
| 2020 | $366 -49.6% | $280,765 +1.5% |
| 2019 | $726 -76.1% | $276,635 -2.1% |
| 2018 | $3,038 | $282,635 |
| 2017 | $3,038 +8.4% | $282,635 +7.6% |
| 2016 | $2,802 -4.5% | $262,768 +6.1% |
| 2015 | $2,935 | $247,664 +12.9% |
| 2014 | $2,935 | $219,392 +10.4% |
| 2013 | -- | $198,641 |
| 2012 | -- | $198,641 |
| 2011 | -- | $198,641 |
| 2010 | -- | $198,641 |
| 2009 | -- | $198,641 +8.3% |
| 2007 | -- | $183,410 |
| 2006 | -- | $183,410 |
| 2005 | -- | $183,410 |
| 2004 | -- | $183,410 +3.8% |
| 2003 | -- | $176,700 +10% |
| 2002 | -- | $160,700 +10% |
| 2001 | -- | $146,100 +10% |
| 2000 | -- | $132,840 |
Find assessor info on the county website
Monthly payment
Est. payment
Payment breakdown
Explore the cost of this home by adjusting the details. Changes won't be saved.Climate risks
Neighborhood: Clear Lake
Nearby schools
GreatSchools rating
- 8/10North Pointe Elementary SchoolGrades: PK-5Distance: 0.4 mi
- 5/10Clear Lake Intermediate SchoolGrades: 6-8Distance: 2 mi
- 7/10Clear Brook High SchoolGrades: 9-12Distance: 4.5 mi
Schools provided by the listing agent
- Elementary: North Pointe Elementary School
- Middle: Clearlake Intermediate School
- High: Clear Brook High School
Source: HAR. This data may not be complete. We recommend contacting the local school district to confirm school assignments for this home.
- $342,7003 bd2 ba2k sqft13906 Mill Garden Ct, Houston, TX 77059Off Market
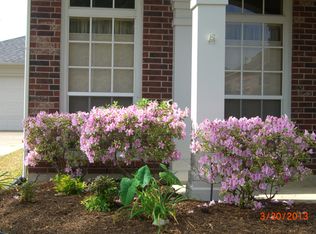
- $418,5004 bd2 ba2.6k sqft13903 Rosebranch Ct, Houston, TX 77059Off Market
- $338,4004 bd2 ba2.2k sqft13822 Mill Garden Ct, Houston, TX 77059Off Market
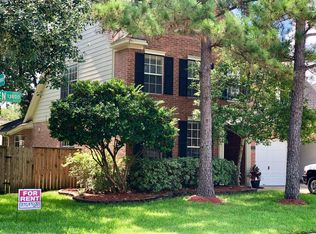
- $386,0004 bd2 ba2.7k sqft13907 Rosebranch Ct, Houston, TX 77059Off Market

- $332,1004 bd2 ba2.1k sqft2802 Leafy Glen Dr, Houston, TX 77059Off Market
- $391,8004 bd3 ba2.6k sqft13910 Mill Garden Ct, Houston, TX 77059Off Market
- $379,9004 bd2 ba2.8k sqft13827 Rosebranch Ct, Houston, TX 77059Off Market
- $402,5004 bd3 ba2.8k sqft13818 Mill Garden Ct, Houston, TX 77059Off Market
A local agent can set up tours, give advice and negotiate with sellers.
Similar homes
- $379,0004 bd3 ba2.5k sqft3202 Pleasant Cove Ct, Houston, TX 77059For Sale
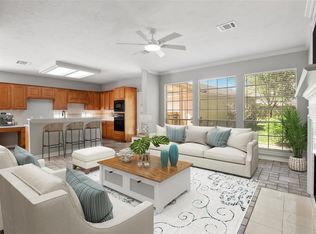 MLS ID #50399510, Michele Jacobs, Michele Jacobs Realty Group. HAR
 - $392,5904 bd3 ba2.7k sqft3702 Millbridge Dr, Houston, TX 77059For Sale
 MLS ID #69082718, Binky Watkins, Nan & Company Properties - Corporate Office (Heights). HAR
 - $490,0004 bd4 ba3k sqft3119 Scenic Elm St, Houston, TX 77059For Sale
 MLS ID #94845411, Miguel Perez, Keller Williams Realty Professionals. HAR
 - $435,0004 bd3 ba2.8k sqft3910 Quiet Knoll Ct, Houston, TX 77059For Sale
 MLS ID #19696058, Dan McCarver, Better Homes and Gardens Real Estate Gary Greene - Bay Area. HAR
 - $494,0004 bd4 ba3k sqft4306 Island Hills Dr, Houston, TX 77059For SaleMLS ID #46604297, Carrie Nelson, Better Homes and Gardens Real Estate Gary Greene - Bay Area. HAR
- $389,9004 bd3 ba2.7k sqft14130 Jade Meadow Ct, Houston, TX 77062For SaleMLS ID #53521474, Monica Foster, eXp Realty, LLC. HAR
- $458,0004 bd3 ba2.8k sqft11818 Orchard Mountain Dr, Houston, TX 77059For SaleMLS ID #72084870, Susan Annoura, Annoura Realty Group, LLC. HAR
- $377,0004 bd3 ba2.3k sqft819 Rolling Run Ct, Houston, TX 77062For SaleMLS ID #87221404, David J. Moore, Innovative Realty Group. HAR
- $498,0004 bd4 ba3.1k sqft3810 Canary Grass Ln, Houston, TX 77059For SaleMLS ID #79067269, Kevin Duc Nguyen, ABSOLUTE Realty Group Inc.. HAR
- $419,0004 bd3 ba2.8k sqft5119 Silver Oak Dr, Pasadena, TX 77505For SaleMLS ID #13188547, Nicole Freer, Corcoran Genesis. HAR
- $425,0005 bd4 ba2.8k sqft381 Oakshire Ct, League City, TX 77573For SaleMLS ID #14087484, Norman Frenk, Better Homes and Gardens Real Estate Gary Greene - Bay Area. HAR
- $389,0003 bd3 ba2.8k sqft5315 Silver Oak Dr, Pasadena, TX 77505For SaleMLS ID #54924631, Lori Smith, Real Broker, LLC. HAR
- $615,0003 bd4 ba2.7k sqft3411 Dover Valley Dr, Houston, TX 77059For SaleMLS ID #93324132, Angela Heart, Keller Williams Signature. HAR
- $389,9004 bd3 ba2.6k sqft4939 White Manor Dr, Pasadena, TX 77505For SaleMLS ID #73472029, Carla Nettles, Summit, Realtors. HAR
- $410,0004 bd4 ba2.7k sqft2800 Sandpebble Ct, Seabrook, TX 77586For SaleMLS ID #75893619, Keith Richards, Keith Richards. HAR
- $419,0003 bd2 ba2.5k sqft302 Le Doux Oaks, League City, TX 77573For SaleMLS ID #51643459, Jamie Terry, Priority One Real Estate. HAR
- $425,0004 bd3 ba3k sqft4606 Santiago St, Pasadena, TX 77504For SaleMLS ID #51417294, Julie Upton, Pearwood Properties, LLC. HAR
- $389,0003 bd3 ba2.4k sqft911 Oak Leaf St, La Porte, TX 77571For SaleMLS ID #56667483, Karen Kidd, The Kidd Team. HAR
- $389,0004 bd3 ba2.5k sqft611 Forest Lake Dr, Seabrook, TX 77586For SaleMLS ID #56651290, Carla Curtis-Galyean, RE/MAX Space Center. HAR
- $365,0003 bd2 ba2k sqft1521 Bluestone Edge Ln, Houston, TX 77089For SaleMLS ID #5356979, Christy Buck, Infinity Real Estate Group. HAR
