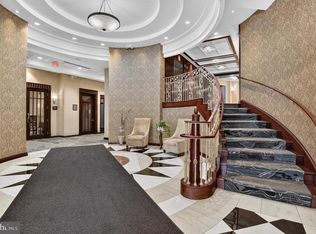
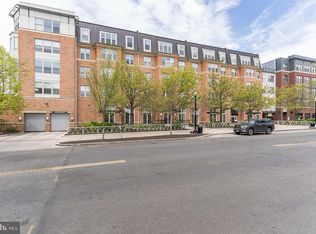
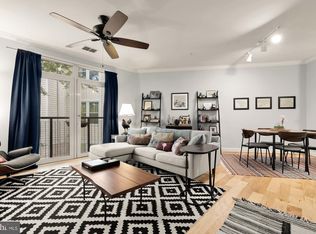
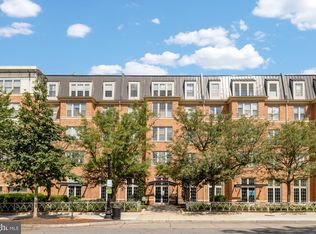
Price Perfected! Come see this adorable condo. Fall in love with this building and location! Welcome to Jenkins Row, a beautiful condo building in the heart of it all. This top-floor studio—perfect as your own adorable pied-à-terre—offers a peaceful retreat from the everyday hustle and bustle. Imagine your day here… You wake up to natural light streaming through the large windows and ease into your morning. After a quick 5...4...3...2...1..., you take your pup out for a walk—because yes, this pet-friendly building welcomes your furry companions. Back inside, you head downstairs to the fully equipped fitness center for a quick workout before starting your day. After a refreshing shower, it’s off to Sweet Crimes Bakery for your favorite gluten-free pastry and coffee while you get a little work done on your laptop. Later, you head back home to walk your dog before catching the Metro—just 0.2 miles away—for an easy commute into the office. After a productive afternoon, you swing by Safeway to grab a few essentials for a pre-dinner gathering with friends. Just a short jaunt back home, you’re greeted by an excited pup and friendly neighbors along the way. You enjoy wine and cheese before heading out to The Roost, where you and your friends can sample a variety of cuisine. As the day winds down, you return home, take your pup out one last time, and settle in for a cozy evening on the couch—Netflix and a glass of wine in hand. Can you see yourself living here? Come take a look and experience it for yourself.
For sale
Price cut: $15.5K (5/6)
$249,000
1391 Pennsylvania Ave SE Unit 554, Washington, DC 20003
0beds
451sqft
Condominium
Built in 2007
-- sqft lot
$247,200 Zestimate®
$552/sqft
$338/mo HOA
What's special
Large windowsTop-floor studio
- 116 days |
- 193 |
- 12 |
Zillow last checked:
Listing updated:
Listed by:
Bethany Ellis 703-307-7003,
Paul Wesley Real Estate
Source: Bright MLS,MLS#: DCDC2252572
Loading...
Facts & features
Interior
Bedrooms & bathrooms
- Bedrooms: 0
- Bathrooms: 1
- Full bathrooms: 1
- Main level bathrooms: 1
Basement
- Area: 0
Heating
- Forced Air, Electric
Cooling
- Central Air, Electric
Appliances
- Included: Electric Water Heater
- Laundry: In Unit
Features
- Has basement: No
- Has fireplace: No
Interior area
- Total structure area: 451
- Total interior livable area: 451 sqft
- Finished area above ground: 451
- Finished area below ground: 0
Property
Parking
- Parking features: On Street
- Has uncovered spaces: Yes
Accessibility
- Accessibility features: Accessible Elevator Installed
Features
- Levels: One
- Stories: 1
- Pool features: None
Lot
- Features: Unknown Soil Type
Details
- Additional structures: Above Grade, Below Grade
- Parcel number: 1045//2232
- Zoning: 0
- Special conditions: Standard
Construction
Type & style
- Home type: Condo
- Architectural style: Traditional
- Property subtype: Condominium
- Attached to another structure: Yes
Materials
- Other
Condition
- Very Good
- New construction: No
- Year built: 2007
Utilities & green energy
- Sewer: Public Sewer
- Water: Public
Community & HOA
Community
- Condo and coop fee: $338 monthly
- Subdivision: Old City #1
HOA
- Has HOA: No
- Amenities included: Elevator(s), Fitness Center, Concierge, Meeting Room, Party Room, Security, Other
- Services included: Maintenance Structure, Management, Reserve Funds, Trash, Sewer, Snow Removal
- HOA name: Jenkins Row
Location
- Region: Washington
Financial & listing details
- Price per square foot: $552/sqft
- Tax assessed value: $288,570
- Annual tax amount: $2,300
- Date on market: 3/26/2026
- Listing agreement: Exclusive Right To Sell
- Ownership: Condominium
Estimated market value
$247,200
$235,000 - $260,000
$1,901/mo
Price history
| Date | Event | Price |
|---|---|---|
| 5/6/2026 | Price change | $249,000-5.9%$552/sqft |
Source:  Bright MLS #DCDC2252572 Report a problem Bright MLS #DCDC2252572 Report a problem | ||
| 3/26/2026 | Listed for sale | $264,500-5.5%$586/sqft |
Source: Bright MLS #DCDC2252572 Report a problem | ||
| 3/20/2026 | Listing removed | $1,695$4/sqft |
Source: Zillow Rentals Report a problem | ||
| 2/13/2026 | Price change | $1,695-10.6%$4/sqft |
Source: Zillow Rentals Report a problem | ||
| 1/21/2026 | Listed for rent | $1,895+26.8%$4/sqft |
Source: Zillow Rentals Report a problem | ||
| 11/1/2025 | Listing removed | $279,900$621/sqft |
Source: Bright MLS #DCDC2193052 Report a problem | ||
| 9/19/2025 | Price change | $279,900-3.4%$621/sqft |
Source: Bright MLS #DCDC2193052 Report a problem | ||
| 8/1/2025 | Price change | $289,900-5%$643/sqft |
Source: Bright MLS #DCDC2193052 Report a problem | ||
| 4/3/2025 | Listed for sale | $305,000+23%$676/sqft |
Source: Bright MLS #DCDC2193052 Report a problem | ||
| 10/2/2017 | Listing removed | $1,495$3/sqft |
Source: Rent the District Report a problem | ||
| 9/13/2017 | Price change | $1,495-3.2%$3/sqft |
Source: Rent the District Report a problem | ||
| 8/16/2017 | Price change | $1,545-3.4%$3/sqft |
Source: Rent the District Report a problem | ||
| 8/7/2017 | Listed for rent | $1,600$4/sqft |
Source: Rent the District Report a problem | ||
| 8/19/2016 | Listing removed | $1,600+0.3%$4/sqft |
Source: Owner Report a problem | ||
| 6/27/2013 | Listing removed | $1,595$4/sqft |
Source: Central Properties, LLC #DC8098334 Report a problem | ||
| 6/24/2013 | Price change | $1,595-5.9%$4/sqft |
Source: Central Properties, LLC #DC8098334 Report a problem | ||
| 6/4/2013 | Listed for rent | $1,695$4/sqft |
Source: Central Properties, LLC #DC8098334 Report a problem | ||
| 5/28/2013 | Sold | $248,000-3.7%$550/sqft |
Source: Public Record Report a problem | ||
| 4/22/2013 | Pending sale | $257,500$571/sqft |
Source: JB Arlington Group, LLC #DC8048329 Report a problem | ||
| 4/7/2013 | Price change | $257,500-0.9%$571/sqft |
Source: JB Arlington Group, LLC #DC8048329 Report a problem | ||
| 2/26/2013 | Price change | $259,900-1.7%$576/sqft |
Source: JB Arlington Group, LLC #DC8048329 Report a problem | ||
| 2/6/2013 | Listed for sale | $264,500$586/sqft |
Source: JB Arlington Group, LLC #DC8048329 Report a problem | ||
Public tax history
| Year | Property taxes | Tax assessment |
|---|---|---|
| 2025 | $2,300 +0.5% | $286,270 +0.6% |
| 2024 | $2,289 +2.7% | $284,460 +2.7% |
| 2023 | $2,230 +2% | $277,010 +2.3% |
| 2022 | $2,185 +1.8% | $270,880 +1.8% |
| 2021 | $2,148 -4% | $265,980 +1.1% |
| 2020 | $2,237 +4.4% | $263,170 +4.4% |
| 2018 | $2,142 +5% | $251,970 +5% |
| 2017 | $2,040 +5.2% | $240,000 +5.2% |
| 2016 | $1,940 +4.2% | $228,180 +4.2% |
| 2015 | $1,861 +3.9% | $218,950 +3.9% |
| 2014 | $1,792 | $210,780 |
Find assessor info on the county website
Monthly payment
Est. payment
Payment breakdown
Explore the cost of this home by adjusting the details. Changes won't be saved.Climate risks
Neighborhood: Capitol Hill
Nearby schools
GreatSchools rating
- 9/10Tyler Elementary SchoolGrades: PK-5Distance: 0.3 mi
- 5/10Jefferson Middle School AcademyGrades: 6-8Distance: 2 mi
- 3/10Eastern High SchoolGrades: 9-12Distance: 0.8 mi
Schools provided by the listing agent
- District: District Of Columbia Public Schools
Source: Bright MLS. This data may not be complete. We recommend contacting the local school district to confirm school assignments for this home.
- $675,0002 bd2 ba1k sqft1391 Pennsylvania Ave SE UNIT 358, Washington, DC 20003For Sale
- $405,0001 bd1 ba728 sqft1391 Pennsylvania Ave SE UNIT M08, Washington, DC 20003Sold
- $475,0002 bd1 ba942 sqft1391 Pennsylvania Ave SE UNIT 324, Washington, DC 20003Sold
- $389,9001 bd1 ba684 sqft1391 Pennsylvania Ave SE UNIT 248, Washington, DC 20003Sold
- $565,0001 bd2 ba978 sqft1391 Pennsylvania Ave SE UNIT 254, Washington, DC 20003Sold
- $659,0002 bd2 ba1.1k sqft1391 Pennsylvania Ave SE UNIT 515, Washington, DC 20003Sold
- $382,6001 bd1 ba768 sqft1391 Pennsylvania Ave SE UNIT 460, Washington, DC 20003Sold
- $679,9002 bd2 ba1.1k sqft1391 Pennsylvania Ave SE UNIT 545, Washington, DC 20003Sold
- $430,0001 bd1 ba732 sqft1391 Pennsylvania Ave SE UNIT 518, Washington, DC 20003Sold
A local agent can set up tours, give advice and negotiate with sellers.
Similar homes
- $250,000-- bd1 ba533 sqftR. L. A. Sw, Washington, DC 20024For Sale

 MLS ID #DCDC2268546, Jenn Smira, Compass. Bright MLS
 - $199,9001 bd1 ba529 sqft1367 K St SE APT B, Washington, DC 20003For Sale
 MLS ID #DCDC2213200, Tiffany Stone, RLAH @properties. Bright MLS
 - $369,0001 bd1 ba504 sqftOld City 1, Washington, DC 20003For Sale
 MLS ID #DCDC2257856, Brantley Sanderson, Compass. Bright MLS
 - $275,000-- bd1 ba381 sqft637 3rd St NE APT 305, Washington, DC 20002For Sale
 MLS ID #DCDC2269818, Tracy Shively, Douglas Elliman of Metro DC, LLC - Washington. Bright MLS
 - $249,9991 bd1 ba530 sqftPointe At Park C, Alexandria, VA 22302For SaleMLS ID #VAAX2064248, Mike Roschke, TTR Sotheby's International Realty. Bright MLS
- $225,0001 bd1 ba518 sqftOld City 1, Washington, DC 20002For SaleMLS ID #DCDC2254414, Marlena McWilliams, Keller Williams Capital Properties. Bright MLS
- $249,000-- bd1 ba416 sqftThe Newport Condominium, Washington, DC 20036For SaleMLS ID #DCDC2252252, Jack Wang, RLAH @properties. Bright MLS
- $240,000-- bd1 ba353 sqftMount Pleasant, Washington, DC 20009For SaleMLS ID #DCDC2244440, Jessica Evans, Compass. Bright MLS
- $219,9991 bd1 ba561 sqft800 4th St SW APT N307, Washington, DC 20024For SaleMLS ID #DCDC2263164, Edward Slavis, LPT Realty, LLC. Bright MLS
- $215,000-- bd1 ba398 sqftOld City 2, Washington, DC 20005For SaleMLS ID #DCDC2251724, Mike Aubrey, Berkshire Hathaway HomeServices PenFed Realty. Bright MLS
- $299,900-- bd1 ba403 sqftCapitol Hill, Washington, DC 20002For SaleMLS ID #DCDC2257264, Topher Cushman, Coldwell Banker Realty - Washington. Bright MLS
- $265,0001 bd1 ba436 sqftOld City Ii, Washington, DC 20005For SaleMLS ID #DCDC2242776, Shannon Hettinger, TTR Sotheby's International Realty. Bright MLS
- $282,4001 bd1 ba502 sqftTowne Terrace East Condominium, Washington, DC 20005For SaleMLS ID #DCDC2253508, Christopher Suranna, RLAH @properties. Bright MLS
- $249,999-- bd1 ba442 sqft1210 N Taft St APT 909, Arlington, VA 22201For SaleMLS ID #VAAR2074886, Kimberly Briggs, Keller Williams Realty. Bright MLS
- $225,000-- bd1 ba562 sqftGlover Park, Washington, DC 20007For SaleMLS ID #DCDC2270572, Brendan Mullenholz, RLAH @properties. Bright MLS
- $359,0001 bd1 ba461 sqftOld City 2, Washington, DC 20001For SaleMLS ID #DCDC2273632, Nathan Julian Guggenheim, Washington Fine Properties, LLC. Bright MLS
- $239,9951 bd1 ba643 sqftTowers Condo, Washington, DC 20016For SaleMLS ID #DCDC2265696, Rafi Khalili, Metropol Realty. Bright MLS
- $229,000-- bd1 ba530 sqftHarbour Square, Washington, DC 20024For SaleMLS ID #DCDC2248474, Wendy Wright, KW Metro Center. Bright MLS
- $315,0001 bd1 ba453 sqft315 G St NE Unit 303, Washington, DC 20002For SaleMLS ID #DCDC2251496, Veronica Seva-Gonzalez, Compass. Bright MLS
- $245,0001 bd1 ba643 sqftClaridge House, Washington, DC 20037For SaleMLS ID #DCDC2262342, Lauren Johnson, EXP Realty, LLC. Bright MLS
