Welcome to this stunning Hubley Homes residence in desirable Nottingham. Thoughtfully designed & impeccably maintained, this home showcases exceptional construction, timeless architecture, designer lighting, distinctive cabinet hardware & sophisticated finishes. Soaring 11-foot ceilings down & 10-foot ceilings up enhance the light-filled interiors. The quartzite kitchen features a 13-foot island, walk-in pantry, powered appliance garages & dining-area bar with wine fridge & ice maker. A private study with concealed cabinet outlets, 2 laundry rooms & upstairs game room with custom twin bunks add versatility. The covered patio features an outdoor kitchen, grill & surround sound overlooking a spacious backyard. Enjoy Savant automation, automated drapery, JellyFish eave lighting, whole-home generator, filtered & softened water, 2 A/C systems, dehumidification, TVs that convey & surround sound throughout much of the home. Luxury, functionality & comfort in every detail.
For sale
$2,449,000
13915 Queensbury Ln, Houston, TX 77079
5beds
5,255sqft
Single Family Residence
Built in 2025
10,576 Square Feet Lot
$2,345,400 Zestimate®
$466/sqft
$100/mo HOA
What's special
Sophisticated finishesOutdoor kitchenCovered patioDesigner lightingPowered appliance garagesLight-filled interiorsTvs that convey
- 12 days
- 378
- 45
Likely to sell faster than
Zillow last checked:
Listing updated:
Listed by:
Matthew Gullo TREC #0636319 713-299-6215,
Keller Williams Realty Metropolitan
Source: HAR,MLS#: 17010289
Facts & features
Interior
Bedrooms & bathrooms
- Bedrooms: 5
- Bathrooms: 5
- Full bathrooms: 4
- 1/2 bathrooms: 1
Primary bedroom
- Level: First
- Area: 285
- Dimensions: 15 x 19
Bedroom
- Level: Second
- Area: 247
- Dimensions: 13 x 19
Bedroom
- Level: Second
- Area: 195
- Dimensions: 13 x 15
Bedroom
- Level: Second
- Area: 247
- Dimensions: 13 x 19
Bedroom
- Level: Second
- Area: 380
- Dimensions: 19 x 20
Other
- Level: First
- Area: 110
- Dimensions: 10 x 11
Other
- Level: First
- Area: 64
- Dimensions: 8 x 8
Other
- Level: First
- Area: 49
- Dimensions: 7 x 7
Other
- Level: First
- Area: 130
- Dimensions: 10 x 13
Other
- Level: Second
- Area: 80
- Dimensions: 8 x 10
Other
- Level: Second
- Area: 50
- Dimensions: 5 x 10
Other
- Level: Second
- Area: 72
- Dimensions: 8 x 9
Dining room
- Level: First
- Area: 196
- Dimensions: 14 x 14
Kitchen
- Level: First
- Area: 513
- Dimensions: 19 x 27
Living room
- Level: First
- Area: 700
- Dimensions: 20 x 35
Primary bath
- Level: First
- Area: 209
- Dimensions: 11 x 19
Utility room
- Level: Second
- Area: 45
- Dimensions: 5 x 9
Utility room
- Level: First
- Area: 88
- Dimensions: 8 x 11
Heating
- Natural Gas
Cooling
- Ceiling Fan(s), Electric
Appliances
- Included: Water Heater, Disposal, Ice Maker, Refrigerator, Water Softener, Wine Refrigerator, Double Oven, Gas Oven, Microwave, Gas Range, Dishwasher, Exhaust Fan, Instant Hot Water
- Laundry: Electric Dryer Hookup, Gas Dryer Hookup, Washer Hookup
Features
- Formal Entry/Foyer, High Ceilings, Prewired for Alarm System, Vaulted Ceiling, Wet Bar, En-Suite Bath, Primary Bed - 1st Floor, Walk-In Closet(s)
- Flooring: Engineered Hardwood, Tile
- Doors: Insulated Doors
- Windows: Insulated/Low-E windows, Window Coverings
- Number of fireplaces: 1
- Fireplace features: Decorative
Interior area
- Total structure area: 5,255
- Total interior livable area: 5,255 sqft
Property
Parking
- Total spaces: 4
- Parking features: Attached, Additional Parking, Garage Door Opener, Double-Wide Driveway, Attached Carport
- Attached garage spaces: 2
- Carport spaces: 2
- Covered spaces: 4
Features
- Stories: 2
- Patio & porch: Covered
- Exterior features: Outdoor Kitchen, Side Yard, Sprinkler System
- Fencing: Back Yard
Lot
- Size: 10,576 Square Feet
- Dimensions: 121 x 81 x 124 x 89
- Features: Subdivided, 0 Up To 1/4 Acre
Details
- Parcel number: 0962150000004
Construction
Type & style
- Home type: SingleFamily
- Architectural style: Traditional
- Property subtype: Single Family Residence
Materials
- Spray Foam Insulation, Brick, Cement Siding
- Foundation: Slab
- Roof: Composition
Condition
- New construction: No
- Year built: 2025
Details
- Builder name: Hubley Homes
Utilities & green energy
- Sewer: Public Sewer
- Water: Public
Green energy
- Energy efficient items: Thermostat, HVAC, Exposure/Shade
Community & HOA
Community
- Security: Prewired for Alarm System
- Subdivision: Nottingham Sec 02
HOA
- Has HOA: Yes
- Amenities included: Clubhouse, Paid Patrol, Pool, Tennis Court(s)
- HOA fee: $1,200 annually
Location
- Region: Houston
Financial & listing details
- Price per square foot: $466/sqft
- Tax assessed value: $497,145
- Annual tax amount: $50,912
- Date on market: 10/14/2026
- Listing terms: Cash,Conventional,FHA,VA Loan
- Road surface type: Concrete, Gutters
Estimated market value
$2,345,400
$2.23M - $2.46M
$6,836/mo
Price history
| Date | Event | Price |
|---|---|---|
| 10/14/2026 | Listed for sale | $2,449,000+6.5%$466/sqft |
Source:  HAR #17010289 Report a problem | ||
| 10/15/2025 | Sold | -- |
Source: Agent Provided Report a problem | ||
| 7/22/2025 | Pending sale | $2,300,000$438/sqft |
Source: HAR #25964488 Report a problem | ||
| 6/14/2025 | Listed for sale | $2,300,000$438/sqft |
Source: HAR #25964488 Report a problem | ||
Public tax history
| Year | Property taxes | Tax assessment |
|---|---|---|
| 2025 | $5,708 +70.9% | $497,145 -32.4% |
| 2024 | $3,339 | $735,552 +2% |
| 2023 | -- | $721,184 +8% |
| 2022 | $2,589 | $668,019 +18.2% |
| 2021 | -- | $565,000 +8.1% |
| 2020 | $4,877 -1.6% | $522,775 |
| 2019 | $4,954 -55.9% | $522,775 -2% |
| 2018 | $11,236 | $533,419 -3.7% |
| 2017 | $11,236 +8.1% | $554,000 -3.7% |
| 2016 | $10,398 +17.8% | $575,000 -4.2% |
| 2015 | $8,827 | $600,000 +22.4% |
| 2014 | $8,827 | $490,000 +26.9% |
| 2013 | -- | $386,000 +10.1% |
| 2012 | -- | $350,730 -1.5% |
| 2011 | -- | $356,000 |
| 2010 | -- | $356,000 +8.9% |
| 2009 | -- | $326,890 +5.3% |
| 2007 | -- | $310,372 +1.1% |
| 2006 | -- | $307,136 +15.9% |
| 2005 | -- | $265,000 +1.9% |
| 2004 | -- | $260,000 +8.6% |
| 2003 | -- | $239,500 +10% |
| 2002 | -- | $217,800 +10% |
| 2001 | -- | $198,000 +10% |
| 2000 | -- | $180,000 |
Find assessor info on the county website
Monthly payment
Est. payment
Payment breakdown
Explore the cost of this home by adjusting the details. Changes won't be saved.Climate risks
Neighborhood: Memorial
Nearby schools
Schools provided by the listing agent
- Elementary: Wilchester Elementary School
- Middle: Memorial Middle School (Spring Branch)
- High: Stratford High School (Spring Branch)
Source: HAR. This data may not be complete. We recommend contacting the local school district to confirm school assignments for this home.
Similar homes
- $2,500,0005 bd7 ba5.8k sqft14106 Heatherfield Dr, Houston, TX 77079New Construction
 MLS ID #65816229, Thai Klam, Compass RE Texas, LLC - Houston. HAR
- $2,350,0004 bd6 ba5k sqft206 Faust Ln, Houston, TX 77024For Sale
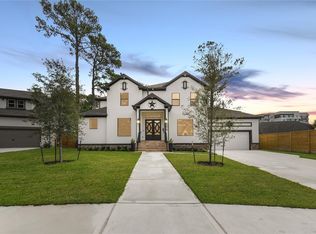 MLS ID #7661157, Jason Junkin, Bravado Realty. HAR
- $2,900,0005 bd6 ba5.6k sqft12515 Overcup Dr, Houston, TX 77024For Sale
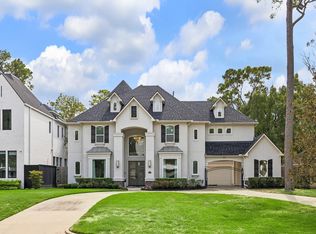 MLS ID #54905134, Melanie White, RE/MAX Signature. HAR
- $2,495,0005 bd5 ba5.1k sqft3002 Ferndale St, Houston, TX 77098For Sale
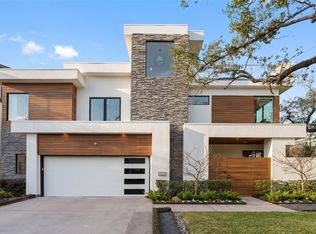 MLS ID #38914228, JD Adamson, Compass RE Texas, LLC - Houston. HAR
