Absolutely fantastic HUGE Grand Blanc ranch! This 3-bedroom, 2.5 bath 1816 sf home has a wonderful layout and amazing amenities! Beautiful hardwood floors greet you in the spacious living room, firelit family room and lovely dining room (currently being used as a home office)! Large bright white kitchen with quartz countertops, tile backsplash and ceramic flooring! Great sunroom off the back of the home overlooking the new deck and large fenced yard with shed! Nice big primary suite with attached bath and dual closets. 2 more large bedrooms plus additional full bath! Main floor laundry and additional half bath! Large, attached 2 car heated garage! Unfinished basement ready for your ideas and great storage! This one is a beauty! Grand Blanc Schools!
Pending
$269,900
1392 Wagon Wheel Cir, Grand Blanc, MI 48439
3beds
1,816sqft
:
Get pre-qualified$1,969/mo
Single Family Residence
Built in 1965
0.53 Acres Lot
$266,100 Zestimate®
$149/sqft
$-- HOA
What's special
Beautiful hardwood floorsQuartz countertopsMain floor laundryFirelit family roomLovely dining roomLarge bright white kitchenAdditional half bath
- 14 days |
- 2,314 |
- 199 |
Zillow last checked:
Listing updated:
Listed by:
Shannon Jones 810-217-5888,
ERA Prime Real Estate Group 810-214-4011
Source: MiRealSource,MLS#: 50214897 Originating MLS: East Central Association of REALTORS
Originating MLS: East Central Association of REALTORSFacts & features
Interior
Bedrooms & bathrooms
- Bedrooms: 3
- Bathrooms: 3
- Full bathrooms: 2
- 1/2 bathrooms: 1
Rooms
- Room types: Family Room, Bedroom, Laundry, Master Bedroom, Living Room, Utility/Laundry Room, Master Bathroom, First Flr Lavatory, Bathroom, Dining "L", Dining Room
Primary bedroom
- Level: First
Bedroom 1
- Level: Entry
- Area: 154
- Dimensions: 14 x 11
Bedroom 2
- Level: Entry
- Area: 144
- Dimensions: 12 x 12
Bedroom 3
- Level: Entry
- Area: 132
- Dimensions: 12 x 11
Bathroom 1
- Level: Entry
- Area: 56
- Dimensions: 14 x 4
Bathroom 2
- Level: Entry
- Area: 56
- Dimensions: 8 x 7
Dining room
- Level: Entry
- Area: 117
- Dimensions: 13 x 9
Family room
- Level: Entry
- Area: 234
- Dimensions: 18 x 13
Kitchen
- Level: Entry
- Area: 187
- Dimensions: 17 x 11
Living room
- Level: Entry
- Area: 285
- Dimensions: 19 x 15
Heating
- Forced Air, Natural Gas
Cooling
- Central Air
Appliances
- Included: Dishwasher, Dryer, Microwave, Range/Oven, Washer, Gas Water Heater
- Laundry: First Floor Laundry, Laundry Room, Entry
Features
- Sump Pump
- Flooring: Hardwood
- Basement: Block,Sump Pump,Unfinished,Crawl Space
- Number of fireplaces: 1
- Fireplace features: Family Room, Natural Fireplace
Interior area
- Total structure area: 2,570
- Total interior livable area: 1,816 sqft
- Finished area above ground: 1,816
- Finished area below ground: 0
Property
Parking
- Total spaces: 2
- Parking features: Attached, Electric in Garage, Garage Door Opener, Direct Access
- Attached garage spaces: 2
Features
- Levels: One
- Stories: 1
- Patio & porch: Deck, Porch
- Fencing: Fenced
- Frontage type: Road
- Frontage length: 115
Lot
- Size: 0.53 Acres
- Dimensions: 115 x 200 irreg
- Features: Deep Lot - 150+ Ft., Cul-De-Sac, Subdivision
Details
- Additional structures: Shed(s)
- Parcel number: 1207505018
- Zoning description: Residential
- Special conditions: Private
Construction
Type & style
- Home type: SingleFamily
- Architectural style: Ranch
- Property subtype: Single Family Residence
Materials
- Brick, Vinyl Siding
- Foundation: Basement
Condition
- Year built: 1965
Utilities & green energy
- Sewer: Public Sanitary
- Water: Public
- Utilities for property: Cable/Internet Avail.
Community & HOA
Community
- Subdivision: Ottawa Hills
HOA
- Has HOA: No
Location
- Region: Grand Blanc
Financial & listing details
- Price per square foot: $149/sqft
- Tax assessed value: $252,000
- Annual tax amount: $6,001
- Date on market: 7/14/2026
- Cumulative days on market: 14 days
- Listing agreement: Exclusive Right To Sell
- Listing terms: Cash,Conventional,FHA,VA Loan,MIStateHsDevAuthority
- Road surface type: Paved
Estimated market value
$266,100
$253,000 - $279,000
$2,192/mo
Price history
| Date | Event | Price |
|---|---|---|
| 7/27/2026 | Pending sale | $269,900$149/sqft |
Source:  MiRealSource #50214897 Report a problem MiRealSource #50214897 Report a problem | ||
| 7/14/2026 | Listed for sale | $269,900+190.2%$149/sqft |
Source: MiRealSource #50214897 Report a problem | ||
| 4/16/2010 | Sold | $93,000$51/sqft |
Source: MiRealSource #20196459 Report a problem | ||
Public tax history
| Year | Property taxes | Tax assessment |
|---|---|---|
| 2025 | $5,672 +6.9% | $126,000 +9.9% |
| 2024 | $5,307 | $114,600 +10.8% |
| 2023 | -- | $103,400 +5.2% |
| 2022 | -- | $98,300 +27.7% |
| 2021 | -- | $77,000 +4.8% |
| 2020 | -- | $73,500 +3.5% |
| 2019 | -- | $71,000 +4.7% |
| 2018 | $4,244 | $67,800 +2.3% |
| 2017 | $4,244 +4.7% | $66,300 +8.7% |
| 2016 | $4,052 | $61,000 +7.6% |
| 2015 | $4,052 | $56,700 +6.4% |
| 2012 | -- | $53,300 -2.9% |
| 2011 | -- | $54,900 -8.3% |
| 2010 | -- | $59,900 -23.6% |
| 2008 | $795 | $78,400 -1.3% |
| 2006 | -- | $79,400 +3.9% |
| 2005 | -- | $76,400 +9.9% |
| 2004 | -- | $69,500 +3% |
| 2003 | -- | $67,500 +2.6% |
| 2002 | -- | $65,800 +2.5% |
| 2001 | -- | $64,200 +11.3% |
| 2000 | -- | $57,700 |
Find assessor info on the county website
Monthly payment
Est. payment
Payment breakdown
Explore the cost of this home by adjusting the details. Changes won't be saved.Climate risks
Neighborhood: 48439
Nearby schools
GreatSchools rating
- NAAnderson Elementary SchoolGrades: PK-1Distance: 1.1 mi
- 7/10Grand Blanc Middle School WestGrades: 6-8Distance: 0.6 mi
- NAPerry Learning CenterGrades: PK-12Distance: 2.8 mi
Schools provided by the listing agent
- District: Grand Blanc Comm Schools
Source: MiRealSource. This data may not be complete. We recommend contacting the local school district to confirm school assignments for this home.
- $287,0003 bd3 ba2k sqft1394 Wagon Wheel Cir, Grand Blanc, MI 48439Off Market

- $256,8003 bd1 ba1.8k sqft1390 Wagon Wheel Cir, Grand Blanc, MI 48439Off Market
- $278,3003 bd2 ba2.2k sqft1396 Wagon Wheel Cir, Grand Blanc, MI 48439Off Market
- $259,3003 bd2 ba1.8k sqft1414 Wagon Wheel Ln, Grand Blanc, MI 48439Off Market
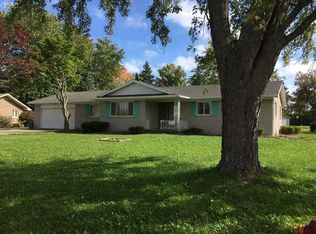
- $317,5004 bd3 ba2.5k sqft1388 Wagon Wheel Cir, Grand Blanc, MI 48439Off Market
- $90,0005 bd4 ba2.2k sqft1386 Wagon Wheel Cir, Grand Blanc, MI 48439Sold
- $260,0004 bd3 ba2.7k sqft1384 Wagon Wheel Cir, Grand Blanc, MI 48439Sold
- $255,7003 bd1 ba1.6k sqft1422 Wagon Wheel Ln, Grand Blanc, MI 48439Off Market
A local agent can set up tours, give advice and negotiate with sellers.
Similar homes
- $279,9004 bd3 ba2.2k sqft1368 Wagon Wheel Ln, Grand Blanc, MI 48439For Sale
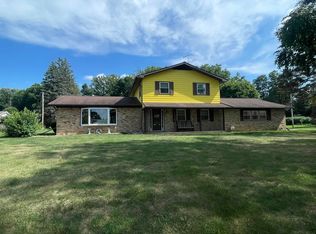
 MLS ID #50213679, Diane Ruddy-Wolbert, Wolbert Realty, LLC. MiRealSource
 - $279,9004 bd3 ba2.4k sqft6096 Pebbleshire Dr, Grand Blanc, MI 48439For Sale
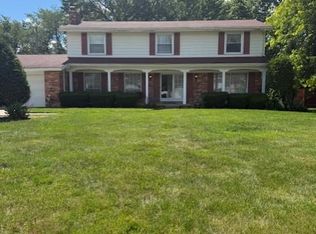
 MLS ID #20261047720, Lori Piechowski, Century 21 Metro Brokers. Realcomp II
 - $--3 bd2 ba1.7k sqft5289 Olde Saybrooke Ct, Grand Blanc, MI 48439Auction
 Auction.com 2
 - $259,9003 bd3 ba1.2k sqft4504 American Heritage Rd, Grand Blanc, MI 48439For Sale
 MLS ID #20261057532, Travis B Cota, RE/MAX Classic. Realcomp II
 - $259,0003 bd2 ba1.7k sqft11424 Hazel Ave, Grand Blanc, MI 48439For SaleMLS ID #20261057728, Scott Fader, Joseph Walter Realty, LLC. Realcomp II
- $274,9003 bd2 ba1.8k sqft5196 N Georgetown Rd, Grand Blanc, MI 48439For SaleMLS ID #50215133, David M Donahue, REMAX Edge. MiRealSource
- $280,0003 bd2 ba2k sqft9497 McWain Rd, Grand Blanc, MI 48439For SaleMLS ID #50215240, Christina Schultz, Realteam Real Estate. MiRealSource
- $250,0003 bd2 ba1.6k sqft6030 E Hill Rd, Grand Blanc, MI 48439For SaleMLS ID #20261054923, Daniel Hunt, The Exchange Real Estate CO. Realcomp II
- $294,9003 bd2 ba2.4k sqft9090 Meadowland Dr, Grand Blanc, MI 48439For SaleMLS ID #50215722, Jesse M England, REMAX Right Choice. MiRealSource
- $265,0004 bd2 ba1.4k sqft6534 Meadowwood Ln, Grand Blanc, MI 48439For SaleMLS ID #20261056384, Caleb Hyder, Berkshire Hathaway HomeServices Michigan Real Est. Realcomp II
- $264,9003 bd2 ba1.2k sqft6453 Meadowwood Ln, Grand Blanc, MI 48439For SaleMLS ID #50215517, Abigail A Stubbs, McGuirk Realty Inc.. MiRealSource
- $259,0003 bd1 ba1.5k sqft11869 Terrace Dr, Grand Blanc, MI 48439For SaleMLS ID #20261057200, Coti Brown, Epique Realty. Realcomp II
- $245,0003 bd2 ba1.1k sqft5143 Todd St, Grand Blanc, MI 48439For SaleMLS ID #20261046291, Romani Jackson, Keller Williams Paint Creek. Realcomp II
- $299,9004 bd3 ba2.7k sqft5523 Jerome Ln, Grand Blanc, MI 48439For SaleMLS ID #20261033938, Sally J Adams, RE/MAX Dream Properties. Realcomp II
- $--4 bd3 ba1.7k sqft4371 Wickfield Dr, Flint, MI 48507AuctionAuction.com 2
- $285,0003 bd3 ba2.2k sqft5164 Sandalwood Cir, Grand Blanc, MI 48439For SaleMLS ID #20261058866, Jerry Rule, National Realty Centers, Inc. Realcomp II
- $290,5993 bd2 ba1.9k sqft4168 McCandlish Rd, Grand Blanc, MI 48439For SaleMLS ID #20261028765, Angela Odden, Prime Real Estate & Associates. Realcomp II
- $275,0003 bd2 ba1.5k sqft5521 Independence Colony Rd, Grand Blanc, MI 48439For SaleMLS ID #20261045871, Sheree Smith, America's Premiere Realty Inc. Realcomp II
- $--3 bd1 ba1.3k sqft1100 Kingston Ave, Flint, MI 48507AuctionAuction.com 2
- $235,0003 bd2 ba2.3k sqft1073 Sarah St, Grand Blanc, MI 48439For SaleMLS ID #20261028958, Antonio Deleone, The Brand Real Estate. Realcomp II
