Nestled on a quiet cul-de-sac in the desirable Parkwood Hills community, award winning Blue Valley school district. Great location. A nice suburban living. This beauty offers the perfect blend of comfort, style, and convenience. A bright, open floor plan welcomes you with spacious living areas filled with natural light, creating an ideal setting for both everyday living and entertaining. Freshly painted interior and exterior of the home. Great curb appeal. Enjoy a large deck in the back with a finished basement. Hurry this home won't last long.
Pending
$470,000
13920 W 143rd Ct, Olathe, KS 66062
4beds
2,890sqft
:
Get pre-qualified$3,059/mo
Single Family Residence
Built in 1997
8,125 Square Feet Lot
$-- Zestimate®
$163/sqft
$31/mo HOA
What's special
Finished basementFreshly painted interiorQuiet cul-de-sacGreat curb appealBright open floor plan
- 32 days |
- 647 |
- 25 |
Likely to sell faster than
Zillow last checked:
Listing updated:
Listed by:
Dinesh Gurung 913-687-2582,
Platinum Realty LLC
Source: Heartland MLS as distributed by MLS GRID,MLS#: 2628335
Facts & features
Interior
Bedrooms & bathrooms
- Bedrooms: 4
- Bathrooms: 4
- Full bathrooms: 3
- 1/2 bathrooms: 1
Primary bedroom
- Features: Carpet, Ceiling Fan(s)
- Level: Second
- Area: 272 Square Feet
- Dimensions: 17 x 16
Bedroom 2
- Features: Carpet
- Level: Second
- Area: 110 Square Feet
- Dimensions: 11 x 10
Bedroom 3
- Features: Carpet
- Level: Second
- Area: 110 Square Feet
- Dimensions: 11 x 10
Bedroom 4
- Features: Carpet
- Level: Second
- Area: 121 Square Feet
- Dimensions: 11 x 11
Dining room
- Features: Carpet
- Level: First
- Area: 121 Square Feet
- Dimensions: 11 x 11
Great room
- Features: Carpet, Fireplace
- Level: First
- Area: 208 Square Feet
- Dimensions: 16 x 13
Kitchen
- Features: Ceiling Fan(s), Pantry
- Level: First
- Area: 288 Square Feet
- Dimensions: 18 x 16
Heating
- Natural Gas
Cooling
- Electric
Appliances
- Included: Dishwasher, Disposal, Microwave, Free-Standing Electric Oven
- Laundry: Main Level
Features
- Ceiling Fan(s), Pantry, Vaulted Ceiling(s), Walk-In Closet(s)
- Flooring: Carpet, Wood
- Doors: Storm Door(s)
- Windows: Window Coverings, Storm Window(s)
- Basement: Walk-Out Access
- Number of fireplaces: 1
- Fireplace features: Family Room
Interior area
- Total structure area: 2,890
- Total interior livable area: 2,890 sqft
- Finished area above ground: 2,890
Property
Parking
- Total spaces: 2
- Parking features: Attached, Garage Door Opener
- Attached garage spaces: 2
Features
- Patio & porch: Deck
- Fencing: Partial
Lot
- Size: 8,125 Square Feet
- Features: Cul-De-Sac
Details
- Parcel number: DP56600001 0002
Construction
Type & style
- Home type: SingleFamily
- Architectural style: Traditional
- Property subtype: Single Family Residence
Materials
- Frame
- Roof: Composition
Condition
- Year built: 1997
Utilities & green energy
- Sewer: Public Sewer
- Water: Public
Community & HOA
Community
- Security: Security System, Smoke Detector(s)
- Subdivision: Parkwood Hills
HOA
- Has HOA: Yes
- Amenities included: Pool
- HOA fee: $375 annually
- HOA name: Parkwood Hill
Location
- Region: Olathe
Financial & listing details
- Price per square foot: $163/sqft
- Tax assessed value: $427,800
- Annual tax amount: $5,212
- Date on market: 6/26/2026
- Ownership: Private
Estimated market value
Not available
Estimated sales range
Not available
Not available
Price history
| Date | Event | Price |
|---|---|---|
| 7/4/2026 | Pending sale | $470,000$163/sqft |
Source:  Heartland MLS as distributed by MLS GRID #2628335 Report a problem Heartland MLS as distributed by MLS GRID #2628335 Report a problem | ||
| 6/26/2026 | Listed for sale | $470,000$163/sqft |
Source: Heartland MLS as distributed by MLS GRID #2628335 Report a problem | ||
Public tax history
| Year | Property taxes | Tax assessment |
|---|---|---|
| 2025 | $5,212 +3% | $49,197 +3.2% |
| 2024 | $5,058 +7.4% | $47,679 +9.4% |
| 2023 | $4,710 +10.4% | $43,597 +13.1% |
| 2022 | $4,266 | $38,559 +8% |
| 2021 | -- | $35,719 +5.5% |
| 2020 | $4,007 | $33,856 +6.1% |
| 2019 | -- | $31,901 +1.1% |
| 2018 | -- | $31,556 +5.1% |
| 2017 | $3,768 +8.3% | $30,038 +8.1% |
| 2016 | $3,479 +3.8% | $27,795 +5% |
| 2015 | $3,352 +6.2% | $26,461 +14.8% |
| 2013 | $3,156 +0.6% | $23,046 -3.1% |
| 2012 | $3,137 +1.6% | $23,794 -2.8% |
| 2010 | $3,087 +5% | $24,483 |
| 2009 | $2,939 -1% | $24,483 |
| 2008 | $2,968 +1% | $24,483 -1% |
| 2007 | $2,940 +3% | $24,725 +0.5% |
| 2006 | $2,853 | $24,598 +2.6% |
| 2005 | -- | $23,978 |
Find assessor info on the county website
Monthly payment
Est. payment
Payment breakdown
Explore the cost of this home by adjusting the details. Changes won't be saved.Climate risks
Neighborhood: Parkwood Hills
Nearby schools
GreatSchools rating
- 6/10Liberty View Elementary SchoolGrades: K-5Distance: 0.7 mi
- 8/10Pleasant Ridge Middle SchoolGrades: 6-8Distance: 3.9 mi
- 10/10Blue Valley West High SchoolGrades: 9-12Distance: 3.7 mi
Schools provided by the listing agent
- Elementary: Liberty View
- Middle: Pleasant Ridge
- High: Blue Valley West
Source: Heartland MLS as distributed by MLS GRID. This data may not be complete. We recommend contacting the local school district to confirm school assignments for this home.
- $442,2004 bd4 ba2.4k sqft13930 W 143rd Ct, Olathe, KS 66062Off Market

- $466,6004 bd3 ba2.9k sqft13910 W 143rd Ct, Olathe, KS 66062Off Market
- $456,8004 bd3 ba2.4k sqft13940 W 143rd Ct, Olathe, KS 66062Off Market

- $436,1004 bd2 ba1.9k sqft13925 W 143rd Ct, Olathe, KS 66062Off Market
- $475,6004 bd4 ba1.9k sqft13915 W 143rd Ct, Olathe, KS 66062Off Market
- $468,7004 bd4 ba2.4k sqft13935 W 143rd Ct, Olathe, KS 66062Off Market
- $441,2004 bd3 ba2.7k sqft13950 W 143rd Ct, Olathe, KS 66062Off Market
- $461,3004 bd4 ba2.5k sqft13945 W 143rd Ct, Olathe, KS 66062Off Market
A local agent can set up tours, give advice and negotiate with sellers.
Similar homes
- $465,0004 bd4 ba4k sqft16313 W Chur St, Olathe, KS 66062For Sale
 MLS ID #2622278, Steve J Smith, Keller Williams Realty Partners Inc.. Heartland MLS as distributed by MLS GRID
 - $495,0004 bd3 ba3k sqft15249 W 139th Ter, Olathe, KS 66062For Sale
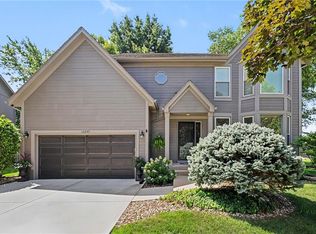 MLS ID #2630354, Susan Wiley, KW Diamond Partners. Heartland MLS as distributed by MLS GRID
 - $465,0004 bd3 ba3.1k sqft16345 S Warwick St, Olathe, KS 66062For Sale
 MLS ID #2627698, Ray Homes KC Team, Compass Realty Group. Heartland MLS as distributed by MLS GRID
 - $499,9004 bd4 ba2.8k sqft16289 S Lennox St, Olathe, KS 66062For Sale
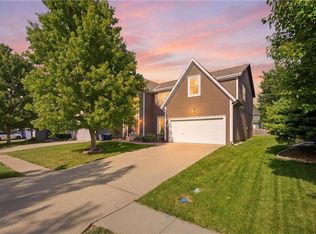 MLS ID #2628859, Samuel Corral, EXP Realty LLC. Heartland MLS as distributed by MLS GRID
 - $425,0004 bd3 ba2.1k sqft11938 S Hallet St, Olathe, KS 66062For SaleMLS ID #2620860, Jen Cline, ReeceNichols- Leawood Town Center. Heartland MLS as distributed by MLS GRID
- $409,9004 bd3 ba2k sqft15306 W 121st Ter, Olathe, KS 66062For SaleMLS ID #2629562, Cyndee Sole, ReeceNichols - Lees Summit. Heartland MLS as distributed by MLS GRID
- $475,0004 bd3 ba3.2k sqft14130 W 113th Ter, Olathe, KS 66215For SaleMLS ID #2626857, Becky Potter, ReeceNichols - Overland Park. Heartland MLS as distributed by MLS GRID
- $489,0004 bd3 ba3k sqft13113 W 131st St, Overland Park, KS 66213For SaleMLS ID #2629791, Deanna Porterfield, ReeceNichols- Leawood Town Center. Heartland MLS as distributed by MLS GRID
- $650,0004 bd5 ba3.9k sqft14226 S Shannan Ln, Olathe, KS 66062For SaleMLS ID #2602823, Cory Stewart, Weichert, Realtors Welch & Co.. Heartland MLS as distributed by MLS GRID
- $615,0004 bd5 ba3.6k sqft15902 W 161st St, Olathe, KS 66062For SaleMLS ID #2628152, Traci Kuffour, Seek Real Estate. Heartland MLS as distributed by MLS GRID
- $536,0004 bd3 ba2.7k sqft8618 W 127th Ter, Overland Park, KS 66213For SaleMLS ID #2632881, Yueying Wang, Platinum Realty LLC. Heartland MLS as distributed by MLS GRID
- $350,0004 bd3 ba1.4k sqft14805 S Bradley Dr, Olathe, KS 66062For SaleMLS ID #2624372, Tony Long, Real Broker, LLC. Heartland MLS as distributed by MLS GRID
- $370,0003 bd2 ba1.5k sqft17360 W 156th St, Olathe, KS 66062For SaleMLS ID #2627477, David Barraza, Real Broker, LLC. Heartland MLS as distributed by MLS GRID
- $410,0004 bd4 ba2.7k sqft17532 W 116th St, Olathe, KS 66061For SaleMLS ID #2620185, Dani Beyer Team, Keller Williams KC North. Heartland MLS as distributed by MLS GRID
- $490,0005 bd5 ba2.2k sqft11820 Skyview Ln, Olathe, KS 66061For SaleMLS ID #2619793, Cjco Team, ReeceNichols - Leawood. Heartland MLS as distributed by MLS GRID
- $445,0004 bd3 ba2.1k sqft12606 W 69th St, Shawnee, KS 66216For SaleMLS ID #2633230, Micah Roos, Keller Williams Realty Partners Inc.. Heartland MLS as distributed by MLS GRID
- $485,0004 bd5 ba2.9k sqft804 Tam O Shanter Dr, Kansas City, MO 64145For SaleMLS ID #2631879, Wes Shields, Platinum Realty LLC. Heartland MLS as distributed by MLS GRID
- $537,5004 bd3 ba3.3k sqft8910 W 132nd Ter, Overland Park, KS 66213For SaleMLS ID #2627963, Skyler Taylor, Essential One RE Services Inc. Heartland MLS as distributed by MLS GRID
- $405,0004 bd3 ba2.7k sqft113 N Cedar Hills St, Olathe, KS 66061For SaleMLS ID #2621310, Rhonda Adams, Platinum Realty LLC. Heartland MLS as distributed by MLS GRID
- $529,0004 bd4 ba2.7k sqft19645 W 110th St, Olathe, KS 66061For SaleMLS ID #2628066, Alicia Holmes, Keller Williams Realty Partners Inc.. Heartland MLS as distributed by MLS GRID
