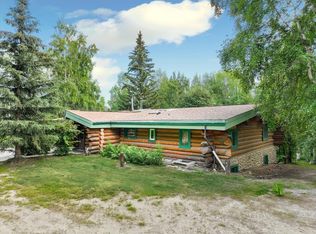
This is your DREAM Alaskan Lodge just 5 Miles on Chena Hot Springs Road, this stunning log home is the perfect mix of rustic charm and modern comfort. 4 bedrooms, 3 bathrooms, and an attached garage, this property is designed for both everyday living and entertaining. Step inside to a bright, open living area highlighted by the warmth and character of natural log construction. The updated kitchen boasts granite countertops and new appliances, creating a stylish and functional space for cooking and gathering. The spacious main-level primary suite provides a luxurious feel with the massive ensuite bathroom, two additional bedrooms and the cutest loft areas make these rooms perfect for kids, teens, an office space or whatever you can dream of.... Downstairs, you'll find a versatile living space with a built-in kitchenette/bar area and a private 1-bedroom, 1-bath mother-in-law suite with its own separate entrance—ideal for extended family, guests, or potential rental income. Additional features include a highly efficient Blaze King wood stove to help with heating costs, a well-designed woodshed, a relaxing back deck, a cozy fire pit area, and countless thoughtful touches throughout the property. Experience the beauty, space, and flexibility of true Alaska living in this one-of-a-kind home. This one will not last! Schedule your showing or miss out. **Showings to begin Saturday** Offers will not be reviewed before June 18th
Pending
Price increase: $17K (6/20)
$610,000
1393 Birchwillow Dr, Fairbanks, AK 99712
4beds
2,722sqft
:
Get pre-qualified$4,069/mo
Single Family Residence
Built in 2007
1.27 Acres Lot
$-- Zestimate®
$224/sqft
$-- HOA
What's special
Stunning log homeNatural log constructionCozy fire pit areaAttached garageGranite countertopsLoft areasRelaxing back deck
- 58 days |
- 52 |
- 0 |
Likely to sell faster than
Zillow last checked:
Listing updated:
Listed by:
Brittany Jackson 907-987-7652,
SUMMIT REALTY GROUP
Source: GFMLS,MLS#: 160332
Facts & features
Interior
Bedrooms & bathrooms
- Bedrooms: 4
- Bathrooms: 3
- Full bathrooms: 3
Rooms
- Room types: Family Room, Master Suite, Loft, Mother-In-Law
Heating
- Wood Stove, Radiant Floor, Hot Water
Appliances
- Included: Range/Oven, Dishwasher, Microwave, Refrigerator, Washer, Dryer, Water Softener, Water Purifier
- Laundry: Lower Level
Features
- Walk-In Closet(s), Vaulted Ceiling(s), Ceiling Fan(s)
- Flooring: Hardwood, Tile
- Windows: Blinds
- Basement: Finished,Walk-Out Access
Interior area
- Total structure area: 2,722
- Total interior livable area: 2,722 sqft
Video & virtual tour
Property
Parking
- Total spaces: 1
- Parking features: Heated Garage, Garage Door Opener
- Attached garage spaces: 1
Features
- Levels: Two
- Stories: 2
- Patio & porch: Deck/Patio, Covered
- Exterior features: Lawn
- Has spa: Yes
- Spa features: Bath
- Has view: Yes
- View description: Territorial
Lot
- Size: 1.27 Acres
Details
- Additional structures: Shed(s)
- Parcel number: 0465712
- Zoning: NA
- Zoning description: Rural Residential District
Construction
Type & style
- Home type: SingleFamily
- Property subtype: Single Family Residence
Materials
- Log Siding, Log
- Foundation: Concrete Perimeter
- Roof: Metal
Condition
- 16-20 yrs
- New construction: No
- Year built: 2007
Utilities & green energy
- Gas: Oil
- Sewer: Private Sewer
- Water: Private
Community & HOA
Community
- Security: Smoke Detector(s)
- Subdivision: Birchwillow
Location
- Region: Fairbanks
Financial & listing details
- Price per square foot: $224/sqft
- Tax assessed value: $451,436
- Annual tax amount: $7,625
- Price range: $610K - $610K
- Date on market: 6/11/2026
- Listing terms: Cash/Refinance
- Road surface type: Gravel
Estimated market value
Not available
Estimated sales range
Not available
Not available
Price history
| Date | Event | Price |
|---|---|---|
| 6/20/2026 | Pending sale | $610,000+2.9%$224/sqft |
Source:  GFMLS #160332 Report a problem GFMLS #160332 Report a problem | ||
| 6/11/2026 | Listed for sale | $593,000+48.3%$218/sqft |
Source: GFMLS #160332 Report a problem | ||
| 11/25/2019 | Sold | -- |
Source:  AKMLS #19-19134 Report a problem AKMLS #19-19134 Report a problem | ||
| 10/12/2019 | Pending sale | $399,900$147/sqft |
Source: CENTURY 21 Gold Rush #142338 Report a problem | ||
| 10/9/2019 | Listed for sale | $399,900+21.6%$147/sqft |
Source: CENTURY 21 GOLD RUSH #142338 Report a problem | ||
| 9/10/2016 | Listing removed | $329,000$121/sqft |
Source: Owner Report a problem | ||
| 6/12/2016 | Pending sale | $329,000$121/sqft |
Source: Owner Report a problem | ||
| 5/26/2016 | Listed for sale | $329,000$121/sqft |
Source: Owner Report a problem | ||
| 7/9/2009 | Sold | -- |
Source: Public Record Report a problem | ||
Public tax history
| Year | Property taxes | Tax assessment |
|---|---|---|
| 2025 | $7,625 +2.7% | $451,436 +2% |
| 2024 | $7,421 +1.6% | $442,794 +0.1% |
| 2023 | $7,304 +4.2% | $442,151 +12.8% |
| 2022 | $7,007 -2.4% | $391,809 +6.2% |
| 2021 | $7,177 +4.6% | $369,040 +4.7% |
| 2020 | $6,865 +22.6% | $352,398 +12.1% |
| 2018 | $5,601 -1.8% | $314,225 +3.7% |
| 2017 | $5,704 | $302,936 0% |
| 2016 | $5,704 +3% | $303,065 +1.6% |
| 2015 | $5,538 | $298,420 |
| 2014 | $5,538 | $298,420 -0.6% |
| 2013 | -- | $300,204 +0.3% |
| 2012 | -- | $299,404 -4.3% |
| 2011 | -- | $312,704 +39.4% |
| 2010 | -- | $224,376 -12% |
| 2009 | -- | $255,096 +62.5% |
| 2008 | -- | $157,010 |
Find assessor info on the county website
Monthly payment
Est. payment
Payment breakdown
Explore the cost of this home by adjusting the details. Changes won't be saved.Climate risks
Neighborhood: 99712
Nearby schools
GreatSchools rating
- 8/10Weller Elementary SchoolGrades: PK-5Distance: 2.9 mi
- 6/10Tanana Middle SchoolGrades: 6-8Distance: 6.3 mi
- 5/10Lathrop High SchoolGrades: 9-12Distance: 8.4 mi
Schools provided by the listing agent
- Elementary: Weller
- Middle: Tanana
- High: Lathrop
Source: GFMLS. This data may not be complete. We recommend contacting the local school district to confirm school assignments for this home.
- $86,1751 bd-- ba512 sqft1409 Birchwillow Dr, Fairbanks, AK 99712Off Market
- $22,8261.19 acres1384 Birchwillow Dr, Fairbanks, AK 99712Off Market
- $353,900-- bd1 ba1.2k sqft1396 Birchwillow Dr, Fairbanks, AK 99712Off Market
- $283,400-- bd1 ba1.1k sqft1419 Birchwillow Dr, Fairbanks, AK 99712Off Market
- $539,4002 bd2 ba768 sqft1100 Tungsten Trl, Fairbanks, AK 99712Off Market
- $22,4681.25 acres1408 Birchwillow Dr, Fairbanks, AK 99712Off Market
- $434,6003 bd3 ba1.5k sqft1416 Birchwillow Dr, Fairbanks, AK 99712Off Market
- $299,100-- bd1 ba1.3k sqft1431 Birchwillow Dr, Fairbanks, AK 99712Off Market
A local agent can set up tours, give advice and negotiate with sellers.
A local lender can help you make sure your offer is ready when you are.
Similar homes
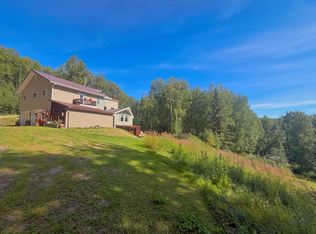
- $499,9004 bd2 ba2.9k sqft1302 McGrath Rd, Fairbanks, AK 99712For Sale
 MLS ID #160975, Nic Williams. GFMLS
 - $449,9003 bd2 ba2.2k sqft1077 John Kalinas Rd, Fairbanks, AK 99712For Sale
 MLS ID #160981, Gregory Merdes. GFMLS
 - $435,0003 bd2 ba1.7k sqft1140 Erimar St, Fairbanks, AK 99712For Sale
 MLS ID #160747, Kirk Maynard. GFMLS
 - $514,9004 bd3 ba2.5k sqft960 Vail View Dr, Fairbanks, AK 99712For Sale
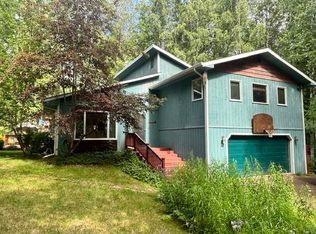 MLS ID #160656, Todd Cook. GFMLS
 - $479,0003 bd3 ba2.5k sqft971 High Grade Way, Fairbanks, AK 99712For SaleMLS ID #159951, Nic Williams. GFMLS
- $513,9003 bd2 ba2k sqft1490 Mill Pond Ct, North Pole, AK 99705For SaleMLS ID #160980, Toni Brewer. GFMLS
- $568,5004 bd4 ba1.9k sqft1055 Ladessa Loop, North Pole, AK 99705For SaleMLS ID #160367, Jerrie Wagner. GFMLS
- $440,0003 bd2 ba1.6k sqft1050 Gold Mine Trl, Fairbanks, AK 99712For SaleMLS ID #160668, Timothy Clark. GFMLS
- $450,0003 bd3 ba2.2k sqft253 Eagle Ridge Rd, Fairbanks, AK 99712For SaleMLS ID #160249, Elizabeth Schok. GFMLS
- $439,9003 bd2 ba1.9k sqft855 Highlander Dr, Fairbanks, AK 99712For SaleMLS ID #160833, Ginger Orem. GFMLS
- $459,9004 bd2 ba2.1k sqft473 Marshall Dr, Fairbanks, AK 99712For SaleMLS ID #160498, Austin Bonwell. GFMLS
- $575,0003 bd2 ba2.1k sqft1855 Persinger Dr, North Pole, AK 99705For SaleMLS ID #160570, Ed P Daml. GFMLS
- $609,9004 bd3 ba2.3k sqft3910 Peter Hawk Ave, North Pole, AK 99705For SaleMLS ID #160642, Jerry Lymburner. GFMLS
- $799,0003 bd3 ba2.3k sqft2035 Charlijo Loop, Fairbanks, AK 99709For SaleMLS ID #160971, Shelley Munoz. GFMLS
- $450,0002 bd1 ba1.7k sqft1980 Milky Way, Fairbanks, AK 99712For SaleMLS ID #160666, JT Morgan. GFMLS
- $625,0005 bd3 ba3.3k sqft1024 Nordale Rd, North Pole, AK 99705For SaleMLS ID #160795, Angie M Tallant. GFMLS
- $545,0003 bd3 ba1.6k sqft1442 Chena Ridge Rd, Fairbanks, AK 99709For SaleMLS ID #160934, Ginger Orem. GFMLS
- $389,9003 bd2 ba1.7k sqft2585 Stellar Way, Fairbanks, AK 99712For SaleMLS ID #160567, Scott Rosenthal. GFMLS
- $565,0003 bd2 ba3k sqft1102 N Star Dr, North Pole, AK 99705For SaleMLS ID #160202, Kasondra Stanford. GFMLS
- $589,9004 bd4 ba3.7k sqft3315 Whiteside Ct, Fairbanks, AK 99709For SaleMLS ID #160019, Traci L Schachle. GFMLS
