Welcome to this spacious 5 bedroom, 3 bath ranch on a finished basement, offering plenty of room to live, work and entertain. Neutral decor and wood flooring create a warm inviting backdrop that's ready for your personal style. Three updated baths, a first level primary suite with his and hers closets and a step in shower. Two good sized bedrooms in the basement offer room to grow with large closets but do not have egress windows. The versatile basement provides additional living space and flexibility for guests, recreation. a home office and more. Step outside and enjoy two decks overlooking the fenced backyard - perfect for relaxing. entertaining, pets or play. Located in the much sought after Copperfield subdivision with access to optional community amenities including a pool, tennis courts and playground, this home combines comfortable everyday living with a great community setting. Best of all, the seller is offering a $10,000 decorating allowance, giving buyers the opportunity to make updates and floor refinishing. Five bedrooms, three full baths, generous living space, outdoor entertaining areas, and $10,000 to personalize - this ranch is ready to welcome you home!
Pending
$550,000
1393 Copper Run Blvd, Lexington, KY 40514
5beds
3,393sqft
Single Family Residence
Built in 1991
10,105 Square Feet Lot
$542,600 Zestimate®
$162/sqft
$21/mo HOA
What's special
Finished basementGenerous living spaceNeutral decorFirst level primary suiteWood flooringLarge closetsOutdoor entertaining areas
- 44 days
- 248
- 4
Likely to sell faster than
Zillow last checked:
Listing updated:
Listed by:
Holly A Nutter 859-312-6974,
Bluegrass Properties Group
Source: Imagine MLS,MLS#: 26026346
Facts & features
Interior
Bedrooms & bathrooms
- Bedrooms: 5
- Bathrooms: 3
- Full bathrooms: 3
Primary bedroom
- Level: First
Bedroom 1
- Level: First
Bedroom 2
- Level: First
Bedroom 4
- Level: Lower
Bathroom 1
- Level: First
Bathroom 2
- Level: First
Bathroom 3
- Level: Lower
Bathroom 5
- Level: Lower
Dining room
- Level: First
Family room
- Level: First
Foyer
- Level: First
Kitchen
- Level: First
Recreation room
- Level: Lower
Utility room
- Level: First
Heating
- Forced Air, Natural Gas
Cooling
- Central Air, Ceiling Fan(s), Electric, Heat Pump
Appliances
- Included: Dishwasher, Microwave, Refrigerator, Range
- Laundry: Electric Dryer Hookup, Main Level, Washer Hookup
Features
- Breakfast Bar, Central Vacuum, Entrance Foyer, Eat-in Kitchen, Walk-In Closet(s), Ceiling Fan(s)
- Flooring: Carpet, Vinyl, Wood
- Doors: Storm Door(s)
- Windows: Insulated Windows, Blinds
- Basement: Concrete,Interior Entry,Partially Finished,Sump Pump
- Number of fireplaces: 1
- Fireplace features: Gas Log, Gas Starter, Great Room
Interior area
- Total structure area: 3,393
- Total interior livable area: 3,393 sqft
- Finished area above ground: 1,974
- Finished area below ground: 1,419
Property
Parking
- Total spaces: 2
- Parking features: Attached Garage, Driveway, Garage Door Opener, Garage Faces Side
- Garage spaces: 2
- Has uncovered spaces: Yes
Features
- Levels: One
- Fencing: Wood
Lot
- Size: 10,105 Square Feet
Details
- Parcel number: 20099580
Construction
Type & style
- Home type: SingleFamily
- Architectural style: Ranch
- Property subtype: Single Family Residence
Materials
- Brick Veneer
- Foundation: Concrete Perimeter
- Roof: Dimensional Style,Shingle
Condition
- Year built: 1991
Utilities & green energy
- Sewer: Public Sewer
- Water: Public
- Utilities for property: Electricity Connected, Natural Gas Connected
Community & HOA
Community
- Features: Tennis Court(s), Pool
- Subdivision: Copperfield
HOA
- Has HOA: Yes
- Amenities included: Clubhouse, Playground, Tennis Court(s), Pool
- Services included: Insurance, Maintenance Grounds
- HOA fee: $250 annually
Location
- Region: Lexington
Financial & listing details
- Price per square foot: $162/sqft
- Tax assessed value: $427,000
- Annual tax amount: $5,280
- Date on market: 9/23/2026
Estimated market value
$542,600
$515,000 - $570,000
$3,104/mo
Price history
| Date | Event | Price |
|---|---|---|
| 10/29/2026 | Pending sale | $550,000$162/sqft |
Source:  Imagine MLS #26026346 Report a problem | ||
| 10/2/2026 | Contingent | $550,000$162/sqft |
Source: Imagine MLS #26026346 Report a problem | ||
| 9/23/2026 | Listed for sale | $550,000+64.2%$162/sqft |
Source: Imagine MLS #26026346 Report a problem | ||
| 6/24/2016 | Sold | $335,000$99/sqft |
Source: Imagine MLS #1610586 Report a problem | ||
| 5/24/2016 | Pending sale | $335,000$99/sqft |
Source: United Real Estate Lexington #1610586 Report a problem | ||
| 5/19/2016 | Listed for sale | $335,000+105.5%$99/sqft |
Source: United Real Estate Lexington #1610586 Report a problem | ||
| 4/1/1998 | Sold | $163,000$48/sqft |
Source:  Imagine MLS #9701816 Report a problem | ||
Public tax history
| Year | Property taxes | Tax assessment |
|---|---|---|
| 2025 | $5,280 | $427,000 |
| 2024 | $5,280 | $427,000 |
| 2023 | $5,280 -3.2% | $427,000 |
| 2022 | $5,455 +27.5% | $427,000 +27.5% |
| 2021 | $4,279 | $335,000 |
| 2020 | $4,279 | $335,000 |
| 2019 | $4,279 | $335,000 |
| 2018 | $4,279 +4.9% | $335,000 |
| 2017 | $4,078 +65.6% | $335,000 +50.9% |
| 2015 | $2,462 | $222,000 +0.9% |
| 2014 | $2,462 | $220,000 |
| 2012 | $2,462 | $220,000 |
| 2011 | -- | -- |
| 2010 | -- | -- |
| 2009 | -- | -- |
| 2008 | -- | $220,000 |
| 2006 | -- | -- |
| 2005 | -- | -- |
| 2004 | -- | -- |
Find assessor info on the county website
Monthly payment
Est. payment
Payment breakdown
Explore the cost of this home by adjusting the details. Changes won't be saved.Climate risks
Neighborhood: 40514
Nearby schools
Schools provided by the listing agent
- Elementary: Clays Mill
- Middle: Beaumont
- High: Dunbar
Source: Imagine MLS. This data may not be complete. We recommend contacting the local school district to confirm school assignments for this home.
- $417,5003 bd3 ba2.1k sqft1397 Copper Run Blvd, Lexington, KY 40514Off Market
- $430,400-- bd2 ba2k sqft1389 Copper Run Blvd, Lexington, KY 40514Off Market
- $461,7004 bd2 ba2.6k sqft1404 Copper Creek Dr, Lexington, KY 40514Off Market
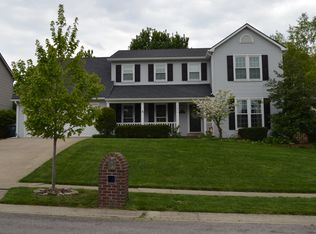
- $414,8004 bd2 ba2.2k sqft1400 Copper Creek Dr, Lexington, KY 40514Off Market
Similar homes
- $539,9004 bd4 ba3.3k sqft2441 Doubletree Ct, Lexington, KY 40514For Sale

 MLS ID #26027438, Maggie C Taylor, RE/MAX Creative Realty. Imagine MLS
- $449,9004 bd3 ba2.4k sqft4560 Clubhouse Dr, Lexington, KY 40514For Sale
 MLS ID #26024804, Gwenda Mathews, Bluegrass Sotheby's International Realty. Imagine MLS
- $425,0004 bd3 ba2.5k sqft4208 Mattea Ct, Lexington, KY 40514For Sale
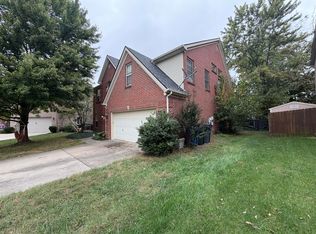 MLS ID #26028779, Michelle Dietzel, RE/MAX Elite Lexington. Imagine MLS
- $525,0004 bd3 ba2.8k sqft3028 Arrowhead Dr, Lexington, KY 40503For Sale
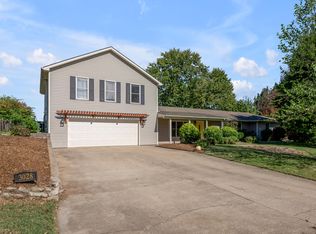 MLS ID #26029139, J. Richard Queen, Turf Town Properties. Imagine MLS
- $599,9004 bd4 ba3.9k sqft621 Poplar Springs Ln, Lexington, KY 40515For SaleMLS ID #26028107, Christy Wethington, Epique Realty - Georgetown. Imagine MLS
- $369,9004 bd3 ba1.9k sqft3909 Gladman Way, Lexington, KY 40514For SaleMLS ID #26025091, Elizabeth Hodge, Lifstyl Real Estate. Imagine MLS
- $499,5003 bd3 ba2k sqft933 Witthuhn Way, Lexington, KY 40503For SaleMLS ID #26018631, D Tyler Oatts, Realiant. Imagine MLS
- $475,0004 bd3 ba2.3k sqft804 Palomino Ln, Lexington, KY 40503For SaleMLS ID #26026724, Dixie Marz, Century 21 Pinnacle. Imagine MLS
- $488,0005 bd4 ba3k sqft532 Meadowcrest Park, Lexington, KY 40515For SaleMLS ID #26024477, Jim Broadwater, Bluegrass Menu Realty. Imagine MLS
- $465,0003 bd3 ba2.2k sqft4612 Forest Lake Cir, Lexington, KY 40515For SaleMLS ID #26030370, Ryan Hilliard, The Brokerage. Imagine MLS
- $509,9004 bd4 ba3.7k sqft1100 Seville Ct, Lexington, KY 40515For SaleMLS ID #26008204, Donna C. Slone-Crumbie, Wright Realty. Imagine MLS
- $540,0005 bd3 ba3.4k sqft843 Ford Hampton Rd, Winchester, KY 40391For SaleMLS ID #26030232, Michelle R Blackburn, RE/MAX Creative, Winchester. Imagine MLS
- $765,0005 bd3 ba4.1k sqft2524 Sungale Ct, Lexington, KY 40513For SaleMLS ID #26024115, Christina M Dudek, Coldwell Banker McMahan. Imagine MLS
- $519,0005 bd3 ba3.2k sqft572 Thames Cir, Nicholasville, KY 40356For SaleMLS ID #26027156, Chelsea Morguson, McCallie Real Estate. Imagine MLS
- $499,0003 bd2 ba2.4k sqft1172 Lane Allen Rd, Lexington, KY 40504For SaleMLS ID #26027620, Timothy Rose, Keller Williams Bluegrass Realty. Imagine MLS
- $465,0003 bd3 ba2.5k sqft650 Hill N Dale Rd, Lexington, KY 40503For SaleMLS ID #26029228, Joanna Howell, Bluegrass Properties Group. Imagine MLS
- $450,0005 bd3 ba2.8k sqft4481 Athens Boonesboro Rd, Lexington, KY 40509For SaleMLS ID #26024179, Cathie Witt-Pyle, Keller Williams Commonwealth. Imagine MLS
- $499,9004 bd4 ba3k sqft1005 Crimson Creek Dr, Lexington, KY 40509For SaleMLS ID #26023680, Mahmoud Thabteh, Tru Life Real Estate. Imagine MLS
- $462,0005 bd3 ba2.9k sqft2724 Trailwood Ln, Lexington, KY 40511For SaleMLS ID #26015344, Brian Raisler, Mayca Property Solutions. Imagine MLS
- $724,9006 bd4 ba3.7k sqft4132 John Alden Ln, Lexington, KY 40504For SaleMLS ID #26022865, Jason R Scolf, The Brokerage. Imagine MLS
