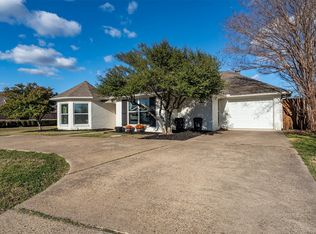
Welcome to your own slice of country serenity in sought after Forney! Nestled inside a gated community on a spacious one acre lot, this beautifully maintained 4-bedroom, 2-bath home offers the perfect blend of comfort, style, and privacy. Surrounded by mature trees and wide-open space, with a solid iron gate built to keep those you love secure, the curb appeal alone makes a lasting first impression.
Inside, you’ll find an open-concept layout with soaring ceilings, abundant natural light, and warm, inviting finishes throughout. The expansive living area centers around a charming brick fireplace and flows seamlessly into the dining and kitchen spaces perfect for entertaining or everyday living.
The home features updated flooring installed within the past four years, giving the entire space a fresh, modern feel while maintaining its cozy character. Spacious secondary bedrooms provide flexibility for family, guests, or a home office, while the oversized primary suite offers a relaxing retreat at the end of the day.
Large windows throughout the home showcase peaceful outdoor views and fill the interior with natural light. The generously sized backyard offers endless possibilities room for a pool, workshop, garden, or simply enjoying the quiet Texas evenings under the trees.
If you’ve been searching for space, privacy, and modern comfort all within a secure gated community, this Forney gem checks every box.
For sale
Price cut: $20K (7/15)
$449,000
1393 W Alamosa Dr, Terrell, TX 75160
4beds
2,451sqft
:
Get pre-qualified$3,802/mo
Single Family Residence
Built in 1998
1.03 Acres Lot
$-- Zestimate®
$183/sqft
$50/mo HOA
What's special
Charming brick fireplaceAbundant natural lightWarm inviting finishes throughoutSolid iron gateSpacious one acre lotCurb appealSoaring ceilings
- 50 days |
- 648 |
- 54 |
Zillow last checked:
Listing updated:
Listed by:
Jason Eddington 0725361 214-519-3868,
Real Broker, LLC 855-450-0442
Source: NTREIS,MLS#: 21265838
Facts & features
Interior
Bedrooms & bathrooms
- Bedrooms: 4
- Bathrooms: 2
- Full bathrooms: 2
Primary bedroom
- Level: First
- Dimensions: 20 x 17
Bedroom
- Level: Second
- Dimensions: 21 x 15
Bedroom
- Level: First
- Dimensions: 12 x 10
Bedroom
- Level: First
- Dimensions: 10 x 12
Primary bathroom
- Level: First
- Dimensions: 17 x 10
Breakfast room nook
- Level: First
- Dimensions: 10 x 10
Dining room
- Level: First
- Dimensions: 13 x 10
Other
- Level: First
- Dimensions: 10 x 8
Kitchen
- Level: First
- Dimensions: 15 x 12
Living room
- Level: First
- Dimensions: 22 x 15
Heating
- Central
Cooling
- Central Air, Ceiling Fan(s)
Appliances
- Included: Dishwasher, Disposal, Gas Water Heater, Microwave
- Laundry: Washer Hookup, Dryer Hookup
Features
- Granite Counters, High Speed Internet, Open Floorplan, Pantry
- Flooring: Vinyl
- Windows: Bay Window(s)
- Has basement: No
- Number of fireplaces: 1
- Fireplace features: Masonry, Wood Burning
Interior area
- Total interior livable area: 2,451 sqft
Video & virtual tour
Property
Parking
- Total spaces: 2
- Parking features: Garage, Garage Door Opener
- Attached garage spaces: 2
Features
- Levels: Two
- Stories: 2
- Pool features: None
- Fencing: Metal
Lot
- Size: 1.03 Acres
- Features: Acreage
Details
- Parcel number: 44933
Construction
Type & style
- Home type: SingleFamily
- Architectural style: Detached
- Property subtype: Single Family Residence
- Attached to another structure: Yes
Materials
- Brick
- Foundation: Slab
- Roof: Composition
Condition
- Year built: 1998
Utilities & green energy
- Sewer: Aerobic Septic
- Utilities for property: Septic Available
Community & HOA
Community
- Features: Gated
- Subdivision: Winners Circle 1 & 2 & 3 & 4
HOA
- Has HOA: Yes
- Services included: Association Management, Maintenance Grounds, Security
- HOA fee: $600 annually
- HOA name: Spectrum
- HOA phone: 972-992-3444
Location
- Region: Terrell
Financial & listing details
- Price per square foot: $183/sqft
- Tax assessed value: $453,039
- Annual tax amount: $8,662
- Date on market: 6/4/2026
- Cumulative days on market: 51 days
- Listing terms: See Agent
Estimated market value
Not available
Estimated sales range
Not available
$2,564/mo
Price history
| Date | Event | Price |
|---|---|---|
| 7/15/2026 | Price change | $449,000-4.3%$183/sqft |
Source: NTREIS #21265838 Report a problem | ||
| 6/25/2026 | Price change | $469,000-2.1%$191/sqft |
Source: NTREIS #21265838 Report a problem | ||
| 6/4/2026 | Price change | $479,000+27.7%$195/sqft |
Source: NTREIS #21265838 Report a problem | ||
| 1/2/2021 | Pending sale | $375,000$153/sqft |
Source: NTREIS #14431268 Report a problem | ||
| 10/13/2020 | Price change | $375,000-2.6%$153/sqft |
Source: Powerstar Realty #14431268 Report a problem | ||
| 9/10/2020 | Listed for sale | $385,000+67.4%$157/sqft |
Source: Powerstar Realty #14431268 Report a problem | ||
| 6/29/2020 | Listing removed | $230,000$94/sqft |
Source: Fathom Realty #14345118 Report a problem | ||
| 6/7/2020 | Pending sale | $230,000$94/sqft |
Source: Fathom Realty #14345118 Report a problem | ||
| 5/18/2020 | Listed for sale | $230,000$94/sqft |
Source: Fathom Realty #14345118 Report a problem | ||
| 3/31/2020 | Listing removed | $230,000$94/sqft |
Source: Fathom Realty #14239776 Report a problem | ||
| 3/14/2020 | Price change | $230,000-17.9%$94/sqft |
Source: Fathom Realty #14239776 Report a problem | ||
| 3/10/2020 | Listed for sale | $280,000$114/sqft |
Source: Fathom Realty #14239776 Report a problem | ||
| 2/6/2020 | Pending sale | $280,000$114/sqft |
Source: Fathom Realty #14239776 Report a problem | ||
| 12/17/2019 | Listed for sale | $280,000+55.6%$114/sqft |
Source: Fathom Realty #14239776 Report a problem | ||
| 10/8/2010 | Listing removed | $179,900$73/sqft |
Source: JEANETTE ANDERSON REAL ESTATE #11373882 Report a problem | ||
| 4/1/2010 | Listed for sale | $179,900$73/sqft |
Source: JEANETTE ANDERSON REAL ESTATE #11373882 Report a problem | ||
Public tax history
| Year | Property taxes | Tax assessment |
|---|---|---|
| 2025 | $6,861 -9.2% | $453,039 -2% |
| 2024 | $7,556 -0.5% | $462,491 -0.5% |
| 2023 | $7,593 -4% | $464,742 +8.9% |
| 2022 | $7,911 +9.5% | $426,566 +22.4% |
| 2021 | $7,224 +43.5% | $348,468 +37.7% |
| 2020 | $5,036 | $253,000 +10% |
| 2019 | -- | $230,000 |
| 2018 | $4,813 | $230,000 +5.3% |
| 2017 | $4,813 +8.6% | $218,510 +2.8% |
| 2016 | $4,432 +18.5% | $212,540 +15.5% |
| 2015 | $3,739 | $184,080 -1.9% |
| 2014 | $3,739 | $187,580 +6.9% |
| 2013 | -- | $175,450 +0.9% |
| 2012 | -- | $173,910 -3.5% |
| 2011 | -- | $180,170 -0.9% |
| 2010 | -- | $181,800 -0.9% |
| 2009 | -- | $183,430 -0.9% |
| 2008 | -- | $185,070 +0% |
| 2007 | -- | $185,060 +4.1% |
| 2006 | -- | $177,700 -7.9% |
| 2005 | -- | $192,870 +3.8% |
| 2004 | -- | $185,760 +1.1% |
| 2003 | -- | $183,690 |
| 2002 | -- | -- |
| 2001 | -- | $174,720 +15.7% |
| 2000 | -- | $151,040 |
Find assessor info on the county website
Monthly payment
Est. payment
Payment breakdown
Explore the cost of this home by adjusting the details. Changes won't be saved.Climate risks
Neighborhood: 75160
Nearby schools
GreatSchools rating
- 6/10Willett Elementary SchoolGrades: K-4Distance: 2.3 mi
- 6/10Themer MiddleGrades: 7-8Distance: 3.1 mi
- 5/10Forney High SchoolGrades: 9-12Distance: 4 mi
Schools provided by the listing agent
- Elementary: Willett
- Middle: Themer,Nell Hill Rhea
- High: Forney
- District: Forney ISD
Source: NTREIS. This data may not be complete. We recommend contacting the local school district to confirm school assignments for this home.
- $475,300-- bd-- ba2.9k sqft1425 W Alamosa Dr, Terrell, TX 75160Off Market
- $537,8003 bd2 ba3.3k sqft1367 W Alamosa Dr, Terrell, TX 75160Off Market
- $575,1004 bd3 ba2.9k sqft1540 Trinity Meadows Dr, Terrell, TX 75160Off Market

- $489,3004 bd3 ba3.2k sqft1540 Trinity Meadows Dr, Terrell, TX 75160Off Market

- $455,1004 bd3 ba3.1k sqft1443 W Alamosa Dr, Terrell, TX 75160Off Market
- $544,9004 bd3 ba3.6k sqft1349 W Alamosa Dr, Terrell, TX 75160Off Market
- $497,2004 bd2 ba2.6k sqft1012 Louisiana Downs Cir, Terrell, TX 75160Off Market
- $471,700-- bd-- ba2.6k sqft1508 Trinity Meadows Dr, Terrell, TX 75160Off Market
A local agent can set up tours, give advice and negotiate with sellers.
Similar homes
- $450,0004 bd3 ba2.3k sqft15077 Saddle Ridge Cir, Terrell, TX 75160For Sale
 MLS ID #21291486, Pam Hudson. NTREIS
 - $459,9004 bd3 ba2.5k sqft10774 Woodbridge Dr, Forney, TX 75126For Sale
 MLS ID #21257912, Emily Turner. NTREIS
 - $554,9994 bd3 ba2.6k sqft2921 W Alamosa Dr, Terrell, TX 75160For Sale
 MLS ID #21218472, Shelby Ivey. NTREIS
 - $414,5003 bd3 ba2.7k sqft300 Rash Ln, Terrell, TX 75160For Sale
 MLS ID #21272884, John Rawls. NTREIS
 - $474,9004 bd2 ba2.5k sqft5454 Tree Grace Ln, Kaufman, TX 75142For SaleMLS ID #21315455, Charlotte Shipley. NTREIS
- $600,0004 bd3 ba3.1k sqft10055 Dorsett Dr, Forney, TX 75126For SaleMLS ID #21260283, Nina Cox. NTREIS
- $475,0005 bd4 ba2.9k sqft1201 Palmetto Dr, Forney, TX 75126For SaleMLS ID #21226477, Deidra Ruchaber. NTREIS
- $554,9004 bd3 ba3.3k sqft18176 Langford Ln, Forney, TX 75126For SaleMLS ID #21188504, Amy Britt. NTREIS
- $458,9994 bd3 ba3.3k sqft276 Goliad Trl, Forney, TX 75126For SaleMLS ID #21303313, Shaileshkuma Shah. NTREIS
- $609,9005 bd4 ba2.3k sqft1246 Meadow Way, Terrell, TX 75160For SaleMLS ID #21124316, Marlon Pleitez. NTREIS
- $415,0003 bd3 ba2.3k sqft1500 Wheatley Way, Forney, TX 75126For SaleMLS ID #21322251, Kimberly Walker. NTREIS
- $495,0003 bd2 ba1.8k sqft10072 Manor Way, Forney, TX 75126For SaleMLS ID #21114670, Janet Strachan. NTREIS
- $405,0003 bd3 ba2.2k sqft311 Creekview Cir, Crandall, TX 75114For SaleMLS ID #21215091, Donna Middlebrooks. NTREIS
- $489,9994 bd3 ba2.8k sqft226 Cornelius Rd, Rockwall, TX 75087For SaleMLS ID #21246224, Kim Bentley. NTREIS
- $589,0004 bd4 ba3k sqft327 Lovers Ln, Terrell, TX 75160For SaleMLS ID #21201467, Rosie Carrasco Cox. NTREIS
- $443,0004 bd4 ba3.4k sqft1008 Hummingbird Ct, Forney, TX 75126For SaleMLS ID #21090040, Keegan Mueller. NTREIS
- $429,0005 bd4 ba3.1k sqft1105 Somerset Cir, Forney, TX 75126For SaleMLS ID #21325817, Seth Knight. NTREIS
- $435,0004 bd4 ba3.1k sqft2062 Avondown Rd, Forney, TX 75126For SaleMLS ID #21296242, Nina Cox. NTREIS
- $414,9994 bd3 ba2.7k sqft6308 Sudbury Ln, Mesquite, TX 75181For SaleMLS ID #21289255, James Baker Jr. NTREIS
- $458,0005 bd4 ba3.2k sqft1303 Highcroft Ln, Forney, TX 75126For SaleMLS ID #21323637, Suzanne Altobello. NTREIS
