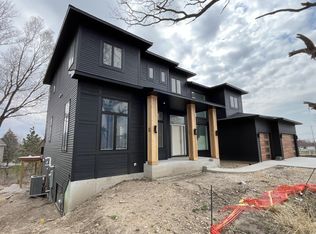
TO BE BUILT Brand New Custom Home opportunity in Apple Valley/Eastview/Highland Schools. 2-Story and other Custom Plans also avail. Wooded cul-de-sac homesite with large mature oak trees. This brand new home includes all new home warranties, 3-car garage, finished lower level, 4BR/3BA, hardwood floors, quartz tops throughout, custom tile shower, vaulted ceilings, SS gourmet kitchen, custom onsite finished cabs, millwork and solid core doors, gas fireplace and more. We offer 2-story homes, one-level rambler homes, other lots and locations avail. Off-site, aceage, lakeshore and tear-down opportunities. Local Custom Builder of 90+ years
Pending
Price cut: $99.1K (7/2)
$899,900
13937 Ember Ct, Apple Valley, MN 55124
4beds
3,239sqft
Single Family
Built in 2026
0.42 Acres Lot
$-- Zestimate®
$278/sqft
$-- HOA
What's special
Gas fireplaceHardwood floorsCustom onsite finished cabsVaulted ceilingsFinished lower levelQuartz tops throughoutCustom tile shower
- 84 days
- 25
- 0
Zillow last checked:
Listing updated:
Listed by:
Curt Sticha 952-292-2997,
Prandium Group Real Estate
Source: NorthstarMLS as distributed by MLS GRID,MLS#: 7099931
Facts & features
Interior
Bedrooms & bathrooms
- Bedrooms: 4
- Bathrooms: 3
- Full bathrooms: 1
- 3/4 bathrooms: 1
- 1/2 bathrooms: 1
Bedroom
- Level: Main
- Area: 224 Square Feet
- Dimensions: 16x14
Bedroom 2
- Level: Lower
- Area: 195 Square Feet
- Dimensions: 15x13
Bedroom 3
- Level: Lower
- Area: 180 Square Feet
- Dimensions: 15x12
Bedroom 4
- Level: Lower
- Area: 195 Square Feet
- Dimensions: 15x13
Primary bathroom
- Level: Main
- Area: 132 Square Feet
- Dimensions: 12x11
Bathroom
- Level: Lower
- Area: 60 Square Feet
- Dimensions: 10x6
Dining room
- Level: Main
- Area: 144 Square Feet
- Dimensions: 12x12
Garage
- Level: Main
- Area: 768 Square Feet
- Dimensions: 32x24
Great room
- Level: Lower
- Area: 690 Square Feet
- Dimensions: 30x23
Kitchen
- Level: Main
- Area: 256 Square Feet
- Dimensions: 16x16
Laundry
- Level: Main
- Area: 56 Square Feet
- Dimensions: 8x7
Living room
- Level: Main
- Area: 270 Square Feet
- Dimensions: 18x15
Mud room
- Level: Main
- Area: 105 Square Feet
- Dimensions: 15x7
Office
- Level: Main
- Area: 143 Square Feet
- Dimensions: 13x11
Heating
- Forced Air, Fireplace(s)
Cooling
- Central Air
Appliances
- Included: Air-To-Air Exchanger, Cooktop, Dishwasher, Disposal, Double Oven, Exhaust Fan, Humidifier, Gas Water Heater, Microwave, Other, Refrigerator, Stainless Steel Appliance(s), Wall Oven
- Laundry: Electric Dryer Hookup, Laundry Room, Main Level, Sink, Washer Hookup
Features
- Basement: Daylight,Drain Tiled,Drainage System,Egress Window(s),Finished,Full,Storage Space,Sump Basket,Sump Pump
- Number of fireplaces: 1
- Fireplace features: Family Room, Gas, Stone
Interior area
- Total structure area: 3,305
- Total interior livable area: 3,239 sqft
- Finished area above ground: 1,652
- Finished area below ground: 1,587
Property
Parking
- Total spaces: 3
- Parking features: Attached
- Attached garage spaces: 3
- Details: Garage Dimensions (32x24), Garage Door Height (8), Garage Door Width (16)
Accessibility
- Accessibility features: Reduced Height Counters, Doors 36"+, Grab Bars In Bathroom, Door Lever Handles, Raised Outlets, Roll-In Shower, Roll Under Accessibility, Accessible Electrical and Environmental Controls
Features
- Levels: One
- Stories: 1
- Patio & porch: Front Porch
Lot
- Size: 0.42 Acres
- Dimensions: 195 x 220 x 126 x 60
- Features: Sod Included in Price, Tree Coverage - Medium
Details
- Foundation area: 1652
- Parcel number: 017620701030
- Zoning description: Residential-Single Family
Construction
Type & style
- Home type: SingleFamily
- Property subtype: Single Family
Materials
- Concrete, Frame, Stone
- Roof: Age 8 Years or Less,Architectural Shingle,Asphalt
Condition
- New construction: No
- Year built: 2026
Details
- Builder name: ROBERT MCNEARNEY CUSTOM HOMES INC
Utilities & green energy
- Electric: Circuit Breakers, 200+ Amp Service
- Gas: Natural Gas
- Sewer: City Sewer/Connected
- Water: City Water/Connected
- Utilities for property: Underground Utilities
Community & HOA
Community
- Subdivision: The Woodwinds 8th Add
HOA
- Has HOA: No
Location
- Region: Apple Valley
Financial & listing details
- Price per square foot: $278/sqft
- Tax assessed value: $164,100
- Annual tax amount: $730
- Date on market: 7/1/2026
- Cumulative days on market: 539 days
- Road surface type: Paved
Estimated market value
Not available
Estimated sales range
Not available
Not available
Price history
| Date | Event | Price |
|---|---|---|
| 7/31/2026 | Pending sale | $899,900$278/sqft |
Source:  NorthstarMLS as distributed by MLS GRID #7099931 Report a problem NorthstarMLS as distributed by MLS GRID #7099931 Report a problem | ||
| 7/2/2026 | Price change | $899,900-9.9%$278/sqft |
Source: NorthstarMLS as distributed by MLS GRID #7099931 Report a problem | ||
| 7/1/2026 | Listed for sale | $999,000-0.1%$308/sqft |
Source: NorthstarMLS as distributed by MLS GRID #7099931 Report a problem | ||
| 7/1/2026 | Listing removed | $999,900$309/sqft |
Source: NorthstarMLS as distributed by MLS GRID #7001446 Report a problem | ||
| 12/19/2025 | Listed for sale | $999,900+8.1%$309/sqft |
Source: NorthstarMLS as distributed by MLS GRID #7001446 Report a problem | ||
| 12/18/2025 | Listing removed | $924,900$286/sqft |
Source: NorthstarMLS as distributed by MLS GRID #6695139 Report a problem | ||
| 4/1/2025 | Listed for sale | $924,900-12.7%$286/sqft |
Source: NorthstarMLS as distributed by MLS GRID #6695139 Report a problem | ||
| 4/1/2025 | Listing removed | $1,059,000$327/sqft |
Source: NorthstarMLS as distributed by MLS GRID #6600071 Report a problem | ||
| 9/10/2024 | Listed for sale | $1,059,000$327/sqft |
Source: NorthstarMLS as distributed by MLS GRID #6600071 Report a problem | ||
Public tax history
| Year | Property taxes | Tax assessment |
|---|---|---|
| 2025 | $1,642 +124.9% | $164,100 +3.7% |
| 2024 | $730 -63.6% | $158,200 -10.5% |
| 2023 | $2,006 | $176,800 |
Find assessor info on the county website
Monthly payment
Est. payment
Payment breakdown
Explore the cost of this home by adjusting the details. Changes won't be saved.Climate risks
Neighborhood: Scott Highlands
Similar homes
- $899,0004 bd5 ba4.7k sqft1223 Ardara Ridge Rd, Rosemount, MN 55068For Sale

 MLS ID #7103862, Michelle S. Buchmann, Keyland Realty, LLC. NorthstarMLS as distributed by MLS GRID
 - $838,8755 bd4 ba3.6k sqft635 Parkside Ct, Eagan, MN 55123New Construction
 MLS ID #7143776, Patricia S. Gohman, Thorson Realty, Inc.. NorthstarMLS as distributed by MLS GRID
 - $874,9005 bd5 ba4.3k sqft1236 Ardara Ridge Rd, Rosemount, MN 55068New Construction
 MLS ID #7142466, Sarah Kelly, Ryan Real Estate Co.. NorthstarMLS as distributed by MLS GRID
 - $929,9004 bd3 ba3.2k sqft19820 Henning Ave, Lakeville, MN 55044New Construction
 MLS ID #7089509, Tina Krebs, eXp Realty. NorthstarMLS as distributed by MLS GRID
 - $969,9004 bd4 ba3.2k sqft11732 Azure Cir, Inver Grove Heights, MN 55077For SaleMLS ID #7052803, Tina Krebs, eXp Realty. NorthstarMLS as distributed by MLS GRID
- $886,4846 bd5 ba4.6k sqft(Undisclosed Address), Lakeville, MN 55044For SaleMLS ID #7120059, Pamela Rasmussen, Keyland Realty, LLC. NorthstarMLS as distributed by MLS GRID
- $830,9155 bd5 ba3.3k sqft19440 Everglade Path, Farmington, MN 55024New ConstructionMLS ID #7087199, Stephanie L. Burow, Edina Realty, Inc.. NorthstarMLS as distributed by MLS GRID
- $896,3404 bd4 ba3.7k sqft8370 159th St, Savage, MN 55378For SaleMLS ID #7123199, Daniel J Trudeau, Keyland Realty, LLC. NorthstarMLS as distributed by MLS GRID
- $834,9903 bd3 ba3.2k sqft19265 Everglade Path, Farmington, MN 55024New ConstructionNorthstarMLS as distributed by MLS GRID
- $899,9005 bd5 ba4.5k sqft6578 108th St S, Cottage Grove, MN 55016New ConstructionMLS ID #7143160, Jeremy D Berg, Edina Realty, Inc.. NorthstarMLS as distributed by MLS GRID
- $775,0004 bd4 ba3.1k sqft4816 Kingsdale Dr, Bloomington, MN 55437For SaleMLS ID #7116138, The Herrmann Team, Home Avenue Flat Fee Realty. NorthstarMLS as distributed by MLS GRID
- $729,9005 bd3 ba3.2k sqft17940 Headwaters Dr, Lakeville, MN 55044For SaleMLS ID #7134731, Julia Wang, Keller Williams Classic Realty. NorthstarMLS as distributed by MLS GRID
- $969,0004 bd5 ba4k sqft6555 108th St S, Cottage Grove, MN 55016New ConstructionMLS ID #7142609, Jeremy D Berg, Edina Realty, Inc.. NorthstarMLS as distributed by MLS GRID
- $875,0005 bd5 ba4.4k sqft9960 Arrowwood Trl, Woodbury, MN 55129For SaleMLS ID #7124491, Kristy Hebert Esty, Edina Realty, Inc.. NorthstarMLS as distributed by MLS GRID
- $920,3805 bd5 ba4.3k sqft4130 Gable Ln, Woodbury, MN 55129New ConstructionMLS ID #7142728, Jeremy D Berg, Edina Realty, Inc.. NorthstarMLS as distributed by MLS GRID
- $999,9005 bd5 ba4k sqft14029 McKenna Rd NW, Prior Lake, MN 55372For SaleMLS ID #7079375, Jackson Dunnell, Pemberton RE. NorthstarMLS as distributed by MLS GRID
- $975,0003 bd3 ba2.4k sqft17 Judicial Rd, Lakeville, MN 55044For SaleMLS ID #7013488, Laurie A Gaikowski, Edina Realty, Inc.. NorthstarMLS as distributed by MLS GRID
- $1,067,2123 bd3 ba3.3k sqft4951 Parkside Cir, Eagan, MN 55123For SaleMLS ID #6794325, Hannah Sirek, Prandium Group Real Estate. NorthstarMLS as distributed by MLS GRID
- $729,9004 bd3 ba3.1k sqft4956 Bennett St SE, Prior Lake, MN 55372For SaleMLS ID #7142494, Tad L Anderson, Ryan Real Estate Co.. NorthstarMLS as distributed by MLS GRID
- $829,9903 bd3 ba3k sqft7158 Agate Trl, Inver Grove Heights, MN 55077New ConstructionMLS ID #7131922, Tracy Hummelgard, Youngfield Homes, Inc. NorthstarMLS as distributed by MLS GRID
