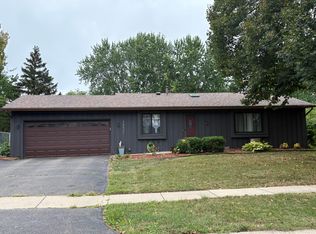
** Multiple offers received - final offers due Sunday, 10/4 at 12:00PM. This home has all the improvements and updates - and situated on .72 acres on a cul-de-sac. Refinished hardwood floors, open kitchen with tons of counter space, and freshly painted. This home has a very practical layout, and all living spaces are well-sized. The upstairs features a living room with newly-refinished hardwood floors and a southwest exposure for all-day light. A practical kitchen with attached informal dining space and a kitchen island suitable for preparing meals or feeding entire sports teams. The lower level features a cozy family room, fireplace, and remodeled bath. Enjoy a 12’ x 12’ deck that overlooks an expansive yard and trees. Newer roof, siding, garage door, water heater and more. Greenleaf elementary, Falcon Ridge Middle, and Apple Valley High.
Pending
Price cut: $25K (9/30)
$350,000
13949 Gauntlet Ct, Apple Valley, MN 55124
4beds
1,860sqft
Single Family
Built in 1969
0.72 Acres Lot
$349,800 Zestimate®
$188/sqft
$-- HOA
What's special
Refinished hardwood floorsFreshly paintedCozy family roomRemodeled bathNewer roofExpansive yard and trees
- 32 days
- 1,279
- 97
Likely to sell faster than
Zillow last checked:
Listing updated:
Listed by:
Robert P Stewart 952-412-1290,
Keller Williams Realty Integrity
Source: NorthstarMLS as distributed by MLS GRID,MLS#: 7123154
Facts & features
Interior
Bedrooms & bathrooms
- Bedrooms: 4
- Bathrooms: 2
- Full bathrooms: 1
- 3/4 bathrooms: 1
Bedroom
- Level: Upper
- Area: 130 Square Feet
- Dimensions: 13x10
Bedroom 2
- Level: Upper
- Area: 110 Square Feet
- Dimensions: 11x10
Bedroom 3
- Level: Lower
- Area: 110 Square Feet
- Dimensions: 11x10
Bedroom 4
- Level: Lower
- Area: 130 Square Feet
- Dimensions: 13x10
Deck
- Level: Upper
- Area: 144 Square Feet
- Dimensions: 12x12
Dining room
- Level: Upper
- Area: 48 Square Feet
- Dimensions: 12x4
Family room
- Level: Lower
- Area: 312 Square Feet
- Dimensions: 26x12
Kitchen
- Level: Upper
- Area: 96 Square Feet
- Dimensions: 12x8
Laundry
- Level: Lower
- Area: 187 Square Feet
- Dimensions: 17x11
Living room
- Level: Upper
- Area: 308 Square Feet
- Dimensions: 28x11
Heating
- Forced Air
Cooling
- Central Air
Appliances
- Included: Dishwasher, Disposal, Dryer, Gas Water Heater, Microwave, Refrigerator, Washer, Water Softener Owned
- Laundry: In Basement, Lower Level
Features
- Basement: Block,Daylight,Egress Window(s),Finished,Full
- Has fireplace: No
Interior area
- Total structure area: 2,100
- Total interior livable area: 1,860 sqft
- Finished area above ground: 1,050
- Finished area below ground: 810
Video & virtual tour
Property
Parking
- Total spaces: 2
- Parking features: Attached, Concrete
- Attached garage spaces: 2
- Details: Garage Dimensions (19x21), Garage Door Height (7), Garage Door Width (16)
Accessibility
- Accessibility features: None
Features
- Levels: Multi/Split
- Patio & porch: Composite Decking, Deck
- Pool features: None
- Fencing: Chain Link,Partial
Lot
- Size: 0.72 Acres
- Dimensions: 99 x 179 x 147 x 136 x 41 x 165
- Features: Tree Coverage - Light
Details
- Additional structures: Storage Shed
- Foundation area: 1050
- Parcel number: 016650004060
- Zoning description: Residential-Single Family
Construction
Type & style
- Home type: SingleFamily
- Property subtype: Single Family
Materials
- Frame
- Roof: Age 8 Years or Less,Asphalt
Condition
- New construction: No
- Year built: 1969
Utilities & green energy
- Electric: Circuit Breakers
- Gas: Natural Gas
- Sewer: City Sewer/Connected
- Water: City Water/Connected
Community & HOA
Community
- Subdivision: Scott Highlands 1st Add
HOA
- Has HOA: No
Location
- Region: Apple Valley
Financial & listing details
- Price per square foot: $188/sqft
- Tax assessed value: $340,000
- Annual tax amount: $4,120
- Date on market: 9/18/2026
- Cumulative days on market: 33 days
Estimated market value
$349,800
$332,000 - $367,000
$2,555/mo
Price history
| Date | Event | Price |
|---|---|---|
| 10/12/2026 | Pending sale | $350,000$188/sqft |
Source:  NorthstarMLS as distributed by MLS GRID #7123154 Report a problem | ||
| 9/30/2026 | Price change | $350,000-6.7%$188/sqft |
Source: NorthstarMLS as distributed by MLS GRID #7123154 Report a problem | ||
| 9/18/2026 | Listed for sale | $375,000+150.2%$202/sqft |
Source: NorthstarMLS as distributed by MLS GRID #7123154 Report a problem | ||
| 4/11/2012 | Sold | $149,900$81/sqft |
Source:  Lake Superior Area Realtors as distributed by MLS GRID #1272978 Report a problem | ||
| 2/7/2012 | Price change | $149,900-6.3%$81/sqft |
Source: Tangletown Realty #4111771 Report a problem | ||
| 1/4/2012 | Listed for sale | $159,900-33.4%$86/sqft |
Source: Tangletown Realty #4111771 Report a problem | ||
| 8/18/2005 | Sold | $240,000$129/sqft |
Source: Public Record Report a problem | ||
Public tax history
| Year | Property taxes | Tax assessment |
|---|---|---|
| 2025 | $4,120 +9.4% | $340,000 +2.3% |
| 2024 | $3,766 -1.6% | $332,300 -2.8% |
| 2023 | $3,828 +14.1% | $342,000 +6.5% |
| 2022 | $3,354 +11.2% | $321,100 +19.6% |
| 2021 | $3,016 +4.4% | $268,400 +12.6% |
| 2020 | $2,888 -0.5% | $238,312 -3.5% |
| 2019 | $2,902 | $246,900 +5.8% |
| 2018 | $2,902 +11.5% | $233,400 +10.8% |
| 2017 | $2,602 +7.4% | $210,600 +4.8% |
| 2016 | $2,422 0% | $201,000 +12.3% |
| 2015 | $2,422 +0.4% | $178,907 +13.6% |
| 2014 | $2,412 +14% | $157,434 +6.3% |
| 2013 | $2,116 -5.8% | $148,169 |
| 2012 | $2,247 -26.2% | -- |
| 2011 | $3,044 -18% | -- |
| 2010 | $3,714 +63.6% | -- |
| 2009 | $2,271 +0.1% | -- |
| 2008 | $2,268 -1.1% | -- |
| 2007 | $2,294 -1.1% | -- |
| 2006 | $2,319 +26% | -- |
| 2004 | $1,840 +6% | -- |
| 2003 | $1,736 +5.9% | -- |
| 2002 | $1,639 -0.8% | -- |
| 2001 | $1,653 | -- |
Find assessor info on the county website
Monthly payment
Est. payment
Payment breakdown
Explore the cost of this home by adjusting the details. Changes won't be saved.Climate risks
Neighborhood: Downtown
- $332,0004 bd2 ba1.3k sqft13953 Gauntlet Ct, Apple Valley, MN 55124Sold
- $394,6004 bd2 ba1.9k sqft13935 Gauntlet Ct, Apple Valley, MN 55124Off Market
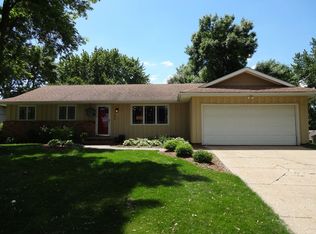
- $321,6003 bd2 ba901 sqft7220 Upper 139th St W, Apple Valley, MN 55124Off Market
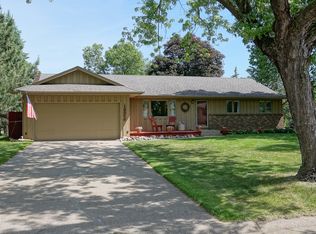
- $413,7004 bd3 ba2.2k sqft13956 Gauntlet Ct, Apple Valley, MN 55124Off Market
Similar homes
- $375,0004 bd2 ba2.3k sqft829 McIntosh Dr, Apple Valley, MN 55124For Sale
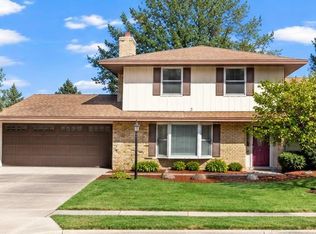
 MLS ID #7136314, The Huerkamp Home Group, Keller Williams Preferred Rlty. NorthstarMLS as distributed by MLS GRID
- $350,0004 bd2 ba1.9k sqft12885 Germane Ave, Apple Valley, MN 55124For Sale
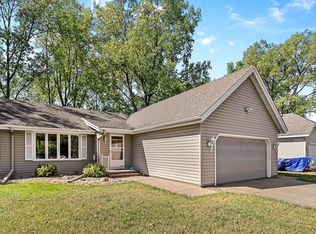 MLS ID #7143964, Krista K. Nelson, Keller Williams Preferred Rlty. NorthstarMLS as distributed by MLS GRID
- $359,9004 bd2 ba2k sqft15632 Heywood Way, Apple Valley, MN 55124For Sale
 MLS ID #7082315, R Bruce Durham, Coldwell Banker Realty. NorthstarMLS as distributed by MLS GRID
- $399,0003 bd3 ba2.3k sqft7158 Upper 139th St W, Apple Valley, MN 55124For Sale
 MLS ID #7144463, Jacob M Miller, RE/MAX Results. NorthstarMLS as distributed by MLS GRID
- $375,0004 bd2 ba2.3k sqft14600 Hallmark Dr, Apple Valley, MN 55124For SaleMLS ID #7151281, Amanda Mendoza, Keller Williams Preferred Rlty. NorthstarMLS as distributed by MLS GRID
- $399,9004 bd2 ba1.9k sqft13345 Foliage Ave, Apple Valley, MN 55124For SaleMLS ID #7098580, Melanie Swensen, Edina Realty, Inc.. NorthstarMLS as distributed by MLS GRID
- $400,0004 bd3 ba2.6k sqft14011 Hayes Rd, Apple Valley, MN 55124For SaleMLS ID #7118068, The Huerkamp Home Group, Keller Williams Preferred Rlty. NorthstarMLS as distributed by MLS GRID
- $355,0003 bd2 ba1.7k sqft249 Strese Ln, Apple Valley, MN 55124For SaleMLS ID #7145050, Mark D. Reiland, RE/MAX Advantage Plus. NorthstarMLS as distributed by MLS GRID
- $375,0003 bd2 ba1.8k sqft13471 Eveleth Way, Apple Valley, MN 55124For SaleMLS ID #7133537, Carrie Ledermann, Edina Realty, Inc.. NorthstarMLS as distributed by MLS GRID
- $389,9003 bd3 ba2.3k sqft14490 Gannon Way, Apple Valley, MN 55124For SaleMLS ID #7127391, Sean O Sander, Redfin Corporation. NorthstarMLS as distributed by MLS GRID
- $398,0005 bd3 ba2.2k sqft8481 134th Street Ct, Apple Valley, MN 55124For SaleMLS ID #7142329, Miroslava C Leon, Banneker Realty, LLC. NorthstarMLS as distributed by MLS GRID
- $385,0004 bd3 ba2.1k sqft404 Cimarron Rd, Apple Valley, MN 55124For SaleMLS ID #7107567, Fabrice Gannon, RE/MAX Advantage Plus. NorthstarMLS as distributed by MLS GRID
- $359,9003 bd1 ba1k sqft13045 Eveleth Ave, Apple Valley, MN 55124For SaleMLS ID #7123559, Krista K. Nelson, Keller Williams Preferred Rlty. NorthstarMLS as distributed by MLS GRID
- $399,9004 bd3 ba2.2k sqft916 Whitney Dr, Apple Valley, MN 55124For SaleMLS ID #7106738, Crystal Vedder, Re/Max Advantage Plus. NorthstarMLS as distributed by MLS GRID
- $315,0003 bd3 ba2k sqft13891 Granada Way Unit 39, Apple Valley, MN 55124For SaleMLS ID #7136806, Elijah Buecksler, Keller Williams Select Realty. NorthstarMLS as distributed by MLS GRID
- $375,0003 bd3 ba2k sqft7890 Upper 139th Ct, Saint Paul, MN 55124For SaleMLS ID #7143214, Adam G Fonda, Compass. NorthstarMLS as distributed by MLS GRID
- $349,9003 bd2 ba2.1k sqft8328 Upper 138th Ct, Apple Valley, MN 55124For SaleMLS ID #7149185, Janelle R Murlowski, P.S. Real Estate, LLC. NorthstarMLS as distributed by MLS GRID
- $415,0004 bd2 ba1.8k sqft7163 158th St W, Apple Valley, MN 55124For SaleMLS ID #7134311, Miguel Lopez, Compass. NorthstarMLS as distributed by MLS GRID
