******** thank you agents and prospective buyers for the overwhelming interest ! Multiple offers are requiring a response , so In all fairness , it has been decided that final / best offers / terms are due by 5 pm WED 10/21. Thank you again ! ******** Your Dream Home is now within reach! Situated on just over a HALF ACRE in Award Winning Wissahickon School District, this home has been gutted down to the studs, cleaned out and ready for your visions to come to life. A Brand new roof was just installed. All of the overgrown brush/trees have been removed and the half acre has been roughly graded. Included in the sale, are professionally engineered stamped architectural/construction plans that show just shy of 3000 square feet of multi- level living space and a detached 2 car garage. Upon entering, you are greeted with High Vaulted ceilings & open space with a plan to have an enormous eat in kitchen with Sun room. The lower level shows a plan for a massive entertainment den, plus a separate assigned office or en-suite WITH private side entrance plus a separate mud room w/laundry and a full bath. Upstairs, there are 3 bedrooms & hall bath . The large primary en-suite can easily be vaulted & reconfigured to include a large walk in closet & shower . The unique design to this particular home model, is the bonus room / loft on the top floor. The plans show an extra egress, creating a 4th/5th bedrooom with built in single ( train) beds or this space would be perfect for a play room /gym / homework nook - Any type of renovation to this mid century home on this lot , in this established Blue Bell community, will undoubtedly increase equity / value by the thousands ***please note that select photos are part of a plan + do not exist in the current condition. * Home is being sold AS IS. * no permits have been obtained Seller is PA licensed Realtor. Addtl sq footage was created in plans by removing garage , adding loft & enclosing side porch to add bfast room ( current square footage approx 2200 ) *** showings start 10/20 *** after OH It’s recommended that you wear appropriate footwear when touring this home
Pending
$370,000
1397 Pine St, Blue Bell, PA 19422
4beds
2,900sqft
Single Family Residence
Built in 1957
0.57 Acres Lot
$-- Zestimate®
$128/sqft
$-- HOA
What's special
Sun roomBrand new roofMassive entertainment denHigh vaulted ceilingsLarge primary en-suiteOpen space
- 14 days
- 1,794
- 101
Zillow last checked:
Listing updated:
Listed by:
Jennifer Donal 610-389-7811,
HomeSmart Nexus Realty Group - Blue Bell 2159097355
Source: Bright MLS,MLS#: PAMC2197662
Facts & features
Interior
Bedrooms & bathrooms
- Bedrooms: 4
- Bathrooms: 3
- Full bathrooms: 3
Rooms
- Room types: Living Room, Kitchen, Den, Bonus Room
Bonus room
- Level: Upper
Den
- Level: Lower
Kitchen
- Level: Main
Living room
- Level: Main
Heating
- None, Natural Gas
Cooling
- None
Features
- Flooring: Hardwood
- Has basement: No
- Number of fireplaces: 1
Interior area
- Total structure area: 2,900
- Total interior livable area: 2,900 sqft
- Finished area above ground: 2,900
Property
Parking
- Parking features: Driveway
- Has uncovered spaces: Yes
Accessibility
- Accessibility features: None
Features
- Levels: Bi-Level,Two and One Half
- Stories: 2.5
- Pool features: None
Lot
- Size: 0.57 Acres
Details
- Additional structures: Above Grade
- Parcel number: 660005428005
- Zoning: R1
- Special conditions: Standard
Construction
Type & style
- Home type: SingleFamily
- Property subtype: Single Family Residence
Materials
- Brick, Stone
- Foundation: Slab
- Roof: Shingle
Condition
- Fixer
- New construction: No
- Year built: 1957
Utilities & green energy
- Sewer: No Sewer System
- Water: Public
- Utilities for property: None
Community & HOA
Community
- Subdivision: Dekalb Park
HOA
- Has HOA: No
Location
- Region: Blue Bell
- Municipality: WHITPAIN TWP
Financial & listing details
- Price per square foot: $128/sqft
- Tax assessed value: $168,610
- Annual tax amount: $6,154
- Date on market: 10/19/2026
- Listing agreement: Exclusive Right To Sell
- Listing terms: Cash,Conventional
- Ownership: Fee Simple
Estimated market value
Not available
Estimated sales range
Not available
$4,654/mo
Price history
| Date | Event | Price |
|---|---|---|
| 10/26/2026 | Pending sale | $370,000$128/sqft |
Source:  Bright MLS #PAMC2197662 Report a problem | ||
| 10/23/2026 | Listed for sale | $370,000$128/sqft |
Source: Bright MLS #PAMC2197662 Report a problem | ||
| 10/22/2026 | Contingent | $370,000$128/sqft |
Source: Bright MLS #PAMC2197662 Report a problem | ||
| 10/19/2026 | Listed for sale | $370,000+208.3%$128/sqft |
Source: Bright MLS #PAMC2197662 Report a problem | ||
| 12/10/2025 | Sold | $120,000$41/sqft |
Source: Public Record Report a problem | ||
Public tax history
| Year | Property taxes | Tax assessment |
|---|---|---|
| 2025 | $5,513 +8% | $168,610 |
| 2024 | $5,105 | $168,610 |
| 2023 | $5,105 +3.6% | $168,610 |
| 2022 | $4,929 +3.1% | $168,610 |
| 2021 | $4,779 +2.5% | $168,610 |
| 2020 | $4,661 +2.1% | $168,610 |
| 2019 | $4,565 +2.2% | $168,610 |
| 2018 | $4,467 +4.1% | $168,610 |
| 2017 | $4,291 +2.1% | $168,610 |
| 2016 | $4,202 +2.6% | $168,610 |
| 2015 | $4,094 +0% | $168,610 |
| 2014 | $4,093 | $168,610 |
| 2013 | $4,093 | $168,610 |
| 2012 | $4,093 +3.1% | $168,610 |
| 2011 | $3,970 +4.8% | $168,610 |
| 2010 | $3,788 -0.2% | $168,610 |
| 2009 | $3,796 +3% | $168,610 |
| 2008 | $3,684 +1.9% | -- |
| 2007 | $3,616 -0.4% | -- |
| 2006 | $3,632 +4.1% | -- |
| 2005 | $3,489 +4.2% | -- |
| 2004 | $3,349 +10% | -- |
| 2003 | $3,045 +3.9% | -- |
| 2002 | $2,930 +4.5% | -- |
| 2000 | $2,804 -1.2% | -- |
| 1999 | $2,838 | -- |
Find assessor info on the county website
Monthly payment
Est. payment
Payment breakdown
Explore the cost of this home by adjusting the details. Changes won't be saved.Climate risks
Neighborhood: 19422
Nearby schools
Schools provided by the listing agent
- Elementary: Blue Bell
- Middle: Wissahickn
- High: Wissahickon
- District: Wissahickon
Source: Bright MLS. This data may not be complete. We recommend contacting the local school district to confirm school assignments for this home.

Similar homes
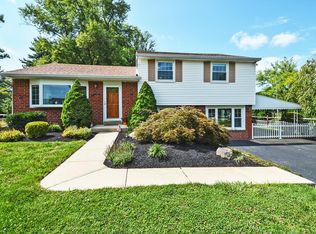
- $399,9504 bd3 ba2.4k sqft8015 Woolston Ave, Philadelphia, PA 19150For Sale
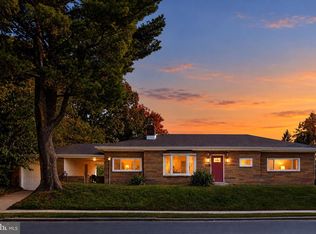
 MLS ID #PAPH2685026, Liz Scott, OCF Realty LLC - Philadelphia. Bright MLS
- $370,0004 bd2 ba1.5k sqft2951 N Charlotte St, Gilbertsville, PA 19525Auction
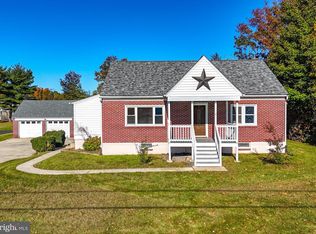 MLS ID #PAMC2197712, Gregory Herb, Herb Real Estate, Inc.. Bright MLS
- $480,0003 bd3 ba1.5k sqft201 Penllyn Blue Bell Pike, Blue Bell, PA 19422For Sale
 MLS ID #PAMC2194728, Akobir Jabborov, Skyline Realtors, LLC. Bright MLS
- $305,0004 bd2 ba1.8k sqft232 E Jacoby St, Norristown, PA 19401For Sale
 MLS ID #PAMC2194020, Deidre Corley-Avery, Keller Williams Realty Group. Bright MLS
- $399,9994 bd3 ba1.5k sqft33 Centre Ave, Norristown, PA 19403For SaleMLS ID #PAMC2190854, Michael Schneider, Opus Elite Real Estate. Bright MLS
- $549,0003 bd3 ba2.2k sqft288 Tulip Tree Ct, Blue Bell, PA 19422For SaleMLS ID #PAMC2197656, Elise Carlin, Coldwell Banker Realty. Bright MLS
- $499,9003 bd2 ba1.9k sqft3338 Unionville Pike, Hatfield, PA 19440For SaleMLS ID #PAMC2198788, Ed Barber, Re/Max One Realty. Bright MLS
- $389,9003 bd3 ba2.3k sqft1011 E Phil Ellena St, Philadelphia, PA 19150For SaleMLS ID #PAPH2655160, Val Fareira, Realty Mark Associates-CC. Bright MLS
- $355,0004 bd2 ba1.6k sqft324 Aldan Ave, Aldan, PA 19018For SaleMLS ID #PADE2125066, Sanya Dayo, Real of Pennsylvania. Bright MLS
- $549,9005 bd3 ba2k sqft335 Tanner Ave, Hatboro, PA 19040For SaleMLS ID #PAMC2198560, John Handschuh, RE/MAX Legacy. Bright MLS
- $495,0004 bd2 ba1.7k sqft1008 Pioneer Rd, Lansdale, PA 19446For SaleMLS ID #PAMC2187718, Rocco Wack, Homestarr Realty. Bright MLS
- $490,0004 bd3 ba2.4k sqft530 Inman Ter, Willow Grove, PA 19090For SaleMLS ID #PAMC2196672, Vince Carnuccio, Keller Williams Real Estate Tri-County. Bright MLS
- $450,0003 bd2 ba1.6k sqft612 Beverly Blvd, Upper Darby, PA 19082For SaleMLS ID #PADE2126330, Liz Campion, Elizabeth Campion. Bright MLS
- $355,0004 bd4 ba2k sqft1934 69th Ave, Philadelphia, PA 19138For SaleMLS ID #PAPH2653932, Candy Manning, Coldwell Banker Realty. Bright MLS
- $375,0006 bd3 ba3k sqft15 Hirst Ave, East Lansdowne, PA 19050For SaleMLS ID #PADE2111854, Constance Johnson, NextHome Virtue Realty. Bright MLS
- $439,9993 bd3 ba1.8k sqft111 Pleasant Hill Rd, Cheltenham, PA 19012For SaleMLS ID #PAMC2194782, Michelle Williams, Liberty Bell Real Estate Brokerage LLC. Bright MLS
- $535,0004 bd3 ba2.7k sqft609 Foster Rd, Cheltenham, PA 19012For SaleMLS ID #PAMC2197970, Bella Victor, JB Victor Realtors & Business Brokers. Bright MLS
- $449,0004 bd1 ba2.1k sqft220 Balligomingo Rd, Conshohocken, PA 19428For SaleMLS ID #PAMC2168138, Beth Kagan, KW Empower. Bright MLS
- $429,9003 bd3 ba1.8k sqft1592 Morgan Way, Lansdale, PA 19446For SaleMLS ID #PAMC2184734, Raymond Lau, HK99 Realty LLC. Bright MLS
- $439,9003 bd3 ba1.8k sqft1234 Yerkes St, Philadelphia, PA 19119For SaleMLS ID #PAPH2684526, Melisona Bajrami, Keller Williams Real Estate Tri-County. Bright MLS
