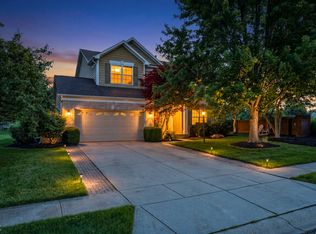
Welcome Home to 13976 Palodura Court! Nestled perfectly in a quiet Fishers community, this traditional American style, 3,266 sq. ft. home boasts an exceptional layout featuring 4 spacious bedrooms, 3.5 bathrooms, a large bonus room, and a dedicated main-level office space. Meticulously improved during the seller's ownership, this property seamlessly pairs modern convenience and smart home technology with established outdoor living. Every single upgrade has been thoughtfully selected for long-term value and comfort-meaning it is entirely move-in ready for immediate enjoyment! Step inside to a bright, functional layout complete with formal dining, great room with a cozy fireplace, and an upgraded kitchen that serves as the heart of the home. Upstairs, you will find a dedicated Media/ Loft & laundry room alongside the bedroom suites, including a massive primary suite with a walk-in closet and double sinks. PREMIUM LOCATION & CONVENIENCE Situated in the highly desirable Hamilton Southeastern school district, this home places you minutes from the area's premier retail, dining, and daily essentials: Retail & Dining: Only 5 minutes away from IKEA and major commercial hubs. Coming Soon: A brand new Kroger is opening just a short 5-minute drive away! Home Improvement & Tech: Under 10 minutes to Lowe's, Best Buy, and Home Depot. KEY FEATURES & RECENT UPGRADES -Brand New Water Heater: Replaced less than a year ago with 7 years of total warranty remaining. -New Sink Disposal: Equipped with a premium Lowe's InSinkErator 1/2 HP disposal, replaced roughly 1 year ago. -Finished Garage: Fully insulated and complete with finished drywall. -EV Charging Ready: Cleanly concealed cable run already in place from the main electrical panel to the garage, fully prepared for any EV charger. -Reverse Osmosis System: Premium filtered drinking water right from the tap. Don't miss the opportunity to own this highly upgraded, turn-key home in Fishers.
Pending
Price cut: $5 (7/8)
$439,995
13976 Palodura Ct, Fishers, IN 46038
4beds
3,266sqft
:
Get pre-qualified$2,784/mo
Residential, Single Family Residence
Built in 2014
7,405 Square Feet Lot
$-- Zestimate®
$135/sqft
$27/mo HOA
What's special
Formal diningDedicated main-level office spaceUpgraded kitchenBright functional layoutLarge bonus room
- 51 days |
- 719 |
- 49 |
Zillow last checked:
Listing updated:
Listed by:
Shibu Samuel 317-457-7654,
Forthright Real Estate
Source: MIBOR as distributed by MLS GRID,MLS#: 22105949
Facts & features
Interior
Bedrooms & bathrooms
- Bedrooms: 4
- Bathrooms: 4
- Full bathrooms: 3
- 1/2 bathrooms: 1
- Main level bathrooms: 1
Primary bedroom
- Level: Upper
- Area: 240 Square Feet
- Dimensions: 15x16
Bedroom 2
- Level: Upper
- Area: 110 Square Feet
- Dimensions: 11x10
Bedroom 3
- Level: Upper
- Area: 110 Square Feet
- Dimensions: 11x10
Bedroom 4
- Level: Upper
- Area: 130 Square Feet
- Dimensions: 13x10
Bonus room
- Level: Upper
- Area: 275 Square Feet
- Dimensions: 25x11
Breakfast room
- Level: Main
- Area: 72 Square Feet
- Dimensions: 9x8
Dining room
- Level: Main
- Area: 169 Square Feet
- Dimensions: 13x13
Great room
- Level: Main
- Area: 288 Square Feet
- Dimensions: 18x16
Hearth room
- Level: Main
- Area: 120 Square Feet
- Dimensions: 8x15
Kitchen
- Level: Main
- Area: 110 Square Feet
- Dimensions: 11x10
Laundry
- Features: Tile-Ceramic
- Level: Upper
- Area: 66 Square Feet
- Dimensions: 11x6
Office
- Level: Main
- Area: 156 Square Feet
- Dimensions: 13x12
Heating
- Forced Air, Natural Gas
Cooling
- Central Air
Appliances
- Included: Gas Cooktop, Dishwasher, Dryer, Disposal, Exhaust Fan, Microwave, Oven, Gas Oven, Refrigerator, Washer, Water Softener Owned
- Laundry: Laundry Room, Upper Level
Features
- Attic Access, Double Vanity, Breakfast Bar, Hardwood Floors, High Speed Internet, Eat-in Kitchen, Pantry, Smart Thermostat, Walk-In Closet(s)
- Flooring: Hardwood
- Has basement: No
- Attic: Access Only
- Number of fireplaces: 1
- Fireplace features: Insert, Living Room
Interior area
- Total structure area: 3,266
- Total interior livable area: 3,266 sqft
Property
Parking
- Total spaces: 2
- Parking features: Attached
- Attached garage spaces: 2
Features
- Levels: Two
- Stories: 2
Lot
- Size: 7,405 Square Feet
- Features: Sidewalks
Details
- Parcel number: 291121018004000020
- Horse amenities: None
Construction
Type & style
- Home type: SingleFamily
- Architectural style: Traditional
- Property subtype: Residential, Single Family Residence
- Attached to another structure: Yes
Materials
- Brick
- Foundation: Slab
Condition
- New construction: No
- Year built: 2014
Utilities & green energy
- Water: Public
- Utilities for property: Electricity Connected, Water Connected
Community & HOA
Community
- Features: Low Maintenance Lifestyle, Park, Playground, Pool
- Security: 24 Hour Security, Prewired, Secured Garage/Parking, Security System, Security System Owned, Smoke Detector(s)
- Subdivision: Canyon Ridge
HOA
- Has HOA: Yes
- Amenities included: Maintenance, Management, Park, Playground, Trail(s)
- Services included: Association Home Owners, Entrance Common, Maintenance, ParkPlayground, Management, Walking Trails
- HOA fee: $325 annually
Location
- Region: Fishers
Financial & listing details
- Price per square foot: $135/sqft
- Tax assessed value: $388,200
- Annual tax amount: $4,334
- Date on market: 6/5/2026
- Cumulative days on market: 53 days
- Electric utility on property: Yes
Estimated market value
Not available
Estimated sales range
Not available
Not available
Price history
| Date | Event | Price |
|---|---|---|
| 7/20/2026 | Pending sale | $439,995$135/sqft |
Source:  MIBOR as distributed by MLS GRID #22105949 Report a problem MIBOR as distributed by MLS GRID #22105949 Report a problem | ||
| 7/20/2026 | Listed for sale | $439,995$135/sqft |
Source: MIBOR as distributed by MLS GRID #22105949 Report a problem | ||
| 7/19/2026 | Pending sale | $439,995$135/sqft |
Source: MIBOR as distributed by MLS GRID #22105949 Report a problem | ||
| 7/8/2026 | Price change | $439,9950%$135/sqft |
Source: MIBOR as distributed by MLS GRID #22105949 Report a problem | ||
| 7/1/2026 | Price change | $440,000-4.1%$135/sqft |
Source: MIBOR as distributed by MLS GRID #22105949 Report a problem | ||
| 6/26/2026 | Price change | $459,000-1.1%$141/sqft |
Source: MIBOR as distributed by MLS GRID #22105949 Report a problem | ||
| 6/5/2026 | Listed for sale | $464,000+45%$142/sqft |
Source: MIBOR as distributed by MLS GRID #22105949 Report a problem | ||
| 9/18/2020 | Sold | $320,000$98/sqft |
Source: MIBOR as distributed by MLS GRID #21730465 Report a problem | ||
| 8/17/2020 | Pending sale | $320,000$98/sqft |
Source: MIBOR REALTOR Association #21730465 Report a problem | ||
| 8/8/2020 | Listed for sale | $320,000+25.5%$98/sqft |
Source: MIBOR REALTOR Association #21730465 Report a problem | ||
| 7/20/2018 | Sold | $255,000$78/sqft |
Source: MIBOR as distributed by MLS GRID #21571634 Report a problem | ||
| 6/10/2018 | Pending sale | $255,000$78/sqft |
Source: MIBOR REALTOR Association #21571634 Report a problem | ||
| 6/8/2018 | Listed for sale | $255,000+8.9%$78/sqft |
Source: MIBOR REALTOR Association #21571634 Report a problem | ||
| 4/24/2014 | Sold | $234,110$72/sqft |
Source: MIBOR as distributed by MLS GRID #21287414 Report a problem | ||
Public tax history
| Year | Property taxes | Tax assessment |
|---|---|---|
| 2025 | $4,300 +7.5% | $388,200 +4.2% |
| 2024 | $3,998 +7.1% | $372,600 +4.8% |
| 2023 | $3,733 +10.6% | $355,500 +12.7% |
| 2022 | $3,377 +7.6% | $315,400 +11.2% |
| 2021 | $3,138 -0.5% | $283,700 +7.7% |
| 2020 | $3,153 +2.8% | $263,400 -0.5% |
| 2019 | $3,068 +0.8% | $264,600 +4.1% |
| 2018 | $3,045 +10.3% | $254,300 -0.8% |
| 2017 | $2,760 +13.2% | $256,300 +9.2% |
| 2016 | $2,439 +30.1% | $234,700 +27.1% |
| 2014 | $1,874 | $184,700 |
Find assessor info on the county website
Monthly payment
Est. payment
Payment breakdown
Explore the cost of this home by adjusting the details. Changes won't be saved.Climate risks
Neighborhood: 46038
Nearby schools
GreatSchools rating
- 7/10Sand Creek Intermediate SchoolGrades: 5-6Distance: 0.8 mi
- 7/10Fishers Junior High SchoolGrades: 7-8Distance: 2.2 mi
- 10/10Fishers High SchoolGrades: 9-12Distance: 1.1 mi
Schools provided by the listing agent
- Elementary: Sand Creek Elementary
- High: Fishers High School
Source: MIBOR as distributed by MLS GRID. This data may not be complete. We recommend contacting the local school district to confirm school assignments for this home.
- $375,6003 bd2 ba2.3k sqft13964 Palodura Ct, Fishers, IN 46038Off Market
- $365,0004 bd3 ba2.5k sqft13990 Palodura Ct, Fishers, IN 46038Sold

- $407,0004 bd2 ba3.2k sqft13952 Palodura Ct, Fishers, IN 46038Off Market
- $367,9003 bd2 ba2k sqft13977 Palodura Ct, Fishers, IN 46038Off Market

- $386,0004 bd3 ba2.8k sqft13965 Palodura Ct, Fishers, IN 46038Sold
- $376,2003 bd2 ba2.4k sqft13991 Palodura Ct, Fishers, IN 46038Off Market
- $464,9004 bd3 ba3.8k sqft14004 Palodura Ct, Fishers, IN 46038Off Market
- $407,2005 bd3 ba3.2k sqft13987 Boulder Canyon Dr, Fishers, IN 46038Off Market
A local agent can set up tours, give advice and negotiate with sellers.
Similar homes
- $389,9004 bd3 ba2.8k sqft10381 Cotton Blossom Dr, Fishers, IN 46038Active
 MLS ID #22112653, Brenda Cook, F.C. Tucker Company. MIBOR as distributed by MLS GRID
 - $489,9004 bd3 ba3.2k sqft14105 Conner Knoll Pkwy, Fishers, IN 46038Active
 MLS ID #22105895, Joshua Ember, F.C. Tucker Company. MIBOR as distributed by MLS GRID
 - $425,0004 bd3 ba3.1k sqft8897 Tanner Dr, Fishers, IN 46038Active
 MLS ID #22109722, Sara Denig, Keller Williams Indpls Metro N. MIBOR as distributed by MLS GRID
 - $392,9004 bd3 ba1.9k sqft13831 Naples Dr, Fishers, IN 46038Active
 MLS ID #22110383, Mark Harris, CENTURY 21 Scheetz. MIBOR as distributed by MLS GRID
 - $379,9003 bd3 ba2.1k sqft13261 Ashwood Dr, Fishers, IN 46038ActiveMLS ID #22114189, Jon Hirschfeld, F.C. Tucker Company. MIBOR as distributed by MLS GRID
- $519,0003 bd4 ba3.2k sqft13008 Overview Dr, Fishers, IN 46037ActiveMLS ID #22116285, Lisa Meulbroek, Liberty Real Estate, LLC.. MIBOR as distributed by MLS GRID
- $369,0003 bd3 ba2.9k sqft12715 Courage Xing, Fishers, IN 46037ActiveMLS ID #22114159, Shavar Greer, @properties. MIBOR as distributed by MLS GRID
- $424,9006 bd5 ba4.1k sqft12670 E 131st St, Fishers, IN 46037ActiveMLS ID #22106403, Timeko Whitaker, F.C. Tucker Company. MIBOR as distributed by MLS GRID
- $420,0004 bd3 ba2k sqft7591 Meadow Ridge Dr, Fishers, IN 46038ActiveMLS ID #22112133, Patrick Tumbarello, F.C. Tucker Company. MIBOR as distributed by MLS GRID
- $404,9002 bd2 ba3.3k sqft13042 Ratliff Run, Fishers, IN 46038ActiveMLS ID #22101003, Todd Howard, Todd Howard. MIBOR as distributed by MLS GRID
- $420,0004 bd3 ba2.2k sqft15094 Bentfield Ct, Fishers, IN 46037ActiveMLS ID #22107357, Julie Norris, Carpenter, REALTORS®. MIBOR as distributed by MLS GRID
- $415,0003 bd3 ba3.3k sqft13970 Avalon Blvd, Fishers, IN 46037ActiveMLS ID #22108247, Mandy Greenberg, F.C. Tucker Company. MIBOR as distributed by MLS GRID
- $530,0004 bd4 ba3.6k sqft13003 Pennington Rd, Fishers, IN 46037ActiveMLS ID #22111340, Jennifer Shopp, Berkshire Hathaway Home. MIBOR as distributed by MLS GRID
- $574,9005 bd4 ba4.2k sqft11841 Wedgeport Ln, Fishers, IN 46038ActiveMLS ID #22111775, Scott Armstrong, Armstrong Real Estate Brokerag. MIBOR as distributed by MLS GRID
- $399,0004 bd3 ba2.7k sqft15108 Royal Grove Dr, Noblesville, IN 46060ActiveMLS ID #22106651, Iscary Payano, 1 Percent Lists Indiana Real Estate. MIBOR as distributed by MLS GRID
- $434,9005 bd3 ba2.4k sqft9863 Gaylen Ct, Fishers, IN 46040ActiveMLS ID #22106260, Megan Johnston, Highgarden Real Estate. MIBOR as distributed by MLS GRID
- $375,0004 bd3 ba1.9k sqft11499 Feather Rock Ct, Fishers, IN 46037ActiveMLS ID #22108904, Kimberly Bell, Bell Realty Group. MIBOR as distributed by MLS GRID
- $350,0003 bd3 ba2.6k sqft11384 Songbird Ln, Fishers, IN 46038ActiveMLS ID #22107616, Carrie Garvey-Lawson, REMAX ONE. MIBOR as distributed by MLS GRID
- $365,0003 bd3 ba2.1k sqft10639 Glenwyck Pl, Noblesville, IN 46060ActiveMLS ID #22115459, D. Honesty Hart, CENTURY 21 Scheetz. MIBOR as distributed by MLS GRID
- $379,0004 bd3 ba2.1k sqft245 Whispering Willow Ct, Noblesville, IN 46060ActiveMLS ID #22115161, Kim Harden, Carpenter, REALTORS®. MIBOR as distributed by MLS GRID
