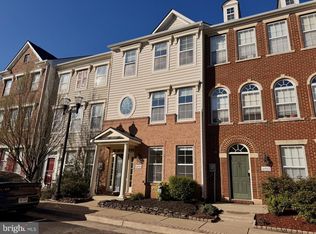
Welcome to the sought-after Heritage Hunt 55+ Active Adult Community! This beautifully maintained end-unit home offers an exceptional floor plan with 3 bedrooms, 3 full baths, a main-level Primary Suite, spacious upper-level Loft, and 2-car garage. Freshly painted throughout with gleaming hardwood floors, this home combines comfortable main-level living with plenty of space for guests. The main level features a Formal Living Room, Formal Dining Room, private Office, and a beautifully appointed Kitchen with upgraded cabinetry, granite countertops (2019), under-cabinet lighting, recessed lighting, and abundant counter and cabinet space. Two convenient pass-throughs help create an open, connected feel—a pass-through to the Formal Dining Room makes entertaining a breeze, while a second pass-through with breakfast bar opens to the Family Room. Just off the Kitchen, the light-filled Family Room features hardwood floors and walks out to the rear patio with retractable awning, providing a wonderful spot to relax or entertain while enjoying the yard. The main-level Primary Suite offers the ease and convenience of one-level living. An additional full bath, separate Laundry Room with direct access to the 2-car garage, and a convenient under-stair storage room complete the main level. Upstairs, you'll find an impressive open Loft overlooking the Family Room below, offering plenty of space for a second sitting area, home office, hobby room, or additional entertaining space. Two generously sized, light-filled bedrooms and a full bath provide comfortable accommodations for family and guests. Even better, many of the home's major systems and features have already been updated, including Roof (2019), Granite Countertops (2019), HVAC (2024), Irrigation System (2024), Water Heater (2025), and Landscape Lighting (2026). Enjoy the lifestyle Heritage Hunt is known for, with an impressive array of community amenities, clubs, social and recreational activities, and the beautiful Heritage Hunt Golf Course. With main-level living, hardwood floors throughout, flexible living spaces, numerous recent updates, and a desirable end-unit location, this home is ready for you to move in and start enjoying everything Heritage Hunt has to offer!
For sale
$600,000
13984 Chelmsford Dr, Gainesville, VA 20155
3beds
2,153sqft
Townhouse
Built in 2001
3,985 Square Feet Lot
$566,200 Zestimate®
$279/sqft
$420/mo HOA
What's special
Private officeBeautifully maintained end-unit homeDesirable end-unit locationLight-filled family roomMain-level primary suiteSpacious upper-level loftFlexible living spaces
- 6 days
- 490
- 6
Zillow last checked:
Listing updated:
Listed by:
Howard Swede 571-436-8519,
LPT Realty, LLC 8773662213,
Co-Listing Agent: Kelly L Swede 571-436-7361,
LPT Realty, LLC
Source: Bright MLS,MLS#: VAPW2127956
Facts & features
Interior
Bedrooms & bathrooms
- Bedrooms: 3
- Bathrooms: 3
- Full bathrooms: 3
- Main level bathrooms: 2
- Main level bedrooms: 1
Rooms
- Room types: Living Room, Dining Room, Primary Bedroom, Bedroom 2, Bedroom 3, Kitchen, Family Room, Foyer, Laundry, Loft, Office, Storage Room, Primary Bathroom, Full Bath
Primary bedroom
- Features: Flooring - Carpet
- Level: Main
- Area: 192 Square Feet
- Dimensions: 12 X 16
Bedroom 2
- Features: Ceiling Fan(s), Flooring - HardWood
- Level: Upper
Bedroom 3
- Features: Flooring - HardWood
- Level: Upper
Primary bathroom
- Level: Main
Dining room
- Features: Flooring - HardWood, Formal Dining Room
- Level: Main
- Dimensions: 11 X 9
Family room
- Level: Main
Foyer
- Features: Flooring - HardWood
- Level: Main
Other
- Features: Flooring - Ceramic Tile
- Level: Upper
Other
- Level: Main
Kitchen
- Features: Breakfast Bar, Granite Counters, Dining Area, Flooring - HardWood, Eat-in Kitchen, Kitchen - Gas Cooking
- Level: Main
- Dimensions: 11 X 11
Laundry
- Level: Main
Living room
- Features: Flooring - HardWood
- Level: Main
- Dimensions: 14 X 12
Loft
- Features: Flooring - HardWood, Recessed Lighting
- Level: Upper
Office
- Features: Flooring - HardWood
- Level: Main
Storage room
- Level: Main
Heating
- Forced Air, Natural Gas
Cooling
- Ceiling Fan(s), Central Air, Electric
Appliances
- Included: Microwave, Dishwasher, Disposal, Dryer, Ice Maker, Oven/Range - Gas, Refrigerator, Washer, Gas Water Heater
- Laundry: Main Level, Laundry Room
Features
- Bathroom - Walk-In Shower, Breakfast Area, Ceiling Fan(s), Dining Area, Entry Level Bedroom, Family Room Off Kitchen, Open Floorplan, Formal/Separate Dining Room, Eat-in Kitchen, Kitchen - Gourmet, Kitchen - Table Space, Primary Bath(s), Recessed Lighting, Upgraded Countertops, 9'+ Ceilings, Cathedral Ceiling(s), Vaulted Ceiling(s)
- Flooring: Ceramic Tile, Hardwood, Wood
- Doors: Insulated, Six Panel, Sliding Glass, Storm Door(s)
- Windows: Vinyl Clad, Double Pane Windows, Screens
- Has basement: No
- Has fireplace: No
Interior area
- Total structure area: 2,153
- Total interior livable area: 2,153 sqft
- Finished area above ground: 2,153
- Finished area below ground: 0
Property
Parking
- Total spaces: 2
- Parking features: Garage Faces Front, Garage Door Opener, Concrete, Off Street, Driveway, On Street, Attached
- Attached garage spaces: 2
- Has uncovered spaces: Yes
Accessibility
- Accessibility features: None
Features
- Levels: Two
- Stories: 2
- Patio & porch: Patio, Porch
- Exterior features: Extensive Hardscape
- Pool features: Community
Lot
- Size: 3,985 Square Feet
- Features: Cul-De-Sac, Landscaped, No Thru Street
Details
- Additional structures: Above Grade, Below Grade
- Parcel number: 7398700938
- Zoning: PMR
- Special conditions: Standard
Construction
Type & style
- Home type: Townhouse
- Architectural style: Colonial
- Property subtype: Townhouse
Materials
- Brick, Vinyl Siding
- Foundation: Slab
- Roof: Asphalt
Condition
- Excellent
- New construction: No
- Year built: 2001
Details
- Builder model: ASTER II
- Builder name: US HOMES
Utilities & green energy
- Sewer: Public Sewer
- Water: Public
Community & HOA
Community
- Features: Pool
- Security: Security Gate, Smoke Detector(s)
- Senior community: Yes
- Subdivision: Heritage Hunt
HOA
- Has HOA: Yes
- Amenities included: Bar/Lounge, Bike Trail, Clubhouse, Common Grounds, Community Center, Dining Rooms, Fitness Center, Game Room, Gated, Golf Club, Golf Course, Golf Course Membership Available, Jogging Path, Library, Meeting Room, Party Room, Picnic Area, Indoor Pool, Pool, Recreation Facilities, Retirement Community, Tennis Court(s)
- Services included: Common Area Maintenance, Internet, Management, Pool(s), Recreation Facility, Road Maintenance, Security, Snow Removal, Trash
- HOA fee: $420 monthly
- HOA name: HERITAGE HUNT HOMEOWNERS ASSOCIATION
Location
- Region: Gainesville
Financial & listing details
- Price per square foot: $279/sqft
- Tax assessed value: $531,600
- Annual tax amount: $5,106
- Date on market: 9/4/2026
- Listing agreement: Exclusive Right To Sell
- Listing terms: Cash,Conventional,FHA,VA Loan
- Ownership: Fee Simple
Estimated market value
$566,200
$538,000 - $595,000
$2,912/mo
Price history
| Date | Event | Price |
|---|---|---|
| 9/4/2026 | Listed for sale | $600,000+111.6%$279/sqft |
Source:  Bright MLS #VAPW2127956 Report a problem Bright MLS #VAPW2127956 Report a problem | ||
| 10/1/2012 | Sold | $283,500-0.7%$132/sqft |
Source: Public Record Report a problem | ||
| 9/1/2012 | Pending sale | $285,500$133/sqft |
Source: Dulles North Ventures, LLC, dba Keller Williams Realty #PW7793242 Report a problem | ||
| 3/17/2012 | Listed for sale | $285,500-31.2%$133/sqft |
Source: Kim Spear Properties / Keller Williams Realty #PW7793242 Report a problem | ||
| 11/17/2005 | Sold | $415,000+76.9%$193/sqft |
Source: Public Record Report a problem | ||
| 8/31/2001 | Sold | $234,628$109/sqft |
Source: Public Record Report a problem | ||
Public tax history
| Year | Property taxes | Tax assessment |
|---|---|---|
| 2025 | $5,040 +8.5% | $514,000 +10.1% |
| 2024 | $4,644 -1.6% | $467,000 +2.9% |
| 2023 | $4,722 -2.5% | $453,800 +5.9% |
| 2022 | $4,841 +0.2% | $428,400 +8.2% |
| 2021 | $4,832 +7.2% | $395,800 +8.2% |
| 2020 | $4,510 +113.7% | $365,800 +4.7% |
| 2019 | $2,110 -47.4% | $349,500 +5.2% |
| 2018 | $4,011 +3.1% | $332,200 +3% |
| 2017 | $3,890 -5.6% | $322,400 -4.3% |
| 2016 | $4,120 +6.1% | $337,000 -1.6% |
| 2015 | $3,882 | $342,400 +10.3% |
| 2014 | $3,882 | $310,400 +5.1% |
| 2013 | -- | $295,400 +3.5% |
| 2012 | -- | $285,500 +7.7% |
| 2010 | -- | $265,100 +10.6% |
| 2009 | -- | $239,800 -20.3% |
| 2008 | -- | $300,800 -8% |
| 2007 | -- | $327,000 -11% |
| 2006 | -- | $367,400 +13.4% |
| 2005 | -- | $323,900 +13.6% |
| 2004 | -- | $285,100 +15.7% |
| 2003 | -- | $246,500 +0.2% |
| 2002 | -- | $246,100 |
Find assessor info on the county website
Monthly payment
Est. payment
Payment breakdown
Explore the cost of this home by adjusting the details. Changes won't be saved.Climate risks
Neighborhood: 20155
Nearby schools
Schools provided by the listing agent
- District: Prince William County Public Schools
Source: Bright MLS. This data may not be complete. We recommend contacting the local school district to confirm school assignments for this home.
- $544,6003 bd3 ba1.9k sqft13982 Chelmsford Dr, Gainesville, VA 20155Off Market

- $600,000-- bd-- ba2.1k sqft13986 Chelmsford Dr, Gainesville, VA 20155Sold

- $572,1003 bd3 ba1.9k sqft13980 Chelmsford Dr, Gainesville, VA 20155Off Market
- $555,3003 bd3 ba1.6k sqft13988 Chelmsford Dr, Gainesville, VA 20155Off Market
Similar homes
- $590,0003 bd4 ba2.2k sqft15056 Danehurst Cir, Gainesville, VA 20155For Sale

 MLS ID #VAPW2125740, Stacy Martin, Keller Williams Realty/Lee Beaver & Assoc.. Bright MLS
 - $579,9993 bd4 ba1.9k sqft14504 Kentish Fire St, Gainesville, VA 20155For Sale
 MLS ID #VAPW2124028, Adil Khuram, Fairfax Realty Select. Bright MLS
 - $629,9003 bd4 ba2.2k sqftHeathcote Commmons, Gainesville, VA 20155For Sale
 MLS ID #VAPW2128172, Allen Hwang, National Realty, LLC. Bright MLS
 - $700,0003 bd3 ba2.4k sqft13039 Triple Crown Loop, Gainesville, VA 20155For Sale
 MLS ID #VAPW2126498, Theresa Murphy, Long & Foster Real Estate, Inc.. Bright MLS
 - $700,0003 bd4 ba2.3k sqft7760 Milton Cir, Gainesville, VA 20155For SaleMLS ID #VAPW2127166, Lori Dolieslager, Pearson Smith Realty LLC. Bright MLS
- $560,0003 bd4 ba2.1k sqftHaymarket Crossing Condominium, Haymarket, VA 20169For SaleMLS ID #VAPW2129046, Karyl Allen, Pearson Smith Realty LLC. Bright MLS
- $590,0003 bd3 ba2k sqft10028 Elderberry Ct, Manassas, VA 20110For SaleMLS ID #VAMN2011816, Angela Allison, Houwzer, LLC. Bright MLS
- $749,9005 bd4 ba2.8k sqft14361 Fallsmere Cir, Gainesville, VA 20155For SaleMLS ID #VAPW2126270, Andy Nguyen, USA One Realty Corporation. Bright MLS
- $720,0004 bd2 ba1.8k sqft4800 Maurine Ct, Gainesville, VA 20155For SaleMLS ID #VAPW2126396, Marco Novillo, Spring Hill Real Estate, LLC.. Bright MLS
- $399,5903 bd3 ba1.7k sqft14571 Marlow St, Gainesville, VA 20155For SaleMLS ID #VAPW2119202, Andrea Shoeb, Rosemont Real Estate, LLC. Bright MLS
- $575,0004 bd2 ba2.5k sqft7205 Signal Hill Rd, Manassas, VA 20111For SaleMLS ID #VAPW2129938, Kim Le, Samson Properties. Bright MLS
- $639,0004 bd3 ba2.1k sqft4327 S Starcrest Dr, Warrenton, VA 20187For SaleMLS ID #VAFQ2023670, Robin Garbe, Century 21 Redwood Realty. Bright MLS
- $614,9903 bd4 ba1.8k sqft42840 Golf View Dr, Chantilly, VA 20152For SaleMLS ID #VALO2134528, Ramy Yousef, EXP Realty, LLC. Bright MLS
- $540,0003 bd4 ba2.1k sqftHaymarket Crossing Condominium, Haymarket, VA 20169For SaleMLS ID #VAPW2126920, Keoni Toman, Presidential Realty Group. Bright MLS
- $600,0003 bd4 ba1.6k sqft1453 Bluemont Ct, Herndon, VA 20170For SaleMLS ID #VAFX2313264, Natalie McArtor, Samson Properties. Bright MLS
- $499,9993 bd4 ba2.1k sqft9087 Slate Stone Loop, Bristow, VA 20136For SaleMLS ID #VAPW2128520, Areeb Fayyaz, Redfin Corporation. Bright MLS
- $549,9004 bd4 ba1.9k sqft10947 Pope St, Manassas, VA 20109For SaleMLS ID #VAPW2127288, Erika Hernandez, Real Broker, LLC. Bright MLS
- $639,0003 bd4 ba1.7k sqft10272 Colony Park Dr, Fairfax, VA 22032For SaleMLS ID #VAFX2332546, Connie Chung, KW United. Bright MLS
- $669,9003 bd2 ba1.4k sqft7161 Rogues Rd, Nokesville, VA 20181For SaleMLS ID #VAFQ2023778, Stefan Scholz, Redfin Corporation. Bright MLS
