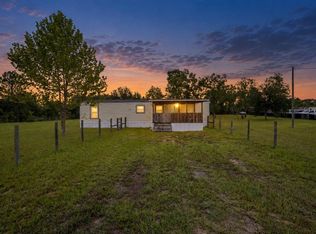
Under contract-accepting backup offers. This fully renovated 1985 mobile home is move-in ready and has undergone an incredible top-to-bottom transformation. Situated on a corner lot overlooking a large open field near10th Street and 100th Street in Williston, this property offers peaceful surroundings with convenient road access. Extensive renovations include updated wiring, insulation, electrical, plumbing, well, A/C, and more—giving you the opportunity to move in without having to tackle major projects. Appliances will be installed prior to closing. The property is fully fenced with attractive wood cross fencing and no-climb fencing, providing added security and convenience for pets. One side of the property fronts paved 100th Street, while the other fronts a county-maintained limestone road. With no HOA, you have the flexibility to make this property your own and take advantage of the many possibilities the lot offers. Bring your furniture and clothes and start enjoying your new home. Easy to show—schedule your appointment today!
Accepting backups
$199,000
13991 NE 10TH STREET, WILLISTON, FL 32696
3beds
1,120sqft
Manufactured Home, Single Family Residence
Built in 1985
1 Square Feet Lot
$-- Zestimate®
$178/sqft
$-- HOA
What's special
Corner lot
- 55 days
- 41
- 2
Likely to sell faster than
Zillow last checked:
Listing updated:
Listed by:
Sharon Will 352-789-4346,
PEGASUS REALTY & ASSOC INC 352-629-4505
Source: Stellar MLS,MLS#: OM730931 Originating MLS: Ocala - Marion
Originating MLS: Ocala - Marion
Facts & features
Interior
Bedrooms & bathrooms
- Bedrooms: 3
- Bathrooms: 2
- Full bathrooms: 2
Primary bedroom
- Features: Walk-In Closet(s)
- Level: First
Bedroom 2
- Features: Built-in Closet
- Level: First
Bedroom 3
- Features: Built-in Closet
- Level: First
Family room
- Level: First
Kitchen
- Level: First
Heating
- Central
Cooling
- Central Air
Appliances
- Included: Range, Refrigerator
- Laundry: Inside
Features
- Attic Fan, Kitchen/Family Room Combo, Primary Bedroom Main Floor, Split Bedroom, Walk-In Closet(s)
- Flooring: Luxury Vinyl
- Has fireplace: No
Interior area
- Total structure area: 1,120
- Total interior livable area: 1,120 sqft
Video & virtual tour
Property
Features
- Levels: One
- Stories: 1
- Exterior features: Private Yard
Lot
- Size: 1 Square Feet
Details
- Additional parcels included: 0
- Parcel number: 0445300100
- Zoning: AG
- Special conditions: None
Construction
Type & style
- Home type: MobileManufactured
- Property subtype: Manufactured Home, Single Family Residence
Materials
- Vinyl Siding
- Foundation: Pillar/Post/Pier
- Roof: Metal
Condition
- Completed
- New construction: No
- Year built: 1985
Utilities & green energy
- Sewer: Septic Tank
- Water: Well
- Utilities for property: Electricity Connected
Community & HOA
Community
- Pet fee: $0 monthly
- Subdivision: WILLISTON HIGHLANDS UNIT 12
HOA
- Has HOA: No
Location
- Region: Williston
Financial & listing details
- Price per square foot: $178/sqft
- Tax assessed value: $64,792
- Annual tax amount: $895
- Date on market: 8/25/2026
- Cumulative days on market: 20 days
- Listing terms: Cash,Conventional,FHA,VA Loan
- Ownership: Fee Simple
- Total actual rent: 0
- Electric utility on property: Yes
- Road surface type: Limerock, Paved
- Body type: Double Wide
Estimated market value
Not available
Estimated sales range
Not available
Not available
Price history
| Date | Event | Price |
|---|---|---|
| 8/25/2026 | Listed for sale | $199,000+286.4%$178/sqft |
Source:  Stellar MLS #OM730931 Report a problem Stellar MLS #OM730931 Report a problem | ||
| 1/24/2025 | Sold | $51,500-26.4%$46/sqft |
Source: Stellar MLS #OM690547 Report a problem | ||
| 1/6/2025 | Pending sale | $70,000$63/sqft |
Source: Stellar MLS #OM690547 Report a problem | ||
| 12/3/2024 | Listed for sale | $70,000+366.7%$63/sqft |
Source: Stellar MLS #OM690547 Report a problem | ||
| 2/6/2009 | Sold | $15,000$13/sqft |
Source: Public Record Report a problem | ||
Public tax history
| Year | Property taxes | Tax assessment |
|---|---|---|
| 2024 | $1,052 +9.5% | $36,227 +10% |
| 2023 | $961 +9.6% | $32,934 +10% |
| 2022 | $877 +7.3% | $29,940 +21% |
| 2021 | $817 +5.2% | $24,744 |
| 2020 | $776 +113.3% | $24,744 +3.8% |
| 2019 | $364 -21.7% | $23,828 +12.9% |
| 2018 | $465 | $21,114 +39.5% |
| 2017 | $465 +50% | $15,134 -15.4% |
| 2016 | $310 -7.5% | $17,898 +21.6% |
| 2015 | $335 | $14,720 -2.7% |
| 2014 | $335 | $15,129 +1.6% |
| 2013 | -- | $14,884 -17.2% |
| 2012 | -- | $17,965 -23.5% |
| 2011 | -- | $23,477 +70.2% |
| 2010 | -- | $13,791 -6.6% |
| 2009 | -- | $14,763 -65.7% |
| 2008 | -- | $43,010 -7.4% |
| 2007 | -- | $46,462 +8.7% |
| 2006 | -- | $42,743 +38.9% |
| 2005 | -- | $30,775 +4.3% |
| 2004 | -- | $29,511 +30.2% |
| 2003 | -- | $22,658 +2.1% |
| 2002 | -- | $22,193 +1.7% |
| 2001 | -- | $21,827 -10% |
| 2000 | -- | $24,247 |
Find assessor info on the county website
Monthly payment
Climate risks
Neighborhood: 32696

Similar homes
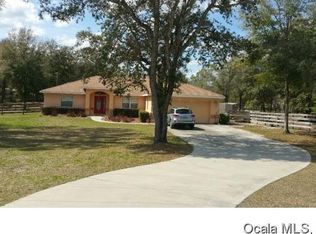
- $195,9003 bd2 ba1.1k sqft13191 NE 9TH STREET, WILLISTON, FL 32696For Sale
 MLS ID #OM731012, Linda Cramer, HARRIETT DOWNS REAL ESTATE LLC. Stellar MLS
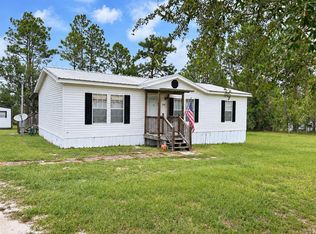
 - $182,0003 bd2 ba1.2k sqft12531 NE 18th St, Williston, FL 32696For Sale
 MLS ID #853062, Cristina Osorio Norena, EXP Realty LLC. Realtors Association of Citrus County
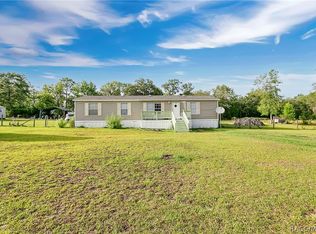
 - $209,9003 bd2 ba1.3k sqft12751 NE 14th St, Williston, FL 32696For Sale
 MLS ID #1073577, Mark Lopez Mendez. Space Coast AOR
 - $174,9002 bd1 ba728 sqft12551 NE 14TH STREET, WILLISTON, FL 32696For Sale
 MLS ID #OM728647, Selina Culbreth, FLORIDA HOMES REALTY & MORTGAGE. Stellar MLS
 - $200,0003 bd2 ba1.2k sqft2251 SE 146TH CIRCLE, MORRISTON, FL 32668For SaleMLS ID #OM727603, Edward McNamara, III, PARSLEY REAL ESTATE INC. Stellar MLS
- $189,9003 bd2 ba1.5k sqft315 SE 5TH TERRACE, WILLISTON, FL 32696For SaleMLS ID #OM734208, Dustin Hiers, HIERS REALTY GROUP LLC. Stellar MLS
- $229,9004 bd2 ba1.5k sqft660 NE 131 AVENUE, WILLISTON, FL 32696New ConstructionMLS ID #A4667952, Judson Villa, VILLA & COMPANY INC. Stellar MLS
- $139,0003 bd2 ba864 sqft1298 NE BOROS DRIVE, WILLISTON, FL 32696For SaleMLS ID #OM729600, Edward McNamara, III, PARSLEY REAL ESTATE INC. Stellar MLS
- $249,9993 bd2 ba1.2k sqft831 NE 150TH AVENUE, WILLISTON, FL 32696For SaleMLS ID #OM730559, Dustin Hiers, HIERS REALTY GROUP LLC. Stellar MLS
- $199,0003 bd2 ba1.5k sqft4750 SW 160TH COURT, OCALA, FL 34481For SaleMLS ID #O6447412, Florentino Beltran, KELLER WILLIAMS ADVANTAGE 2 REALTY. Stellar MLS
- $234,9003 bd2 ba1.4k sqft2670 SE 141ST AVENUE, MORRISTON, FL 32668For SaleMLS ID #S5157941, Kathryn Valentine, THREE MOUNTAINS REALTY. Stellar MLS
- $189,9002 bd2 ba960 sqft13330 SE 21ST PLACE, MORRISTON, FL 32668For SaleMLS ID #OM727258, Dustin Hiers, HIERS REALTY GROUP LLC. Stellar MLS
- $265,0003 bd2 ba1.3k sqft19231 NW HIGHWAY 335, WILLISTON, FL 32696For SaleMLS ID #OM722042, Jodie Mahns, DALTON WADE INC. Stellar MLS
- $185,0002 bd1 ba1k sqft520 SE 5TH STREET, WILLISTON, FL 32696For SaleMLS ID #OM731968, Brandt King, COLDWELL REALTY SOLD GUARANTEE. Stellar MLS
- $199,9003 bd2 ba1.1k sqft7850 NE 125TH STREET, BRONSON, FL 32621For SaleMLS ID #GC543564, Gregg Martin, SAXON REALTY INC. Stellar MLS
- $219,9003 bd2 ba1.2k sqft14830 SE 21ST PLACE, MORRISTON, FL 32668New ConstructionMLS ID #GC540951, Wendy Swan, KELLER WILLIAMS GAINESVILLE REALTY PARTNERS. Stellar MLS
- $239,9003 bd2 ba1.3k sqft432 NW 2ND AVENUE, WILLISTON, FL 32696For SaleMLS ID #TB8494037, Angie Haddon, LPT REALTY, LLC. Stellar MLS
- $248,0002 bd2 ba1.5k sqft13250 NE 52ND PLACE, WILLISTON, FL 32696For SaleMLS ID #OM732060, Marc Pompeo, HARRIETT DOWNS REAL ESTATE LLC. Stellar MLS
- $197,4003 bd2 ba1.5k sqft11330 NE 84TH COURT, BRONSON, FL 32621For SaleMLS ID #OM724954, Joe Brown, MOMENTUM REALTY - OCALA. Stellar MLS
