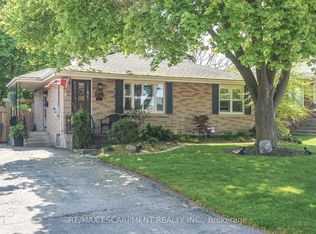
Welcome to 14 Alma Street, where classic character, incredible potential, and an impressive backyard come together in Brantford’s desirable north end! Priced at just $375,000, this charming brick bungalow offers an exciting opportunity for buyers looking to put their own stamp on a home with great bones and plenty of possibilities. Offering approximately 1,128 square feet of finished above-grade living space, this home features 4 bedrooms and 1 bathroom, with 2 bedrooms conveniently located on the main floor and 2 additional bedrooms upstairs. The partially finished basement features a walk-up, adding flexibility and additional usable space. Outside, a newly built front deck welcomes you home, while a second deck off the kitchen provides the perfect spot to enjoy your morning coffee or entertain family and friends. The real showstopper is the massive, fenced backyard, stretching approximately 250 feet deep and offering endless possibilities for gardening, outdoor entertaining, pets, a garage, pool, or simply enjoying your own private outdoor space. With a roof updated in 2015, brick construction, and excellent bones, this home is ready for its next chapter. Whether you're a first-time buyer, investor, or someone who appreciates the character of an older home, 14 Alma Street is an opportunity to create something special in Brantford's north end at an affordable price!
For sale
C$375,000
14 Alma St, Brantford, ON N3R 2G2
4beds
1,128sqft
Single Family Residence, Residential
Built in ----
9,583 Square Feet Lot
$-- Zestimate®
C$332/sqft
C$-- HOA
What's special
Brick bungalowNewly built front deckBrick construction
- 21 hours
- 12
- 2
Zillow last checked:
Listing updated:
Listed by:
Christopher John Hoage, Salesperson,
RE/MAX Escarpment Realty Inc.
Source: ITSO,MLS®#: 40876960Originating MLS®#: Cornerstone Association of REALTORS®
Facts & features
Interior
Bedrooms & bathrooms
- Bedrooms: 4
- Bathrooms: 1
- Full bathrooms: 1
- Main level bathrooms: 1
- Main level bedrooms: 2
Bedroom
- Level: Second
Bedroom
- Level: Main
Bedroom
- Level: Main
Bedroom
- Level: Second
Bathroom
- Features: 4-Piece
- Level: Main
Basement
- Level: Basement
Kitchen
- Level: Main
Living room
- Level: Main
Recreation room
- Level: Basement
Heating
- Forced Air, Natural Gas
Cooling
- None
Appliances
- Included: Dryer, Refrigerator, Stove, Washer
Features
- Ceiling Fan(s)
- Basement: Separate Entrance,Walk-Up Access,Full,Partially Finished
- Has fireplace: No
Interior area
- Total structure area: 1,390
- Total interior livable area: 1,128 sqft
- Finished area above ground: 1,128
- Finished area below ground: 262
Property
Parking
- Total spaces: 2
- Parking features: Private Drive Single Wide
- Uncovered spaces: 2
Features
- Stories: 1
- Patio & porch: Deck, Porch
- Frontage type: North
- Frontage length: 40.00
Lot
- Size: 9,583 Square Feet
- Dimensions: 40 x 240
- Features: Urban, Highway Access, Hospital, Library, Park, Place of Worship, Playground Nearby, Public Transit, Quiet Area, Rec./Community Centre, School Bus Route, Schools, Shopping Nearby
Details
- Parcel number: 321740097
- Zoning: R1C (NLR)
Construction
Type & style
- Home type: SingleFamily
- Architectural style: Traditional
- Property subtype: Single Family Residence, Residential
Materials
- Brick Veneer
- Foundation: Concrete Perimeter
- Roof: Asphalt Shing
Condition
- 51-99 Years
- New construction: No
Utilities & green energy
- Sewer: Sewer (Municipal)
- Water: Municipal
Community & HOA
Location
- Region: Brantford
Financial & listing details
- Price per square foot: C$332/sqft
- Annual tax amount: C$3,242
- Date on market: 11/12/2026
- Inclusions: Dryer, Refrigerator, Stove, Washer
Price history
| Date | Event | Price |
|---|---|---|
| 11/12/2026 | Listed for sale | C$375,000C$332/sqft |
Source: ITSO #40876960 Report a problem | ||
Public tax history
Tax history is unavailable.
Climate risks
Neighborhood: Terrace Hill
Nearby schools
GreatSchools rating
No schools nearby
We couldn't find any schools near this home.

Similar homes
- C$389,9003 bd2 ba1.1k sqft259 West St, Brantford, ON N3R 3V4For Sale
 MLS ID #40874714, Rachel Malik, Salesperson, CENTURY 21 PEOPLE'S CHOICE REALTY INC. BROKERAGE. ITSO
- C$399,9004 bd1 ba1.1k sqft395 Brock St, Brantford, ON N3S 5Y8For Sale
 MLS ID #40875125, Rachel Malik, Salesperson, CENTURY 21 PEOPLE'S CHOICE REALTY INC. BROKERAGE. ITSO
- C$374,9004 bd2 ba1.4k sqft97 Queen St, Brantford, ON N3T 3C1For Sale
 MLS ID #40874458, Courtney Dorion, Salesperson, Revel Realty Inc. ITSO
- C$472,9002 bd2 ba854 sqft78 Saint George St, Brantford, ON N3R 1V4For Sale
 MLS ID #40877344, Ryan Campbell, Broker, Real Broker Ontario Ltd. ITSO
