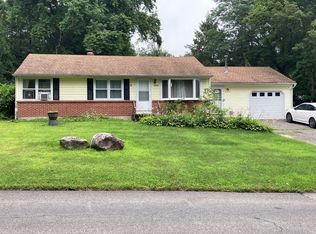
New Construction - Easy to Maintain - Open Floor Plan - Central Air - Vinyl Plank flooring throughout. White Shaker Kitchen with Island and granite countertops. All stainless steel kitchen appliances. Separate laundry room on main level. Glass paneled door to covered deck off the living room area. Two spacious bedrooms with large closets. Entry foyer with large walkin closet Large heated garage with area for a work space. Garage door opener, Paved driveway. Room dimensions are approximate.
For sale
Price cut: $20K (9/1)
$319,900
14 Bank Street, Winchester, CT 06098
2beds
1,034sqft
Single Family Residence
Built in 2026
10,193 Square Feet Lot
$-- Zestimate®
$309/sqft
$-- HOA
What's special
Central airCovered deckGarage door openerPaved drivewayGranite countertopsOpen floor planVinyl plank flooring throughout
- 24 days
- 501
- 22
Zillow last checked:
Listing updated:
Listed by:
David White (617)542-9300,
OwnerEntry.com 617-542-9300
Source: Smart MLS,MLS#: 24200816
Facts & features
Interior
Bedrooms & bathrooms
- Bedrooms: 2
- Bathrooms: 1
- Full bathrooms: 1
Primary bedroom
- Level: Upper
- Area: 168 Square Feet
- Dimensions: 14 x 12
Bedroom
- Level: Upper
- Area: 168 Square Feet
- Dimensions: 14 x 12
Bathroom
- Level: Upper
Kitchen
- Level: Upper
- Area: 200 Square Feet
- Dimensions: 16 x 12.5
Living room
- Level: Upper
- Area: 288 Square Feet
- Dimensions: 18 x 16
Other
- Level: Main
Heating
- Forced Air, Propane
Cooling
- Central Air
Appliances
- Included: Oven/Range, Dishwasher, Microwave, Refrigerator, Electric Water Heater, Water Heater
Features
- Basement: Full,Garage Access,Interior Entry,Partially Finished,Walk-Out Access,Concrete
- Attic: None
- Has fireplace: No
Interior area
- Total structure area: 1,034
- Total interior livable area: 1,034 sqft
- Finished area above ground: 1,034
Property
Parking
- Total spaces: 2
- Parking features: Attached, Driveway, Paved
- Attached garage spaces: 2
- Has uncovered spaces: Yes
Features
- Patio & porch: Porch, Deck
Lot
- Size: 10,193 Square Feet
- Features: Level
Details
- Parcel number: 999999999
- Zoning: r
Construction
Type & style
- Home type: SingleFamily
- Architectural style: Ranch
- Property subtype: Single Family Residence
Materials
- Vinyl Siding
- Foundation: Concrete Perimeter
- Roof: Asphalt,Fiberglass
Condition
- Completed/Never Occupied
- Year built: 2026
Utilities & green energy
- Sewer: Public Sewer
- Water: Public
Community & HOA
Community
- Features: Golf, Medical Facilities, Park, Private School(s), Shopping/Mall, Tennis Court(s)
- Subdivision: Winsted
HOA
- Has HOA: No
Location
- Region: Winsted
Financial & listing details
- Price per square foot: $309/sqft
- Tax assessed value: $999
- Annual tax amount: $999
- Date on market: 8/20/2026
Estimated market value
Not available
Estimated sales range
Not available
Not available
Price history
| Date | Event | Price |
|---|---|---|
| 9/1/2026 | Price change | $319,900-5.9%$309/sqft |
Source:  Smart MLS #24200816 Report a problem Smart MLS #24200816 Report a problem | ||
| 8/20/2026 | Price change | $339,900-10.5%$329/sqft |
Source: Smart MLS #24200816 Report a problem | ||
| 7/26/2026 | Listed for sale | $379,900$367/sqft |
Source: Owner Report a problem | ||
Public tax history
Tax history is unavailable.
Monthly payment
Est. payment
Payment breakdown
Explore the cost of this home by adjusting the details. Changes won't be saved.Climate risks
Neighborhood: 06098
Nearby schools
Schools provided by the listing agent
- Elementary: Harry P. Hinsdale
- Middle: Pearson
- High: Gilbert
Source: Smart MLS. This data may not be complete. We recommend contacting the local school district to confirm school assignments for this home.
Similar homes
- $309,9002 bd2 ba1.3k sqft94 Colony Drive, Winchester, CT 06098For Sale

 MLS ID #24201146, Debra Stewart, Integrity Real Estate. Smart MLS
 - $319,9002 bd2 ba1.1k sqft325 East Wakefield Boulevard, Winchester, CT 06098For Sale
 MLS ID #24201785, Anthony M. Gonsalves, RE/MAX RISE. Smart MLS
 - $289,0002 bd1 ba596 sqft347 West Wakefield Boulevard, Winchester, CT 06098For Sale
 MLS ID #24202928, Debra S. Jablonski, Berkshire Hathaway NE Prop.. Smart MLS
 - $--3 bd1 ba1.2k sqft2009 Torringford West St, Torrington, CT 06790Auction
 ServiceLink Auction
 - $329,0002 bd2 ba1.3k sqft24 Pond Road, New Hartford, CT 06057For SaleMLS ID #24203033, Ellen T. Sebastian, William Pitt Sotheby's Int'l. Smart MLS
- $450,0003 bd2 ba1.4k sqft130 Riverton Road, Winchester, CT 06098For SaleMLS ID #24204002, Kelly S. Ryan, William Raveis Real Estate. Smart MLS
- $309,9952 bd1 ba960 sqft2 Hamilton Road, East Granby, CT 06026For SaleMLS ID #24206344, Tracy S. Gallagher, Coldwell Banker Realty. Smart MLS
- $299,0004 bd1 ba1k sqft426 Winthrop Street, Torrington, CT 06790For SaleMLS ID #24206278, Linda Ganem, Borla & Associates Real Estate. Smart MLS
- $289,9002 bd1 ba1.2k sqft155 Frederick Street, Torrington, CT 06790For SaleMLS ID #24205194, Patrick Capobianco, Dave Jones Realty, LLC. Smart MLS
- $275,0004 bd2 ba1.2k sqft54 Concord Road, Torrington, CT 06790For SaleMLS ID #24206889, Dawn Rousseau, Showcase Realty, Inc.. Smart MLS
- $289,0003 bd2 ba1k sqft12 Saville Dam Road, Barkhamsted, CT 06063For SaleMLS ID #24169055, Holly J. Blinkoff, Cohen Agency. Smart MLS
- $339,9003 bd2 ba1.3k sqft2138 Norfolk Road, Torrington, CT 06790For SaleMLS ID #24199635, Susan McGhee, The Washington Agency. Smart MLS
- $389,9003 bd3 ba1.3k sqft409 Torringford East Street, Torrington, CT 06790For SaleMLS ID #24206835, Christian A. Marino, Cohen Agency. Smart MLS
- $274,9002 bd1 ba1k sqft85 Amherst Street, Wethersfield, CT 06019For SaleMLS ID #24205937, Jessica Judson, Coldwell Banker Realty. Smart MLS
- $334,9004 bd2 ba1.1k sqft57 Glen Eagle Drive, Bristol, CT 06010For SaleMLS ID #24191834, Alison Behlman, Tier 1 Real Estate. Smart MLS
- $315,0002 bd1 ba1.1k sqft67 East Litchfield Road South, Litchfield, CT 06759For SaleMLS ID #24189928, Mustafa Muaremi, Coldwell Banker Realty. Smart MLS
- $285,0002 bd2 ba1.2k sqft11 Cottage Road, Harwinton, CT 06791For SaleMLS ID #24203815, Matthew J. Egan, Regency Real Estate, LLC. Smart MLS
- $424,9002 bd2 ba1.2k sqft133 Mountain Road, Torrington, CT 06790For SaleMLS ID #24205765, Susan McGhee, The Washington Agency. Smart MLS
- $350,0002 bd1 ba1k sqft199 Turkey Hills Road, East Granby, CT 06026For SaleMLS ID #24195379, Jarrad Horsley, RE/MAX One. Smart MLS
