Welcome home to this beautifully maintained 2bedroom Cape offering the perfect blend of comfort, character, and modern updates. Set in a soughtafter neighborhood, this property delivers movein readiness with valuable improvements already completed. (New roof and electric panel). Step inside to find a bright, inviting living space featuring wood floors, updated kitchen, a cozy fireplace, and skylights that fill the home with natural light. The layout includes one full bath on both levels providing convenience for everyday living. There is a possibility to make a 1st floor bedroom if needed. Outside, enjoy a fully fenced backyard complete with a shed and a cabana-ideal for storage, hobbies, or relaxing outdoor gatherings. The property also features a 1car attached garage plus a carport.
Accepting backups
$309,900
94 Colony Drive, Winchester, CT 06098
2beds
1,346sqft
Single Family Residence
Built in 1968
0.3 Acres Lot
$-- Zestimate®
$230/sqft
$-- HOA
What's special
- 46 days
- 499
- 50
Zillow last checked:
Listing updated:
Listed by:
Debra Stewart (860)485-4974,
Integrity Real Estate 860-489-7741
Source: Smart MLS,MLS#: 24201146
Facts & features
Interior
Bedrooms & bathrooms
- Bedrooms: 2
- Bathrooms: 2
- Full bathrooms: 2
Primary bedroom
- Features: Skylight, Ceiling Fan(s), Wall/Wall Carpet
- Level: Upper
- Area: 247.52 Square Feet
- Dimensions: 13.6 x 18.2
Bedroom
- Features: Skylight, Ceiling Fan(s), Wall/Wall Carpet
- Level: Upper
- Area: 220.8 Square Feet
- Dimensions: 12 x 18.4
Bathroom
- Level: Main
- Area: 33.62 Square Feet
- Dimensions: 4.1 x 8.2
Bathroom
- Level: Upper
- Area: 34.44 Square Feet
- Dimensions: 4.1 x 8.4
Kitchen
- Features: Remodeled, Eating Space, Laminate Floor
- Level: Main
- Area: 180.55 Square Feet
- Dimensions: 11.5 x 15.7
Living room
- Features: Ceiling Fan(s), Fireplace, Hardwood Floor
- Level: Main
- Area: 182.85 Square Feet
- Dimensions: 11.5 x 15.9
Heating
- Hot Water, Oil
Cooling
- Ceiling Fan(s)
Appliances
- Included: Electric Cooktop, Oven, Microwave, Dishwasher, Disposal, Dryer, Water Heater
- Laundry: Lower Level
Features
- Windows: Thermopane Windows
- Basement: Full
- Attic: None
- Number of fireplaces: 1
Interior area
- Total structure area: 1,346
- Total interior livable area: 1,346 sqft
- Finished area above ground: 1,346
Property
Parking
- Total spaces: 4
- Parking features: Attached, Paved, Off Street, Driveway, Private
- Attached garage spaces: 1
- Has uncovered spaces: Yes
Features
- Exterior features: Garden
Lot
- Size: 0.3 Acres
- Features: Open Lot
Details
- Additional structures: Shed(s), Cabana
- Parcel number: 928263
- Zoning: R-3
Construction
Type & style
- Home type: SingleFamily
- Architectural style: Cape Cod
- Property subtype: Single Family Residence
Materials
- Aluminum Siding
- Foundation: Concrete Perimeter
- Roof: Asphalt
Condition
- New construction: No
- Year built: 1968
Utilities & green energy
- Sewer: Public Sewer
- Water: Public
Green energy
- Energy efficient items: Windows
Community & HOA
Community
- Features: Lake, Library, Medical Facilities
HOA
- Has HOA: No
Location
- Region: Winsted
Financial & listing details
- Price per square foot: $230/sqft
- Tax assessed value: $156,800
- Annual tax amount: $4,704
- Date on market: 8/25/2026
Estimated market value
Not available
Estimated sales range
Not available
Not available
Price history
| Date | Event | Price |
|---|---|---|
| 9/8/2026 | Listed for sale | $309,900+34.7%$230/sqft |
Source:  Smart MLS #24201146 Report a problem Smart MLS #24201146 Report a problem | ||
| 7/11/2022 | Sold | $230,000-4.1%$171/sqft |
Source: Smart MLS #170481492 Report a problem | ||
| 5/23/2022 | Contingent | $239,900$178/sqft |
Source: Smart MLS #170481492 Report a problem | ||
| 5/16/2022 | Listed for sale | $239,900-2.1%$178/sqft |
Source: Smart MLS #170481492 Report a problem | ||
| 8/7/2006 | Sold | $245,000$182/sqft |
Source: Public Record Report a problem | ||
Public tax history
| Year | Property taxes | Tax assessment |
|---|---|---|
| 2025 | $4,574 +10.5% | $156,800 |
| 2024 | $4,138 | $156,800 |
| 2023 | $4,138 +11.6% | $156,800 +41.9% |
| 2022 | $3,707 | $110,530 |
| 2021 | $3,707 | $110,530 |
| 2020 | $3,707 | $110,530 |
| 2019 | $3,707 | $110,530 |
| 2018 | $3,707 +4% | $110,530 +3.9% |
| 2017 | $3,566 -9.3% | $106,330 -9.3% |
| 2016 | $3,933 +2.6% | $117,250 |
| 2015 | $3,834 +2.5% | $117,250 |
| 2014 | $3,741 +2.3% | $117,250 |
| 2013 | $3,658 | $117,250 -18.5% |
| 2012 | $3,658 | $143,850 |
| 2011 | $3,658 -5.6% | $143,850 -5.6% |
| 2010 | $3,877 +3.1% | $152,460 |
| 2009 | $3,761 | $152,460 |
| 2008 | $3,761 +3% | $152,460 +43.1% |
| 2007 | $3,651 +2.8% | $106,540 +0.1% |
| 2006 | $3,550 +1.1% | $106,470 |
| 2005 | $3,511 +9.5% | $106,470 |
| 2003 | $3,207 +0.7% | $106,470 -7.9% |
| 1995 | $3,186 | $115,600 |
Find assessor info on the county website
Monthly payment
Est. payment
Payment breakdown
Explore the cost of this home by adjusting the details. Changes won't be saved.Climate risks
Neighborhood: 06098
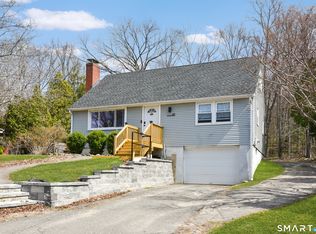

Similar homes
- $425,0003 bd2 ba1.9k sqft120 Moore Avenue, Winchester, CT 06098For Sale
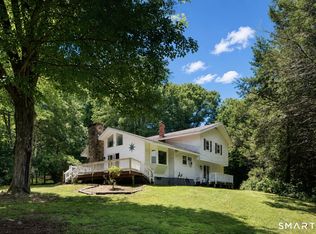
 MLS ID #24198146, Liza C. Reiss, Elyse Harney Real Estate. Smart MLS
 - $365,0003 bd2 ba1.8k sqft132 East Lake Street, Winchester, CT 06098For Sale
 MLS ID #24184417, Bryan Palladino, Showcase Realty, Inc.. Smart MLS
 - $349,9004 bd3 ba1.6k sqft19 Bittersweet Lane, Burlington, CT 06013For Sale
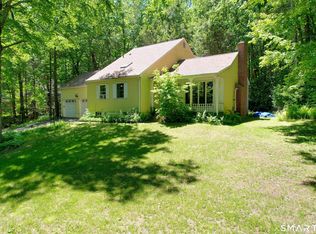 MLS ID #24213422, Christopher W. Hull, Berkshire Hathaway NE Prop.. Smart MLS
 - $324,9002 bd1 ba1.4k sqft170 Dawes Avenue, Torrington, CT 06790For Sale
 MLS ID #24202128, Derek J. Savoy, Coldwell Banker Realty. Smart MLS
 - $315,0004 bd1 ba1.5k sqft14 Valley View Road, Norfolk, CT 06058For SaleMLS ID #24207942, Eliza Little, Betsy Little Real Estate LLC. Smart MLS
- $289,9002 bd1 ba1.2k sqft155 Frederick Street, Torrington, CT 06790For SaleMLS ID #24205194, Patrick Capobianco, Dave Jones Realty, LLC. Smart MLS
- $339,9003 bd1 ba1.1k sqft15 Smith Road, Thomaston, CT 06787For SaleMLS ID #24211178, Bethany Lydem, Stone Crest Realty LLC. Smart MLS
- $349,0003 bd1 ba1.4k sqft71 Wildwood Road, Torrington, CT 06790For SaleMLS ID #24197095, Austen Guglielmi, Century 21 Clemens Group. Smart MLS
- $349,0003 bd3 ba1.5k sqft163 Trotters Way, Torrington, CT 06790For SaleMLS ID #24165115, Melissa Janco, Sullivan Real Estate Inc. Smart MLS
- $299,9003 bd1 ba1.1k sqft35 East New Street, Bristol, CT 06010For SaleMLS ID #24210973, Tyler S. Phelps, eXp Realty. Smart MLS
- $369,9003 bd3 ba1.5k sqft66 Carroll Drive, Torrington, CT 06790For SaleMLS ID #24211562, Seth Bronko, RE/MAX Right Choice. Smart MLS
- $365,0004 bd2 ba1.7k sqft26 Fern Drive, Torrington, CT 06790For SaleMLS ID #24212030, Yolanda Aveiga Tuarez, eXp Realty. Smart MLS
- $359,9002 bd2 ba1.4k sqft170 West Mountain Road, Simsbury, CT 06070For SaleMLS ID #24204262, Suzy Couture, Better Homes and Gardens Real Estate Executive Real Estate. Smart MLS
- $365,0003 bd3 ba1.4k sqft124 Beverly Road, Torrington, CT 06790For SaleMLS ID #24203097, Kristen Duchene, Litchfield County Real Estate. Smart MLS
- $295,0002 bd2 ba1.1k sqft385 Fall Mountain Road, Bristol, CT 06010For SaleMLS ID #24201592, Michele A. Joyce, Country Manor Realty. Smart MLS
- $389,9003 bd3 ba1.3k sqft409 Torringford East Street, Torrington, CT 06790For SaleMLS ID #24206835, Christian A. Marino, Cohen Agency. Smart MLS
- $295,0002 bd1 ba1.3k sqft62 Kent Road South, Cornwall, CT 06754For SaleMLS ID #24198336, Courtenay Hawvermale, E.J. Murphy Realty. Smart MLS
- $290,0003 bd2 ba1.1k sqft(Undisclosed Address), Bristol, CT 06010For SaleMLS ID #24185299, Richard A. Dibiase, American Charter Real Estate. Smart MLS
