Welcome to 14 Beckett Close, a stunning custom-built contemporary ranch offering the perfect blend of luxury, comfort, and convenience. Built in 1995 and thoughtfully maintained, this exceptional single-level home features 5,627 square feet of beautifully designed living space on 1.06 private acres at the end of a peaceful cul-de-sac.
Designed for effortless living and entertaining, the open floor plan showcases soaring cathedral ceilings, gleaming hardwood floors throughout, and abundant natural light. The home offers four spacious bedroom ensuites and five-and-a-half bathrooms, including a luxurious primary suite. The expansive living spaces flow seamlessly from room to room, creating an inviting atmosphere for both everyday living and special gatherings.
Recent updates include a new roof installed in 2024 and a beautifully updated deck completed in 2016. A partial-house generator provides coverage for the kitchen, family room, and primary bedroom for added peace of mind. Enjoy integrated sound throughout the living room, dining room, kitchen, primary bedroom, and outdoor deck area.
The spectacular lower level offers endless possibilities with a large recreation/playroom room, office, gym, and flexible space ideal for entertaining family and friends. A spacious two-car garage completes the home's impressive amenities.
Perfectly situated near some of Westchester's most treasured outdoor destinations, this home is just moments from Halsey Pond Park, where scenic walking paths and tranquil water views create a serene retreat. Nearby are the Old Croton Aqueduct Trailway, Irvington Woods hiking trails, and the beautiful Hudson River parks.
Conveniently located close to top-rated schools, vibrant village shops and restaurants, and Metro-North train service, commuters will appreciate the approximately 38-minute train ride to New York City and easy access to the Saw Mill River Parkway and New York State Thruway. Just 20 miles north of Manhattan, 14 Beckett Close offers a rare opportunity to enjoy refined suburban living with exceptional accessibility to the city.
Pending
$1,950,000
14 Beckett Close, Irvington, NY 10533
4beds
5,627sqft
Single Family Residence, Residential
Built in 1995
1.06 Acres Lot
$-- Zestimate®
$347/sqft
$-- HOA
What's special
Abundant natural lightSingle-level homeFour spacious bedroom ensuitesOpen floor planSpacious two-car garageLuxurious primary suiteFive-and-a-half bathrooms
- 54 days |
- 100 |
- 0 |
Zillow last checked:
Listing updated:
Listed by:
Julia B Fee Sothebys Int. Rlty 914-295-3500,
Elizabeth Hargraves 914-588-2826,
Bernadette H. Haley 917-940-5672,
Julia B Fee Sothebys Int. Rlty
Source: OneKey® MLS as distributed by MLS GRID,MLS#: 1005633
Facts & features
Interior
Bedrooms & bathrooms
- Bedrooms: 4
- Bathrooms: 6
- Full bathrooms: 5
- 1/2 bathrooms: 1
Other
- Description: Entry Hall, Powder Room, Formal Living Room w/access to Deck, Formal Dining Room, Family Room/Den w/access to Deck, Eat-in-Kitchen w/access to Deck, Laundry Room, Primary Bedroom Ensuite with access to Deck, Bedroom Ensuite, Bedroom Ensuite, Bedroom Ensuite, Access to 2-Car Garage
- Level: First
Other
- Description: 2,051 sq. ft. finished lower level included in square footage (has CO) currently used as gym, media / playroom, office / guest bedroom with egress window, full bath, study area, storage
- Level: Lower
Other
- Description: Full Attic with Bessler Stairs access for extra storage
- Level: Other
Heating
- Forced Air, Natural Gas
Cooling
- Central Air
Appliances
- Included: Dishwasher, Disposal, Dryer, Gas Cooktop, Microwave, Oven, Refrigerator, Washer, Gas Water Heater
- Laundry: Washer/Dryer Hookup, Gas Dryer Hookup, Laundry Room, Washer Hookup
Features
- First Floor Bedroom, First Floor Full Bath, Built-in Features, Central Vacuum, Chandelier, Chefs Kitchen, Crown Molding, Eat-in Kitchen, Entrance Foyer, Formal Dining, Granite Counters, High Ceilings, High Speed Internet, His and Hers Closets, Kitchen Island, Open Kitchen, Pantry, Primary Bathroom, Recessed Lighting, Soaking Tub, Sound System, Speakers, Storage, Tray Ceiling(s), Walk-In Closet(s)
- Flooring: Hardwood, Tile
- Windows: Blinds, Screens
- Basement: Full
- Attic: Full
- Number of fireplaces: 1
- Fireplace features: Family Room, Gas
Interior area
- Total structure area: 5,627
- Total interior livable area: 5,627 sqft
Property
Parking
- Total spaces: 6
- Parking features: Attached, Driveway, Garage, Garage Door Opener
- Garage spaces: 2
- Has uncovered spaces: Yes
Features
- Levels: Two
- Patio & porch: Deck
- Exterior features: Speakers
- Has view: Yes
- View description: Trees/Woods, Water
- Has water view: Yes
- Water view: Water
- Waterfront features: Pond
Lot
- Size: 1.06 Acres
- Features: Cul-De-Sac
- Residential vegetation: Partially Wooded
Details
- Parcel number: 2609002140000680000068
- Special conditions: None
- Other equipment: Generator
Construction
Type & style
- Home type: SingleFamily
- Architectural style: Contemporary,Ranch
- Property subtype: Single Family Residence, Residential
Materials
- Stucco
- Foundation: Concrete Perimeter
Condition
- Year built: 1995
Utilities & green energy
- Sewer: Public Sewer
- Water: Public
- Utilities for property: Cable Available, Natural Gas Available, Sewer Available, Trash Collection Public
Community & HOA
Community
- Subdivision: Legend Hollow
HOA
- Has HOA: No
Location
- Region: Irvington
Financial & listing details
- Price per square foot: $347/sqft
- Tax assessed value: $1,945,100
- Annual tax amount: $56,336
- Date on market: 6/4/2026
- Cumulative days on market: 51 days
- Listing agreement: Exclusive Right To Sell
Estimated market value
Not available
Estimated sales range
Not available
Not available
Price history
| Date | Event | Price |
|---|---|---|
| 7/2/2026 | Pending sale | $1,950,000$347/sqft |
Source:  OneKey® MLS as distributed by MLS GRID #1005633 Report a problem OneKey® MLS as distributed by MLS GRID #1005633 Report a problem | ||
| 6/28/2026 | Listing removed | $1,950,000$347/sqft |
Source: OneKey® MLS as distributed by MLS GRID #1005633 Report a problem | ||
| 6/4/2026 | Listed for sale | $1,950,000$347/sqft |
Source: OneKey® MLS as distributed by MLS GRID #1005633 Report a problem | ||
Public tax history
Tax history is unavailable.
Monthly payment
Climate risks
Neighborhood: 10533
Nearby schools
GreatSchools rating
- 10/10Main Street School School (4 5)Grades: 4-5Distance: 1.1 mi
- 10/10Irvington Middle SchoolGrades: 6-8Distance: 0.8 mi
- 9/10Irvington High SchoolGrades: 9-12Distance: 0.8 mi
Schools provided by the listing agent
- Elementary: Dows Lane (K-3) School
- Middle: Irvington Middle School
- High: Irvington High School
Source: OneKey® MLS as distributed by MLS GRID. This data may not be complete. We recommend contacting the local school district to confirm school assignments for this home.
- $2,319,000-- bd4 ba3.5k sqft14 Beckett Cl, Irvington, NY 10533Off Market
- $1,860,0004 bd4 ba6.4k sqft13 Manor Pond Ln, Irvington, NY 10533Sold
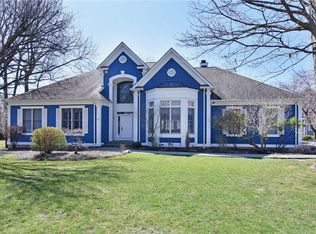
- $2,492,000-- bd3 ba4k sqft15 Beckett Cl, Irvington, NY 10533Off Market
- $---- bd-- ba-- sqft15 Beckett Clos, Irvington, NY 10533Off Market
- $2,501,1005 bd5 ba4.4k sqft12 Manor Pond Ln, Irvington, NY 10533Off Market
- $2,731,600-- bd-- ba-- sqft17 Beckett Cl, Irvington, NY 10533Off Market
- $---- bd-- ba-- sqft17 Beckett Clos, Irvington, NY 10533Off Market
- $1,712,5005 bd3 ba3.2k sqft16 Beckett Cl, Irvington, NY 10533Sold
A local agent can set up tours, give advice and negotiate with sellers.
Similar homes
- $1,995,0004 bd3 ba4k sqft15 Laurel Hill Road, Dobbs Ferry, NY 10522For Sale

 MLS ID #1019374, Elizabeth Hargraves, Listing by: Julia B Fee Sothebys Int. Rlty. OneKey® MLS as distributed by MLS GRID
 - $1,950,0006 bd5 ba5k sqft11 Badi Drive, Nyack, NY 10960For Sale
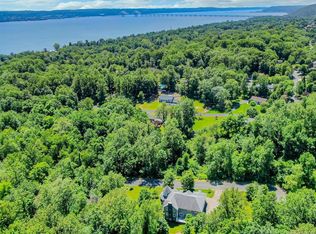 MLS ID #1008750, Alex A Vursta, Listing by: Ellis Sotheby's Intl Realty. OneKey® MLS as distributed by MLS GRID
 - $1,999,0004 bd5 ba4k sqft26 Century Ridge Road, Purchase, NY 10577For Sale
 MLS ID #1003883, Lisa Graziano, Listing by: eXp Realty. OneKey® MLS as distributed by MLS GRID
 - $2,425,0004 bd4 ba4.3k sqft16 Hearthstone Circle, Scarsdale, NY 10583For Sale
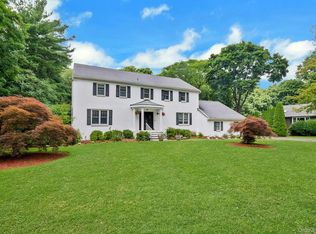 MLS ID #1017727, Lynn R. Trotta, Listing by: Berkshire Hathaway HS NY Prop. OneKey® MLS as distributed by MLS GRID
 - $1,999,9994 bd5 ba5.9k sqft106 Carver Terrace, Yonkers, NY 10710For SaleMLS ID #988593, Eric Stein, Listing by: RE/MAX Distinguished Hms.&Prop. OneKey® MLS as distributed by MLS GRID
- $1,999,9994 bd5 ba5.9k sqft1332 Baldwin Road, Yorktown Heights, NY 10598For SaleMLS ID #1002826, James W. Schunk, Listing by: Schunk Realty Group. OneKey® MLS as distributed by MLS GRID
- $1,899,0006 bd5 ba4.7k sqft4 Abbey Road, Orangeburg, NY 10962For SaleMLS ID #992777, Dina Wolleben, Listing by: R2M Realty Inc.. OneKey® MLS as distributed by MLS GRID
- $1,998,9994 bd4 ba3.1k sqft4 Old House Lane, Chappaqua, NY 10514For SaleMLS ID #1011189, Laura Lulgjuraj, Listing by: Houlihan Lawrence Inc.. OneKey® MLS as distributed by MLS GRID
- $2,125,0004 bd5 ba4.4k sqft34 Eagle Court, White Plains, NY 10605For SaleMLS ID #986962, Miriam E. Dunn, Listing by: RE/MAX Prime Properties. OneKey® MLS as distributed by MLS GRID
- $2,275,0006 bd5 ba5k sqft14 Kopac Lane, Palisades, NY 10964For SaleMLS ID #973969, Russell S Woolley, Listing by: Wright Bros Real Estate Inc.. OneKey® MLS as distributed by MLS GRID
- $1,850,0006 bd4 ba5k sqft102 Birchwood Avenue, Nyack, NY 10960For SaleMLS ID #1013711, Russell S Woolley, Listing by: Wright Bros Real Estate Inc.. OneKey® MLS as distributed by MLS GRID
- $1,695,0006 bd5 ba4k sqft34 Old Mountain Road, Nyack, NY 10960For SaleMLS ID #1020267, Kim Adele Rosner, Listing by: Wright Bros Real Estate Inc.. OneKey® MLS as distributed by MLS GRID
- $1,995,0004 bd3 ba3.2k sqft12 Brandon Drive, Mount Kisco, NY 10549For SaleMLS ID #882412, Cindy Glynn, Listing by: Compass Greater NY, LLC. OneKey® MLS as distributed by MLS GRID
- $1,899,0004 bd3 ba3.7k sqft60 Old Aspetong Road, Katonah, NY 10536For SaleMLS ID #987381, Robyn D. Herman, Listing by: Compass Greater NY, LLC. OneKey® MLS as distributed by MLS GRID
- $2,550,0006 bd5 ba8.2k sqft33 Winding Road Farm E, Ardsley, NY 10502For SaleMLS ID #882775, Nicholas Scaramella, Listing by: Compass Greater NY, LLC. OneKey® MLS as distributed by MLS GRID
- $1,499,0004 bd4 ba4.5k sqft8 Abbey Road, Orangeburg, NY 10962For SaleMLS ID #1011155, Sherri R Preston, Listing by: Christie's Int. Real Estate. OneKey® MLS as distributed by MLS GRID
- $2,200,0004 bd5 ba6.3k sqft10 Kingdom Ridge Road, Bedford, NY 10506For SaleMLS ID #1011675, Richard Hopple, Listing by: Julia B Fee Sothebys Int. Rlty. OneKey® MLS as distributed by MLS GRID
- $2,200,0006 bd7 ba6k sqft281 Phillips Hill Road, New City, NY 10956For SaleMLS ID #1018857, David Jacobi, Listing by: Keller Williams Valley Realty. OneKey® MLS as distributed by MLS GRID
- $1,800,0006 bd6 ba4.3k sqft22 Golden Road, Suffern, NY 10901For SaleMLS ID #1011051, Lonna H Ralbag, Listing by: Rodeo Realty Inc. OneKey® MLS as distributed by MLS GRID
- $1,999,0006 bd6 ba5k sqft89 Duck Pond Road, Glen Cove, NY 11542For SaleMLS ID #989807, Maria Babaev CBR CIPS E-PRO SFR GR, Listing by: Douglas Elliman Real Estate. OneKey® MLS as distributed by MLS GRID
