Welcome to 14 Burton Avenue in Hopewell Borough. This charming and distinctive home on a quiet street has easy access to all of Hopewell’s restaurants, school, and other amenities. With original chestnut and cypress woodwork (unpainted!), well-cared-for wood floors throughout, Mercer Tiles from Bucks County surrounding the wood burning fireplace, large windows letting light stream in, and its classic four square design, you can cherish architectural elements found in a historic home but also enjoy all of the amenities today's homeowners desire. You will appreciate the recently renovated kitchen with new appliances and granite countertops plus room for your breakfast table which overlooks the mature perennial gardens in the fenced in back yard. The newer family room with its vaulted ceiling adds extra space for some quiet time in front of the fireplace with a morning coffee or an evening read. The house has a new roof and updated systems including an electrical feed to the third-floor walk-up attic for your future studio, workout room or office. And last but not least, the generous front porch with its porch swing says, "Yes, I am home"!! Directly across from lovely Burton park, this is one of two homes that Hopewell craftsman John Burton built circa 1910 for his two sons (the duplicate home is next door). These two properties congenially share the driveway but each claim half of the two-car detached garage. Owned by a preservation architect and his wife for over 40 years, this home has been lovingly restored, renovated and thoroughly enjoyed – and is now ready for your personal stamp. Come visit this great four bedroom, two and a half bath home soon as we suspect it may not be available for very long!
Under contract
$800,000
14 Burton Ave, Hopewell, NJ 08525
4beds
2,643sqft
:
Get pre-qualified$5,821/mo
Single Family Residence
Built in 1910
6,499 Square Feet Lot
$-- Zestimate®
$303/sqft
$-- HOA
What's special
Well-cared-for wood floors throughoutClassic four square designRecently renovated kitchenNew appliancesGranite countertops
- 39 days |
- 209 |
- 1 |
Likely to sell faster than
Zillow last checked:
Listing updated:
Listed by:
Sandy Brown 609-468-8545,
BHHS Fox & Roach Hopewell Valley
Source: Bright MLS,MLS#: NJME2078570
Facts & features
Interior
Bedrooms & bathrooms
- Bedrooms: 4
- Bathrooms: 3
- Full bathrooms: 2
- 1/2 bathrooms: 1
- Main level bathrooms: 1
Rooms
- Room types: Living Room, Dining Room, Bedroom 2, Bedroom 3, Bedroom 4, Kitchen, Family Room, Foyer, Bedroom 1, Bathroom 1, Bathroom 2, Bathroom 3
Bedroom 1
- Features: Attached Bathroom
- Level: Upper
- Area: 154 Square Feet
- Dimensions: 11 X 14
Bedroom 2
- Level: Upper
- Area: 130 Square Feet
- Dimensions: 10 X 13
Bedroom 3
- Level: Upper
- Area: 120 Square Feet
- Dimensions: 10 X 12
Bedroom 4
- Level: Upper
- Area: 121 Square Feet
- Dimensions: 11 X 11
Bathroom 1
- Features: Bathroom - Stall Shower
- Level: Upper
- Area: 72 Square Feet
- Dimensions: 6 X 12
Bathroom 2
- Features: Bathroom - Tub Shower
- Level: Upper
- Area: 72 Square Feet
- Dimensions: 6 X 12
Bathroom 3
- Level: Main
- Area: 15 Square Feet
- Dimensions: 3 X 5
Dining room
- Features: Flooring - Wood
- Level: Main
- Area: 210 Square Feet
- Dimensions: 14 X 15
Family room
- Features: Fireplace - Wood Burning, Flooring - Wood
- Level: Main
- Area: 288 Square Feet
- Dimensions: 16 X 18
Foyer
- Features: Built-in Features, Flooring - Wood
- Level: Main
- Area: 130 Square Feet
- Dimensions: 10 X 13
Kitchen
- Features: Eat-in Kitchen, Kitchen - Gas Cooking
- Level: Main
- Area: 195 Square Feet
- Dimensions: 13 X 15
Living room
- Features: Flooring - Wood
- Level: Main
- Area: 195 Square Feet
- Dimensions: 13 X 15
Heating
- Radiator, Forced Air, Natural Gas
Cooling
- Central Air, Electric
Appliances
- Included: Gas Water Heater
- Laundry: In Basement
Features
- Attic, Family Room Off Kitchen, Formal/Separate Dining Room, Eat-in Kitchen, Walk-In Closet(s)
- Flooring: Wood
- Windows: Bay/Bow, Double Hung
- Basement: Full
- Number of fireplaces: 1
- Fireplace features: Wood Burning
Interior area
- Total structure area: 2,643
- Total interior livable area: 2,643 sqft
- Finished area above ground: 2,643
- Finished area below ground: 0
Property
Parking
- Total spaces: 3
- Parking features: Garage Faces Front, Other, Shared Driveway, Detached, Driveway
- Garage spaces: 1
- Uncovered spaces: 2
Accessibility
- Accessibility features: None
Features
- Levels: Two and One Half
- Stories: 2.5
- Patio & porch: Patio, Porch
- Pool features: None
- Has view: Yes
- View description: Pasture
Lot
- Size: 6,499 Square Feet
- Dimensions: 50.00 x 130.00
Details
- Additional structures: Above Grade, Below Grade
- Parcel number: 050000200046
- Zoning: R75P
- Special conditions: Standard
Construction
Type & style
- Home type: SingleFamily
- Architectural style: Craftsman
- Property subtype: Single Family Residence
Materials
- Frame
- Foundation: Stone
- Roof: Asphalt
Condition
- Excellent
- New construction: No
- Year built: 1910
Utilities & green energy
- Electric: 150 Amps
- Sewer: Public Sewer
- Water: Public
Community & HOA
Community
- Subdivision: None Available
HOA
- Has HOA: No
Location
- Region: Hopewell
- Municipality: HOPEWELL BORO
Financial & listing details
- Price per square foot: $303/sqft
- Tax assessed value: $454,800
- Annual tax amount: $16,226
- Date on market: 6/17/2026
- Listing agreement: Exclusive Agency
- Inclusions: Washer, Dryer, Refrigerator
- Exclusions: Bookcase In Family Room And In 2nd Floor Office, Curtains And Rods In Living Room, Dining Room, Foyer, And Office, Pendant Light Fixture In Kitchen Over Table.
- Ownership: Fee Simple
Estimated market value
Not available
Estimated sales range
Not available
Not available
Price history
| Date | Event | Price |
|---|---|---|
| 6/21/2026 | Contingent | $800,000$303/sqft |
Source:  Bright MLS #NJME2078570 Report a problem Bright MLS #NJME2078570 Report a problem | ||
| 6/17/2026 | Listed for sale | $800,000$303/sqft |
Source: Bright MLS #NJME2078570 Report a problem | ||
Public tax history
| Year | Property taxes | Tax assessment |
|---|---|---|
| 2025 | $15,322 | $454,800 |
| 2024 | $15,322 +5.3% | $454,800 |
| 2023 | $14,549 +1.8% | $454,800 |
| 2022 | $14,285 +1.4% | $454,800 |
| 2021 | $14,085 +1.5% | $454,800 |
| 2020 | $13,876 +4.5% | $454,800 |
| 2019 | $13,276 +3.2% | $454,800 |
| 2018 | $12,866 +1.1% | $454,800 |
| 2017 | $12,721 +1.5% | $454,800 |
| 2016 | $12,530 -3.4% | $454,800 |
| 2015 | $12,974 +4% | $454,800 -10.2% |
| 2014 | $12,478 +5.2% | $506,400 |
| 2013 | $11,865 +7.3% | $506,400 |
| 2012 | $11,060 +3.2% | $506,400 |
| 2011 | $10,715 +1.9% | $506,400 |
| 2010 | $10,518 +0.7% | $506,400 |
| 2009 | $10,447 +5.3% | $506,400 |
| 2008 | $9,925 +7.7% | $506,400 |
| 2007 | $9,216 | $506,400 +111.6% |
| 2006 | -- | $239,300 |
| 2005 | -- | $239,300 |
| 2003 | -- | $239,300 |
| 2002 | -- | $239,300 |
| 2001 | -- | $239,300 |
Find assessor info on the county website
Monthly payment
Est. payment
Payment breakdown
Explore the cost of this home by adjusting the details. Changes won't be saved.Climate risks
Neighborhood: 08525
Nearby schools
GreatSchools rating
- 8/10Hopewell Elementary SchoolGrades: PK-5Distance: 0.5 mi
- 6/10Timberlane Middle SchoolGrades: 6-8Distance: 5.1 mi
- 6/10Central High SchoolGrades: 9-12Distance: 5 mi
Schools provided by the listing agent
- Elementary: Hopewell E.s.
- Middle: Timberlane M.s.
- High: Hvchs
- District: Hopewell Valley Regional Schools
Source: Bright MLS. This data may not be complete. We recommend contacting the local school district to confirm school assignments for this home.
- $778,500-- bd-- ba1.8k sqft12 Burton Ave, Hopewell, NJ 08525Off Market
- $690,100-- bd-- ba2.3k sqft16 Burton Ave, Hopewell, NJ 08525Off Market
- $793,500-- bd-- ba3.1k sqft18 Burton Ave, Hopewell, NJ 08525Off Market
- $799,800-- bd-- ba2.6k sqft22 Front St, Hopewell, NJ 08525Off Market
- $543,800-- bd-- ba952 sqft18 Front St, Hopewell, NJ 08525Off Market
- $718,2004 bd1 ba1.7k sqft16 Front St, Hopewell, NJ 08525Off Market
- $434,9002 bd1 ba720 sqft5 Burton Ave, Hopewell, NJ 08525Off Market
- $790,300-- bd-- ba2.2k sqft14 Front St, Hopewell, NJ 08525Off Market
A local agent can set up tours, give advice and negotiate with sellers.
Similar homes
- $759,0004 bd3 ba2.5k sqft83 Hart Ave, Hopewell, NJ 08525For Sale

 MLS ID #NJME2079280, Amanda Botwood, Compass New Jersey, LLC - Princeton. Bright MLS
 - $700,0004 bd3 ba2.2k sqft114 Featherbed Ln, Hopewell, NJ 08525For Sale
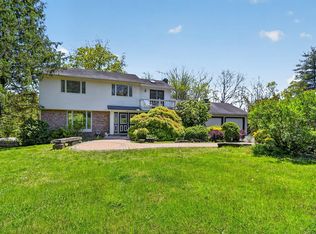 MLS ID #NJME2077382, Amy Zdunowski, Coldwell Banker Residential Brokerage - Flemington. Bright MLS
 - $1,199,0005 bd3 ba2.8k sqft117 Hopewell Rocky Hill Rd, Hopewell, NJ 08525For Sale
 MLS ID #NJME2076634, Edward Heebner, Homestarr Realty. Bright MLS
 - $795,0003 bd3 ba2.6k sqft5 Nelson Ridge Rd, Princeton, NJ 08540For Sale
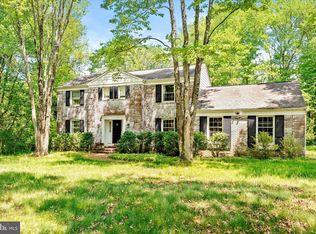 MLS ID #NJME2076538, Katharine Carter, Queenston Realty, LLC. Bright MLS
 - $795,0004 bd3 ba2.6k sqft21 Winthrop Rd, Lawrence Township, NJ 08648For SaleMLS ID #NJME2079214, Laura Sawicki, Coldwell Banker Residential Brokerage - Princeton. Bright MLS
- $869,0004 bd3 ba2.3k sqft339 Mountain View Rd, Montgomery Twp., NJ 08540For SaleMLS ID #4026733, Alison Covello, Bhhs Fox & Roach. GSMLS
- $799,0005 bd3 ba2.1k sqft132 W Welling Ave, Pennington, NJ 08534For SaleMLS ID #NJME2078400, Ingela Kostenbader, Queenston Realty, LLC. Bright MLS
- $825,0004 bd3 ba2.7k sqft4 Theresa Dr, Lawrence Township, NJ 08648For SaleMLS ID #NJME2078720, Beth Miller, BHHS Fox & Roach - Princeton. Bright MLS
- $700,0004 bd3 ba2.7k sqft407 Reading St, Pennington, NJ 08534For SaleMLS ID #NJME2078760, Kathryn Baxter, Callaway Henderson Sotheby's Int'l-Princeton. Bright MLS
- $799,0004 bd4 ba3.8k sqft156 Cranbury Neck Rd, Cranbury, NJ 08512For Sale
 MLS ID #2700316R, CATHERINE OCONNELL. All Jersey MLS
 - $450,0002 bd2 ba1.4k sqft67 Columbia Ave, Hopewell, NJ 08525For SaleMLS ID #NJME2072408, Sal Bua, Smires & Associates. Bright MLS
- $850,0004 bd3 ba2k sqft16 Coburn Rd, Pennington, NJ 08534For SaleMLS ID #NJME2080056, Darlene Mayernik, Keller Williams Premier. Bright MLS
- $809,0004 bd3 ba1.9k sqft75 Manley Rd, Pennington, NJ 08534For SaleMLS ID #NJME2078042, Vani-Vandana Uppal, BHHS Fox & Roach - Princeton. Bright MLS
- $775,0004 bd4 ba2.4k sqft4273 Quakerbridge Rd, Princeton, NJ 08540For SaleMLS ID #NJME2079656, Anna Shulkina, RE/MAX Select - Princeton. Bright MLS
- $889,0004 bd4 ba2.4k sqft14 Springwood Dr, Lawrence Township, NJ 08648For SaleMLS ID #NJME2080370, Nick DeLuca, KW Empower. Bright MLS
- $775,0003 bd3 ba1.9k sqft279 River Rd, Belle Mead, NJ 08502For SaleMLS ID #NJSO2005476, Carolyn Spohn, Callaway Henderson Sotheby's Int'l-Princeton. Bright MLS
- $799,0004 bd3 ba2.7k sqft5 Zinnia Dr, Newtown, PA 18940For SaleMLS ID #PABU2124928, Janique Craig, Keller Williams Real Estate-Doylestown. Bright MLS
- $799,9004 bd3 ba3.2k sqft24 Berkley Dr, Yardley, PA 19067For SaleMLS ID #PABU2121372, Sandy Wine, Springer Realty Group. Bright MLS
- $799,0003 bd3 ba2.5k sqft825 Highland Ave, Morrisville, PA 19067For SaleMLS ID #PABU2116964, Lynne DiDonato, Coldwell Banker Hearthside-Doylestown. Bright MLS
- $850,0004 bd3 ba2.3k sqft46 Independence Dr, East Brunswick, NJ 08816For SaleMLS ID #2700107R, CONNELL HUTKIN. All Jersey MLS
