This lovely home is sited on nearly three quarters of an acre in a beautiful, quiet, coveted neighborhood close to beautiful Westerly beaches and convenient to the Westerly shopping district. Combining a large open and level outdoor lawn with a wooded area, this house is made for outdoor activities and entertaining! Inside the front foyer, the house opens up to a large and open floor plan with the bright and large kitchen opening up to a large dining area and a family room with a wood burning fireplace as well as a sunroom with a beadboard ceiling, two skylights and wonderful filtered light all day long! From the sunroom, the outdoor patio can be accessed to enjoy evening meals or for entertaining. Completing the first floor is a more formal dining room and a laundry room off the hall from the kitchen, a two bay garage, a back staircase and a powder room. On the second floor are four bedrooms including a main bedroom ensuite and two baths in total. In addition, there is a bonus room over the garage easily accessed on the second floor and providing a great space for a second family room! On the lower level is a large media or recreation room just ready for the next football watch party! This house also features a whole house generator, a sprinkler system and a leaf filter gutter system. This house lives large and has so many separate but connected spaces that allow for large gatherings and wonderful living.
Active under contract
$1,050,000
14 Canyon Dr, Westerly, RI 02891
4beds
3,614sqft
Single Family Residence
Built in 2001
0.7 Acres Lot
$-- Zestimate®
$291/sqft
$-- HOA
What's special
Two bay garageBack staircaseBright and large kitchenTwo baths in totalFormal dining roomPowder roomLarge dining area
- 17 days
- 1,707
- 104
Likely to sell faster than
Zillow last checked:
Listing updated:
Listed by:
Donna Krueger-Simmons 401-439-0268,
Mott & Chace Sotheby's Intl.
Source: StateWide MLS RI,MLS#: 1426166
Facts & features
Interior
Bedrooms & bathrooms
- Bedrooms: 4
- Bathrooms: 3
- Full bathrooms: 2
- 1/2 bathrooms: 1
Primary bedroom
- Level: Second
Bedroom 2
- Level: Second
Bedroom 3
- Level: Second
Bedroom 4
- Level: Second
Dining room
- Level: First
Family room
- Level: Second
Family room
- Level: First
Other
- Level: First
Kitchen
- Level: First
Office
- Level: First
Sun room
- Level: First
Heating
- Oil, Central Air, Forced Air
Cooling
- Central Air
Appliances
- Included: Dishwasher, Dryer, Range Hood, Refrigerator, Washer, Electric Water Heater
Features
- Wall (Cermaic), Wall (Dry Wall), Stairs, Plumbing (Mixed)
- Flooring: Ceramic Tile, Hardwood, Carpet
- Windows: Storm Window(s)
- Basement: Full,Interior Entry,Partially Finished,Media Room
- Number of fireplaces: 1
- Fireplace features: Wood Burning
Interior area
- Total structure area: 3,264
- Total interior livable area: 3,614 sqft
- Finished area above ground: 3,264
- Finished area below ground: 350
Property
Parking
- Total spaces: 4
- Parking features: Attached, Garage Door Opener, Driveway
- Attached garage spaces: 2
- Has uncovered spaces: Yes
Lot
- Size: 0.7 Acres
Details
- Parcel number: WESTM120B55
Construction
Type & style
- Home type: SingleFamily
- Architectural style: Colonial
- Property subtype: Single Family Residence
Materials
- Ceramic, Dry Wall, Shingles
- Foundation: Concrete Perimeter
Condition
- New construction: No
- Year built: 2001
Utilities & green energy
- Electric: 200+ Amp Service
- Sewer: Septic Tank
- Water: Individual Meter, Municipal
Community & HOA
Community
- Features: Golf, Highway Access, Hospital, Interstate, Marina, Private School, Public School, Railroad, Recreational Facilities, Restaurants, Schools, Near Shopping, Near Swimming, Tennis
- Subdivision: Dunns Corners And Nearby Beaches
HOA
- Has HOA: No
Location
- Region: Westerly
Financial & listing details
- Price per square foot: $291/sqft
- Tax assessed value: $984,700
- Annual tax amount: $7,090
- Date on market: 10/16/2026
Estimated market value
Not available
Estimated sales range
Not available
Not available
Price history
| Date | Event | Price |
|---|---|---|
| 10/21/2026 | Pending sale | $1,050,000$291/sqft |
Source:  StateWide MLS RI #1426166 Report a problem | ||
| 10/20/2026 | Contingent | $1,050,000$291/sqft |
Source: StateWide MLS RI #1426166 Report a problem | ||
| 10/16/2026 | Listed for sale | $1,050,000+55.6%$291/sqft |
Source: StateWide MLS RI #1426166 Report a problem | ||
| 6/15/2020 | Sold | $675,000-3.6%$187/sqft |
Source: StateWide MLS RI #1250558 Report a problem | ||
| 5/10/2020 | Price change | $699,900-3.5%$194/sqft |
Source: Tanasio Realty Advisors #1250558 Report a problem | ||
| 3/26/2020 | Listed for sale | $725,000+27.4%$201/sqft |
Source: Tanasio Realty Advisors #1250558 Report a problem | ||
| 3/31/2016 | Sold | $569,000-1%$157/sqft |
Source: Public Record Report a problem | ||
| 1/12/2016 | Price change | $575,000-2.5%$159/sqft |
Source: Lila Delman Real Estate #1115651 Report a problem | ||
| 10/8/2015 | Listed for sale | $589,900-1.7%$163/sqft |
Source: Randall, Realtors Real Living #1109690 Report a problem | ||
| 4/7/2015 | Listed for sale | $600,000-0.8%$166/sqft |
Source: Randall, Realtors Real Living #1091754 Report a problem | ||
| 8/15/2006 | Sold | $605,000+46.8%$167/sqft |
Source: Public Record Report a problem | ||
| 12/2/2002 | Sold | $412,000$114/sqft |
Source: Public Record Report a problem | ||
Public tax history
| Year | Property taxes | Tax assessment |
|---|---|---|
| 2025 | $7,001 -6.5% | $984,700 +29% |
| 2024 | $7,488 +2.6% | $763,300 |
| 2023 | $7,297 | $763,300 |
| 2022 | $7,297 +5.2% | $763,300 +26.8% |
| 2021 | $6,937 +1.8% | $602,200 |
| 2020 | $6,811 +1% | $602,200 |
| 2019 | $6,745 +2.3% | $602,200 +8.5% |
| 2018 | $6,595 +2.5% | $555,100 |
| 2017 | $6,434 -0.8% | $555,100 |
| 2016 | $6,484 +5.1% | $555,100 -2.6% |
| 2015 | $6,168 +1.7% | $570,100 |
| 2014 | $6,066 +1% | $570,100 |
| 2013 | $6,003 +3.2% | $570,100 -4.5% |
| 2012 | $5,817 | $597,200 |
| 2011 | $5,817 +0.4% | $597,200 |
| 2010 | $5,793 +3.1% | $597,200 -5.7% |
| 2009 | $5,617 | $633,300 |
| 2008 | $5,617 +3.1% | $633,300 |
| 2007 | $5,446 -2.5% | $633,300 +21.4% |
| 2006 | $5,587 +3.9% | $521,700 -0.1% |
| 2005 | $5,379 +4.9% | $522,200 +56.3% |
| 2003 | $5,127 | $334,000 |
Find assessor info on the county website
Monthly payment
Est. payment
Payment breakdown
Explore the cost of this home by adjusting the details. Changes won't be saved.Climate risks
Neighborhood: 02891

Similar homes
- $1,000,0004 bd4 ba3.1k sqft44 Rock Ridge Rd, Westerly, RI 02891For Sale
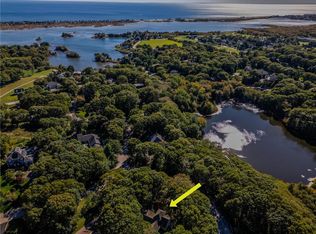
 MLS ID #1424759, Geb Masterson, William Pitt Sotheby's Int'l. StateWide MLS RI
- $1,200,0004 bd4 ba4.2k sqft6 Shoreline Dr, Westerly, RI 02891For Sale
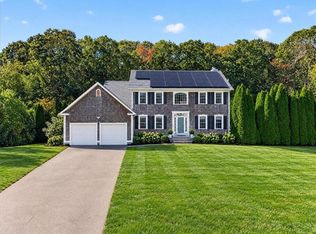 MLS ID #1424547, Glenn Rhodes, KEY Real Estate Services. StateWide MLS RI
- $1,050,0003 bd6 ba4.2k sqft40 Pound Rd, Westerly, RI 02891For Sale
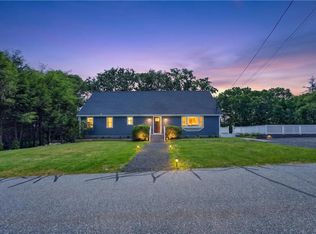 MLS ID #1414566, Renato De Lima, Innovations Realty. StateWide MLS RI
- $825,0004 bd3 ba2.1k sqft64 Sherwood Dr, Westerly, RI 02891For Sale
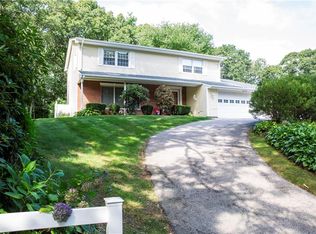 MLS ID #1423809, Michaela Lamb, Sold By Michaela LLC. StateWide MLS RI
- $925,0003 bd3 ba2.2k sqft39 Moonlight Dr, Westerly, RI 02891For SaleMLS ID #1426296, Ashley Bowne, KEY Real Estate Services. StateWide MLS RI
- $925,0003 bd4 ba2.8k sqft8 Pondview Ave, Westerly, RI 02891For SaleMLS ID #1426337, Stephanie Basile, SERHANT.. StateWide MLS RI
- $1,189,0004 bd3 ba3.4k sqft2 Olive Grove Ln, Westerly, RI 02891For SaleMLS ID #1423846, Sandy Bliven, RE/MAX South County. StateWide MLS RI
- $1,100,0003 bd2 ba1.9k sqft34 Clifford Dr, Westerly, RI 02891For SaleMLS ID #1423867, The Schilke Team, Schilke Realty. StateWide MLS RI
- $799,0004 bd3 ba3.2k sqft4 Emerald St, Westerly, RI 02891For SaleMLS ID #1426200, Lauren Nigrelli, Residential Properties, Ltd.. StateWide MLS RI
- $840,0005 bd3 ba3.3k sqft10 Sesame St, Westerly, RI 02891For SaleMLS ID #1425439, Michaela Lamb, Sold By Michaela LLC. StateWide MLS RI
- $639,3003 bd2 ba2.9k sqft316 Post Rd, Westerly, RI 02891For SaleMLS ID #1425163, Brian Turano, Engel & Volkers Oceanside. StateWide MLS RI
- $550,0004 bd3 ba2.3k sqft60 Narragansett Ave, Westerly, RI 02891For SaleMLS ID #1425719, Deb THOMAS, Schilke Realty. StateWide MLS RI
- $800,0003 bd2 ba2.6k sqft3 Emerald St, Westerly, RI 02891For SaleMLS ID #1425144, Ben Faubert, Onshore Realtors. StateWide MLS RI
- $969,0004 bd3 ba2.8k sqft4 Chester Maine Road, North Stonington, CT 06359For Sale
 MLS ID #24216383, Anne Fox, Keller Williams Coastal. Smart MLS
- $739,0003 bd2 ba2k sqft37 Forrestal Dr, Westerly, RI 02891For SaleMLS ID #1425313, Renee McCammon, BHHS New England Properties. StateWide MLS RI
- $849,0002 bd1 ba2.4k sqft263 Post Rd, Westerly, RI 02891For SaleMLS ID #1409785, Christopher Torrez, RE/MAX ONE. StateWide MLS RI
- $565,0003 bd2 ba2k sqft2 Jana Rd, Westerly, RI 02891For SaleMLS ID #1424119, The Schilke Team, Schilke Realty. StateWide MLS RI
- $1,190,0004 bd3 ba3.6k sqft23 Carriage Drive, Stonington, CT 06378For SaleMLS ID #24201060, Lucia Uchalova, William Raveis Real Estate. Smart MLS
- $799,0004 bd2 ba2.4k sqft177 High St, Westerly, RI 02891For SaleMLS ID #1422202, Chad Raiche, Town & Shore Realty. StateWide MLS RI
- $879,0002 bd4 ba2.8k sqftHarbor Ridge, Westerly, RI 02891For SaleMLS ID #1427386, Heather Morrone, Coldwell Banker Coastal Homes. StateWide MLS RI
