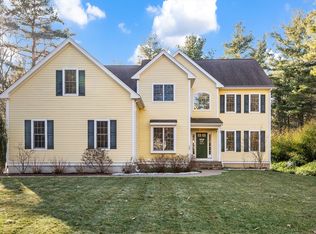
Enjoy the best of Sharon in this NEWER, spacious townhome offering over 3,000 square feet of modern living across two levels. Ideally located minutes from major highways, top-rated Sharon schools, playgrounds, parks, town center, and the commuter rail to Boston and Providence. This unit is NOT subject to age restriction. Other optional amenities in this community include a beautiful club house, restaurant, pool, and golf package. Enter into the bright and sunny foyer with soaring ceilings, oversized windows and an OPEN FLOOR PLAN encompassing the chef's kitchen with Italian quartz countertops, stainless appliances and large island, a dining area, living room with gas fireplace and sliders to the large private deck. Other first floor features include a half bath, private office/den and large primary suite complete with en-suite bathroom and two walk-in closets, laundry room and access to 2-car garage with EV charger. Second floor includes a large loft, second bedroom, full bath, play/entertainment room, flexible bonus space (or 3rd bedroom) and plenty of storage. Walkout lower level is ready for future expansion. Nothing to do but move in.
For sale
$1,339,000
14 Cape Club Dr, Sharon, MA 02067
2beds
3,296sqft
Single Family Residence
Built in 2020
-- sqft lot
$1,312,100 Zestimate®
$406/sqft
$468/mo HOA
What's special
Large loftLaundry roomLarge private deckDining areaOpen floor planSecond bedroomHalf bath
- 29 days
- 658
- 7
Zillow last checked:
Listing updated:
Listed by:
Seth Stollman 781-363-0292,
Keller Williams Elite - Sharon 781-784-6500,
Karen Tanzer 781-696-6809
Source: MLS PIN,MLS#: 73559501
Facts & features
Interior
Bedrooms & bathrooms
- Bedrooms: 2
- Bathrooms: 3
- Full bathrooms: 2
- 1/2 bathrooms: 1
- Main level bedrooms: 1
Primary bedroom
- Features: Bathroom - Full, Bathroom - Double Vanity/Sink, Walk-In Closet(s), Closet/Cabinets - Custom Built, Flooring - Hardwood
- Level: Main,First
Bedroom 2
- Features: Walk-In Closet(s), Flooring - Wall to Wall Carpet, Recessed Lighting
- Level: Second
Primary bathroom
- Features: Yes
Bathroom 1
- Features: Bathroom - Full, Bathroom - Double Vanity/Sink, Bathroom - Tiled With Tub & Shower, Closet - Linen, Flooring - Stone/Ceramic Tile, Countertops - Stone/Granite/Solid, Countertops - Upgraded
- Level: First
Bathroom 2
- Features: Bathroom - Full, Bathroom - Double Vanity/Sink, Bathroom - With Tub & Shower, Flooring - Stone/Ceramic Tile
- Level: Second
Bathroom 3
- Features: Bathroom - Half, Flooring - Stone/Ceramic Tile
- Level: First
Dining room
- Features: Flooring - Hardwood, Open Floorplan, Recessed Lighting
- Level: Main,First
Family room
- Features: Flooring - Hardwood, Balcony / Deck, Exterior Access, Recessed Lighting
- Level: Second
Kitchen
- Features: Dining Area, Pantry, Countertops - Stone/Granite/Solid, Countertops - Upgraded, Kitchen Island, Open Floorplan, Recessed Lighting, Stainless Steel Appliances, Gas Stove, Lighting - Pendant
- Level: Main,First
Living room
- Features: Flooring - Hardwood, Balcony / Deck, Open Floorplan, Recessed Lighting
- Level: Main,First
Office
- Features: Flooring - Hardwood, Recessed Lighting
- Level: Main
Heating
- Central, Forced Air, Natural Gas
Cooling
- Central Air
Appliances
- Included: Gas Water Heater, Tankless Water Heater, Range, Microwave, Refrigerator, Washer, Dryer
- Laundry: First Floor
Features
- Recessed Lighting, Office, Game Room, Bonus Room
- Flooring: Tile, Carpet, Hardwood, Stone / Slate, Flooring - Hardwood, Flooring - Wall to Wall Carpet
- Doors: Insulated Doors
- Windows: Insulated Windows, Storm Window(s)
- Basement: Full,Walk-Out Access,Interior Entry
- Number of fireplaces: 1
- Fireplace features: Living Room
Interior area
- Total structure area: 3,296
- Total interior livable area: 3,296 sqft
- Finished area above ground: 3,296
Property
Parking
- Total spaces: 4
- Parking features: Attached, Off Street
- Attached garage spaces: 2
- Uncovered spaces: 2
Features
- Patio & porch: Deck, Deck - Composite
- Exterior features: Deck, Deck - Composite
- Has view: Yes
- View description: Scenic View(s)
- Waterfront features: Lake/Pond, 1 to 2 Mile To Beach, Beach Ownership(Public)
Details
- Parcel number: M:0132 B:0031 L:0203,5092924
- Zoning: Res
Construction
Type & style
- Home type: SingleFamily
- Architectural style: Colonial,Contemporary
- Property subtype: Single Family Residence
- Attached to another structure: Yes
Materials
- Frame, Stone
- Foundation: Concrete Perimeter
- Roof: Shingle
Condition
- Year built: 2020
Utilities & green energy
- Electric: Circuit Breakers, 200+ Amp Service
- Sewer: Private Sewer
- Water: Public
- Utilities for property: for Gas Range
Community & HOA
Community
- Features: Public Transportation, Shopping, Pool, Tennis Court(s), Golf, Conservation Area, Highway Access, House of Worship, Private School, Public School, T-Station
HOA
- Has HOA: Yes
- HOA fee: $468 monthly
Location
- Region: Sharon
Financial & listing details
- Price per square foot: $406/sqft
- Tax assessed value: $1,214,400
- Annual tax amount: $20,827
- Date on market: 8/5/2026
Estimated market value
$1,312,100
$1.25M - $1.38M
$4,357/mo
Price history
| Date | Event | Price |
|---|---|---|
| 8/5/2026 | Listed for sale | $1,339,000+50.6%$406/sqft |
Source: MLS PIN #73559501 Report a problem | ||
| 1/22/2021 | Sold | $889,000$270/sqft |
Source: Public Record Report a problem | ||
Public tax history
| Year | Property taxes | Tax assessment |
|---|---|---|
| 2025 | $20,242 +20.5% | $1,158,000 +21.2% |
| 2024 | $16,796 +5.9% | $955,400 +12% |
| 2023 | $15,859 -1.6% | $853,100 +4.6% |
| 2022 | $16,114 | $815,900 |
| 2021 | -- | -- |
| 2020 | $144 | $7,600 |
Find assessor info on the county website
Monthly payment
Est. payment
Payment breakdown
Explore the cost of this home by adjusting the details. Changes won't be saved.Climate risks
Neighborhood: 02067
Nearby schools
Schools provided by the listing agent
- Elementary: East Elementary
- Middle: Sharon
- High: Sharon
Source: MLS PIN. This data may not be complete. We recommend contacting the local school district to confirm school assignments for this home.
Similar homes
- $1,350,0002 bd3 ba3.2k sqft16 Cape Club Dr, Sharon, MA 02067For Sale
 MLS ID #73531209, Issam Dib, Skyline Realty. MLS PIN
 - $1,339,0002 bd3 ba3.2k sqftCape Club Estates Condominiums, Sharon, MA 02067For Sale
 MLS ID #73559505, Seth Stollman, Keller Williams Elite - Sharon. MLS PIN
 - $1,350,0002 bd3 ba3.2k sqftCape Club Estates Of Sharon Condominium, Sharon, MA 02067For SaleMLS ID #73527743, Issam Dib, Skyline Realty. MLS PIN
- $1,395,0004 bd4 ba4.8k sqft120 S Walpole St, Sharon, MA 02067For Sale
 MLS ID #73541476, The Needle Group, Real Broker MA, LLC. MLS PIN
