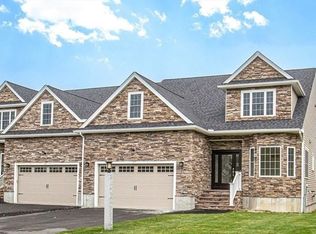
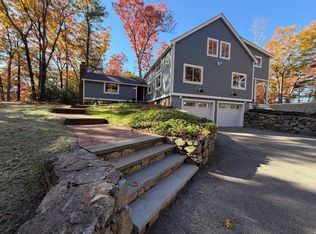
NOW SELLING PHASE 3!! Welcome to The Cape Club Estates, Sharon's newest premier 55+ townhome community. The 52 luxury built units will offer premium finishes and open concept living. The townhomes feature a luxurious 1st floor master suite with 2 walk in closets, a spacious master bath retreat with dual vanities and soaking tub. Custom kitchen cabinetry with granite countertops and stainless steel appliances. 1st Floor Study or Breakfast Nook, Dining Room, A Spacious family room with gas fireplace, slider leading to a 24x12 deck. 9 ft. ceilings and Hardwood floors throughout the 1st floor. Laundry room on the 1st floor. 2nd Floor features an inviting guest bedroom, full bath with dual vanities, Loft and bonus room. 2 car garage. 2 zone heat and central AC. Close to shopping, highways. Buyers to enjoy a 1 year full golf membership to The Cape Club of Sharon. Model Unit available for showings by appointment. 55+ Community.
Pending
$1,450,000
38 Cape Club Dr #38, Sharon, MA 02067
2beds
3,200sqft
Condominium, Townhouse
Built in 2024
5,000 Square Feet Lot
$-- Zestimate®
$453/sqft
$468/mo HOA
What's special
Gas fireplaceBreakfast nookClose to shoppingCentral acCustom kitchen cabinetryStainless steel appliancesGranite countertops
- 64 days
- 13
- 0
Zillow last checked:
Listing updated:
Listed by:
Marilyn Zambrzycki 508-884-6761,
Portfolio Properties, LLC 508-884-6761,
Marilyn Zambrzycki 508-884-6761
Source: MLS PIN,MLS#: 73060304
Facts & features
Interior
Bedrooms & bathrooms
- Bedrooms: 2
- Bathrooms: 3
- Full bathrooms: 2
- 1/2 bathrooms: 1
Primary bathroom
- Features: Yes
Heating
- Forced Air
Cooling
- Central Air
Appliances
- Included: Range, Dishwasher, Microwave, Refrigerator
- Laundry: In Unit, Gas Dryer Hookup, Electric Dryer Hookup, Washer Hookup
Features
- Flooring: Tile, Carpet, Hardwood
- Doors: French Doors
- Windows: Screens
- Has basement: Yes
- Number of fireplaces: 1
- Common walls with other units/homes: End Unit
Interior area
- Total structure area: 3,200
- Total interior livable area: 3,200 sqft
- Finished area above ground: 3,200
Property
Parking
- Total spaces: 4
- Parking features: Attached, Garage Door Opener, Off Street, Guest, Driveway, Paved
- Attached garage spaces: 2
- Uncovered spaces: 2
Features
- Entry location: Unit Placement(Street,Walkout)
- Patio & porch: Deck - Vinyl
- Exterior features: Deck - Vinyl, Decorative Lighting, Screens, Rain Gutters, Professional Landscaping, Sprinkler System
Lot
- Size: 5,000 Square Feet
Details
- Zoning: 0
Construction
Type & style
- Home type: Townhouse
- Property subtype: Condominium, Townhouse
- Attached to another structure: Yes
Materials
- Frame
- Roof: Shingle
Condition
- New construction: Yes
- Year built: 2024
Details
- Warranty included: Yes
Utilities & green energy
- Electric: 200+ Amp Service
- Sewer: Private Sewer
- Water: Public
- Utilities for property: for Gas Range, for Electric Range, for Gas Oven, for Electric Oven, for Gas Dryer, for Electric Dryer, Washer Hookup
Community & HOA
Community
- Features: Public Transportation, Shopping, Pool, Tennis Court(s), Walk/Jog Trails, Golf, Medical Facility, Laundromat, Conservation Area, Highway Access, House of Worship, Private School, Public School, Adult Community
HOA
- Services included: Sewer, Insurance, Maintenance Structure, Road Maintenance, Maintenance Grounds, Snow Removal, Reserve Funds
- HOA fee: $468 monthly
Location
- Region: Sharon
Financial & listing details
- Price per square foot: $453/sqft
- Date on market: 9/12/2026
Estimated market value
Not available
Estimated sales range
Not available
Not available
Price history
| Date | Event | Price |
|---|---|---|
| 9/23/2026 | Pending sale | $1,450,000$453/sqft |
Source: MLS PIN #73060304 Report a problem | ||
| 11/25/2022 | Contingent | $1,450,000$453/sqft |
Source: MLS PIN #73060304 Report a problem | ||
| 11/22/2022 | Listed for sale | $1,450,000$453/sqft |
Source: MLS PIN #73060304 Report a problem | ||
Public tax history
Tax history is unavailable.
Monthly payment
Est. payment
Payment breakdown
Explore the cost of this home by adjusting the details. Changes won't be saved.Climate risks
Neighborhood: 02067


Similar homes
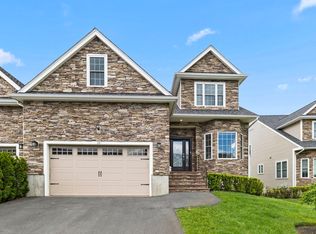
- $1,250,0002 bd3 ba3.2k sqftCape Club Estates Condominiums, Sharon, MA 02067For Sale
 MLS ID #73559505, Seth Stollman, Keller Williams Elite - Sharon. MLS PIN
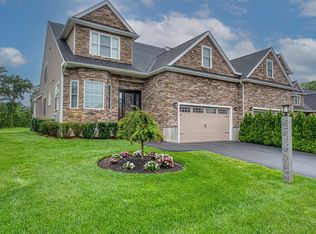
- $1,250,0002 bd3 ba3.2k sqft14 Cape Club Dr, Sharon, MA 02067For SaleMLS ID #73559501, Seth Stollman, Keller Williams Elite - Sharon. MLS PIN
- $1,450,0003 bd3 ba2.7k sqft7 Kinsman Way, Foxboro, MA 02035For Sale
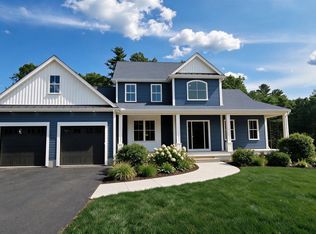 MLS ID #73563895, Derek Greene, The Greene Realty Group. MLS PIN
- $1,500,0004 bd4 ba3.5k sqft18 Hearthstone Dr, Medfield, MA 02052For Sale
 MLS ID #73591076, Robert P. Carey, Carey Realty Group, Inc.. MLS PIN
