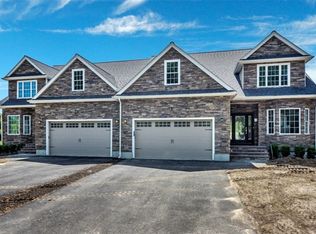
NOW SELLING PHASE 3!! Welcome to The Cape Club Estates, Sharon's newest premier 55+ townhome community. The 52 luxury built units offer premium finishes and open concept living as well as spectacular golf course views.The townhomes feature a luxurious 1st floor master suite with 2 walk in closets, a spacious primary bath retreat with dual vanities and soaking tub. Custom kitchen cabinetry with generous allowances for countertops, appliances, flooring, etc. 1st Floor Study or Breakfast Nook, Dining Room, Spacious family room with gas fireplace, slider leading to a 24x12 deck. 9 ft. ceilings and Hardwood floors throughout the 1st floor. Laundry room on the 1st floor. 2nd Floor features an inviting guest bedroom, full bath with dual vanities, Loft and bonus room. 2 car garage. 2 zone heat and central AC. Close to shopping,highways. Buyers to enjoy a1 year full golf membership to The Cape Club of Sharon Golf Course. 55+ Community. Unit is Fully Customizable. Showings by appointment only.
Pending
$1,549,000
40 Cape Club Dr #40, Sharon, MA 02067
2beds
3,000sqft
Condominium, Townhouse
Built in 2024
5,000 Square Feet Lot
$-- Zestimate®
$516/sqft
$468/mo HOA
What's special
- 151 days
- 7
- 0
Zillow last checked:
Listing updated:
Listed by:
Marilyn Zambrzycki 508-884-6761,
Portfolio Properties, LLC 508-884-6761,
Marilyn Zambrzycki 508-884-6761
Source: MLS PIN,MLS#: 73232897
Facts & features
Interior
Bedrooms & bathrooms
- Bedrooms: 2
- Bathrooms: 3
- Full bathrooms: 2
- 1/2 bathrooms: 1
Primary bathroom
- Features: Yes
Heating
- Forced Air
Cooling
- Central Air
Appliances
- Included: Range, Dishwasher, Microwave, Refrigerator, Freezer, Range Hood
- Laundry: In Unit, Gas Dryer Hookup, Washer Hookup
Features
- Flooring: Tile, Carpet, Hardwood
- Doors: French Doors
- Windows: Screens
- Has basement: Yes
- Number of fireplaces: 1
- Common walls with other units/homes: End Unit
Interior area
- Total structure area: 3,000
- Total interior livable area: 3,000 sqft
- Finished area above ground: 3,000
Property
Parking
- Total spaces: 4
- Parking features: Attached, Garage Door Opener, Guest, Driveway, Paved
- Attached garage spaces: 2
- Uncovered spaces: 2
Features
- Entry location: Unit Placement(Street,Partially Below Grade)
- Patio & porch: Deck - Vinyl
- Exterior features: Deck - Vinyl, Decorative Lighting, Screens, Rain Gutters, Professional Landscaping, Sprinkler System
Lot
- Size: 5,000 Square Feet
Details
- Zoning: 0
Construction
Type & style
- Home type: Townhouse
- Property subtype: Condominium, Townhouse
- Attached to another structure: Yes
Materials
- Frame
- Roof: Shingle
Condition
- New construction: Yes
- Year built: 2024
Details
- Warranty included: Yes
Utilities & green energy
- Electric: 200+ Amp Service
- Sewer: Private Sewer
- Water: Public
- Utilities for property: for Gas Range, for Gas Oven, for Gas Dryer, Washer Hookup
Green energy
- Energy efficient items: Thermostat
Community & HOA
Community
- Features: Public Transportation, Shopping, Pool, Tennis Court(s), Walk/Jog Trails, Golf, Medical Facility, Laundromat, Conservation Area, Highway Access, House of Worship, Private School, Public School, Adult Community
HOA
- Services included: Sewer, Insurance, Maintenance Structure, Road Maintenance, Maintenance Grounds, Snow Removal, Reserve Funds
- HOA fee: $468 monthly
Location
- Region: Sharon
Financial & listing details
- Price per square foot: $516/sqft
- Date on market: 6/17/2026
Estimated market value
Not available
Estimated sales range
Not available
Not available
Price history
| Date | Event | Price |
|---|---|---|
| 9/23/2026 | Pending sale | $1,549,000$516/sqft |
Source: MLS PIN #73232897 Report a problem | ||
| 10/9/2024 | Listed for sale | $1,549,000+4%$516/sqft |
Source: MLS PIN #73232897 Report a problem | ||
| 7/23/2024 | Contingent | $1,489,000$496/sqft |
Source: MLS PIN #73232897 Report a problem | ||
| 5/3/2024 | Listed for sale | $1,489,000$496/sqft |
Source: MLS PIN #73232897 Report a problem | ||
Public tax history
Tax history is unavailable.
Monthly payment
Est. payment
Payment breakdown
Explore the cost of this home by adjusting the details. Changes won't be saved.Climate risks
Neighborhood: 02067


Similar homes
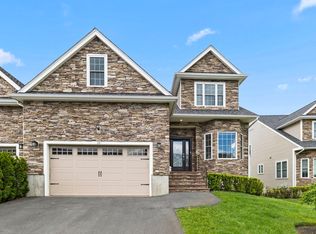
- $1,250,0002 bd3 ba3.2k sqftCape Club Estates Condominiums, Sharon, MA 02067For Sale
 MLS ID #73559505, Seth Stollman, Keller Williams Elite - Sharon. MLS PIN
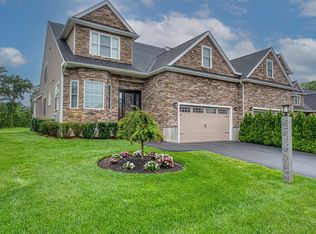
- $1,250,0002 bd3 ba3.2k sqft14 Cape Club Dr, Sharon, MA 02067For SaleMLS ID #73559501, Seth Stollman, Keller Williams Elite - Sharon. MLS PIN
- $1,549,9905 bd4 ba3.5k sqft19 Thayer Ln, Easton, MA 02356For Sale
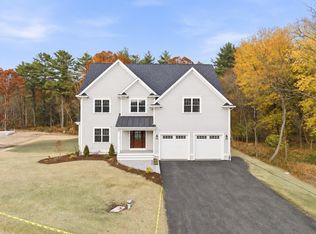 MLS ID #73598998, Michael Haikal, Michael Haikal Real Estate. MLS PIN
- $1,499,0004 bd3 ba3.5k sqft60 Shufelt Rd, South Walpole, MA 02071For Sale
 MLS ID #73573343, The Sarkis Team, Douglas Elliman Real Estate - The Sarkis Team. MLS PIN
