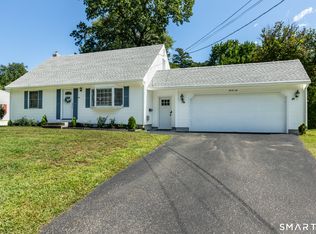
Welcome to 14 Claremont Avenue! This charming and thoughtfully updated 3-bedroom, 1-bath home offers the perfect blend of comfort, functionality, and personality. Whether you're looking for your first home, ready to downsize, or simply want a home that is easy to enjoy and maintain, this one is ready for its next chapter. Step inside to a warm and inviting living room featuring beautiful hardwood flooring that continues throughout the first floor. The living room flows naturally into the kitchen, creating a comfortable space for everyday living. And the kitchen may just become your favorite room in the house! Featuring tile flooring, and cabinetry and backsplash details full of character, it's the kind of space that makes you want to cook all your meals at home-and have a little fun while doing it. From the kitchen, step outside onto the deck and patio, creating an easy transition for morning coffee, summer dinners, entertaining, or simply enjoying the backyard. Down the hallway, you'll find the first bedroom, full bathroom, and two additional bedrooms. All three bedrooms offer great closet space, giving you plenty of room to stay organized while maintaining comfortable living spaces. Head downstairs and you'll find even more room to make your own. The lower level includes a dedicated laundry room and finished space that can easily become a home office, workout room, hobby space, playroom, or additional storage. The attached garage under the home provides convenient parking and even more room for storage. And then there's the backyard-one of the features the sellers will miss most about this home. The fenced-in yard, deck, and patio create a wonderful outdoor retreat, but the built-in fire pit is truly the star of the show. It has been one of the sellers' favorite places to gather, unwind, enjoy an evening outside, and make memories at home. It's easy to picture summer nights around the fire, friends gathered on the patio, or a quiet evening enjoying your own backyard. Recent improvements include new siding, windows, insulation, interior paint, light fixtures and hardware, patio and landscaping improvements, plus a newer sump pump and updated basement flooring. With its inviting layout, beautiful hardwood floors, fun and functional kitchen, generous bedroom storage, flexible finished lower level, attached garage, and an outdoor space you'll actually want to use, 14 Claremont Avenue offers both practicality and personality. A home that's ready for you to settle in, make it your own, and start your next chapter.
Under contract
$320,000
14 Claremont Avenue, Enfield, CT 06082
3beds
950sqft
Single Family Residence
Built in 1952
0.29 Acres Lot
$-- Zestimate®
$337/sqft
$-- HOA
What's special
Dedicated laundry roomFenced-in yardUpdated basement flooringGenerous bedroom storageInviting layoutFun and functional kitchen
- 29 days
- 752
- 49
Zillow last checked:
Listing updated:
Listed by:
Ambre Theroux (413)262-9709,
BHHS Realty Professionals 413-568-2405
Source: Smart MLS,MLS#: 24195162
Facts & features
Interior
Bedrooms & bathrooms
- Bedrooms: 3
- Bathrooms: 1
- Full bathrooms: 1
Primary bedroom
- Features: Hardwood Floor
- Level: Main
Bedroom
- Features: Hardwood Floor
- Level: Main
Bedroom
- Features: Hardwood Floor
- Level: Main
Bathroom
- Features: Tub w/Shower, Tile Floor
- Level: Main
Living room
- Features: Hardwood Floor
- Level: Main
Heating
- Baseboard, Hot Water, Oil
Cooling
- Ceiling Fan(s), Central Air
Appliances
- Included: Electric Range, Refrigerator, Dishwasher, Washer, Dryer, Water Heater
- Laundry: Lower Level
Features
- Doors: Storm Door(s)
- Windows: Storm Window(s)
- Basement: Full,Sump Pump,Garage Access,Partially Finished
- Attic: Access Via Hatch
- Has fireplace: No
Interior area
- Total structure area: 950
- Total interior livable area: 950 sqft
- Finished area above ground: 950
Property
Parking
- Total spaces: 1
- Parking features: Attached
- Attached garage spaces: 1
Features
- Fencing: Partial
Lot
- Size: 0.29 Acres
- Features: Cleared, Landscaped
Details
- Parcel number: 532356
- Zoning: R33
Construction
Type & style
- Home type: SingleFamily
- Architectural style: Ranch
- Property subtype: Single Family Residence
Materials
- Vinyl Siding
- Foundation: Concrete Perimeter
- Roof: Asphalt
Condition
- New construction: No
- Year built: 1952
Utilities & green energy
- Sewer: Public Sewer
- Water: Public
Green energy
- Energy efficient items: Doors, Windows
Community & HOA
HOA
- Has HOA: No
Location
- Region: Enfield
Financial & listing details
- Price per square foot: $337/sqft
- Tax assessed value: $138,300
- Annual tax amount: $4,579
- Date on market: 9/15/2026
Estimated market value
Not available
Estimated sales range
Not available
Not available
Price history
| Date | Event | Price |
|---|---|---|
| 9/17/2026 | Pending sale | $320,000$337/sqft |
Source:  Smart MLS #24195162 Report a problem Smart MLS #24195162 Report a problem | ||
| 9/15/2026 | Listed for sale | $320,000+102.5%$337/sqft |
Source: Smart MLS #24195162 Report a problem | ||
| 8/30/2016 | Sold | $158,000-1.2%$166/sqft |
Source: Smart MLS #G10140176 Report a problem | ||
| 6/10/2016 | Pending sale | $159,900$168/sqft |
Source: Keller Williams - Greater Hartford #G10140176 Report a problem | ||
| 6/1/2016 | Listed for sale | $159,900-3.1%$168/sqft |
Source: Keller Williams Realty #G10140176 Report a problem | ||
| 1/12/2016 | Listing removed | $165,000$174/sqft |
Source: Keller Williams - Greater Hartford #G10091837 Report a problem | ||
| 11/10/2015 | Listed for sale | $165,000-8.3%$174/sqft |
Source: Keller Williams Realty #G10091837 Report a problem | ||
| 4/29/2010 | Listing removed | $179,900$189/sqft |
Source: Prudential Connecticut Realty #G553357 Report a problem | ||
| 2/27/2010 | Listed for sale | $179,900+16.1%$189/sqft |
Source: Prudential Connecticut Realty #G553357 Report a problem | ||
| 9/24/2007 | Sold | $155,000+66.8%$163/sqft |
Source: Smart MLS #G464085 Report a problem | ||
| 9/1/1998 | Sold | $92,900$98/sqft |
Source: Public Record Report a problem | ||
Public tax history
| Year | Property taxes | Tax assessment |
|---|---|---|
| 2025 | $5,159 +2.8% | $138,300 |
| 2024 | $5,020 | $138,300 |
| 2023 | $5,020 +7.9% | $138,300 |
| 2022 | $4,651 +6.9% | $138,300 +30.7% |
| 2021 | $4,349 +2.6% | $105,830 +1.6% |
| 2020 | $4,237 -0.8% | $104,120 |
| 2019 | $4,271 +2.2% | $104,120 |
| 2018 | $4,178 +0.9% | $104,120 |
| 2017 | $4,141 +16.8% | $104,120 +12.3% |
| 2015 | $3,545 +5.1% | $92,730 |
| 2014 | $3,374 +1.9% | $92,730 |
| 2013 | $3,311 +3.7% | $92,730 |
| 2012 | $3,194 +2.6% | $92,730 -12.2% |
| 2011 | $3,112 +1.6% | $105,560 |
| 2010 | $3,064 +21.5% | $105,560 |
| 2009 | $2,521 -17.8% | $105,560 |
| 2008 | $3,067 +2.5% | $105,560 |
| 2007 | $2,993 +30% | $105,560 +93% |
| 2005 | $2,303 +4.4% | $54,700 |
| 2003 | $2,206 +29.6% | $54,700 -7% |
| 1998 | $1,702 | $58,800 |
| 1997 | $1,702 -11.4% | $58,800 |
| 1995 | $1,920 | $58,800 |
Find assessor info on the county website
Monthly payment
Est. payment
Payment breakdown
Explore the cost of this home by adjusting the details. Changes won't be saved.Climate risks
Neighborhood: Thompsonville
Nearby schools
Schools provided by the listing agent
- Elementary: Hazardville
- High: Enrico Fermi
Source: Smart MLS. This data may not be complete. We recommend contacting the local school district to confirm school assignments for this home.
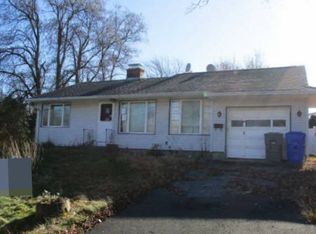
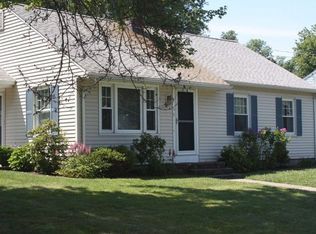
Similar homes
- $324,9003 bd1 ba1.2k sqft7 Marshall Drive, Enfield, CT 06082For Sale

 MLS ID #24211557, Maritza Lee Zavala, Naples Realty Group, LLC. Smart MLS
 - $319,0004 bd1 ba1.2k sqft35 Pease Street, Enfield, CT 06082For Sale
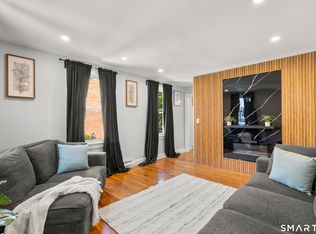 MLS ID #24203973, Rosalia Casorla, Premier Re Group LLC. Smart MLS
 - $354,9263 bd2 ba1.2k sqft17 Pioneer Drive, Enfield, CT 06082For Sale
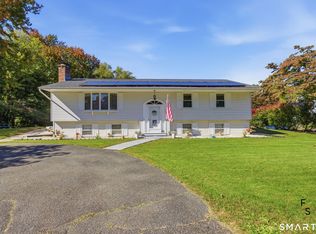 MLS ID #24210830, Maria Pirulli, Five Stars Realty. Smart MLS
 - $369,9003 bd2 ba1.2k sqft26 Glenwood Street, Enfield, CT 06082For Sale
 MLS ID #24205115, Ricky D. Ramsey, Barile Realty Group. Smart MLS
 - $379,9003 bd1 ba1.2k sqft23 Middlesex Drive, Enfield, CT 06082For SaleMLS ID #24205736, Michael J. Kusy, Evermark Property Group. Smart MLS
- $380,0004 bd2 ba1.3k sqft155 Post Office Road, Enfield, CT 06082For SaleMLS ID #24207111, Romina D'Angelo, Coldwell Banker Realty. Smart MLS
- $385,0003 bd2 ba1.1k sqft46 Sapphire Street, Enfield, CT 06082For SaleMLS ID #24210915, Tracy S. Wagner, Rockoff Realty. Smart MLS
- $324,9002 bd1 ba1k sqft23 Main Street, Somers, CT 06071For SaleMLS ID #24206937, Andrew Koczon, Berkshire Hathaway NE Prop.. Smart MLS
- $359,9003 bd1 ba1.2k sqft129 Montemerlo Avenue, Windsor Locks, CT 06096For SaleMLS ID #24210919, Mike Barile, Barile Realty Group. Smart MLS
