Experience timeless elegance in one of Westchester's premier country club communities, where history meets modern luxury. Presenting in Knollwood Country Club, 14 Crescent Drive. Beautifully reimagined while preserving the character and ambiance of yesteryear. This exceptional 5-bedroom, 6 Bath residence offers refined finishes, thoughtfully appointed spaces, and a gracious layout. A welcoming foyer leads to a beautifully updated kitchen with soaring ceilings, a charming breakfast nook, and direct access to the side patio and yard. The inviting living room, anchored by a fireplace, offers warmth and ambiance, while the formal dining room is perfect for memorable gatherings. At the heart of the home, the breathtaking great room is surrounded by panoramic windows that frame sweeping fairway views. French doors open to a spacious stone patio, creating an ideal setting for family and friends, outdoor dining, or simply relaxing with a glass of wine. The generous bedroom suites include a private au pair suite for guests or extended family. The exceptional primary suite is truly in a class of its own, with an oversized walk-in closet, a spa-inspired en-suite bath, separate shower, and luxurious jacuzzi tub. Every room captures breathtaking golf course views, creating a seamless connection to the surrounding landscape. Privately situated in one of Westchester's most desirable country club settings. This remarkable home offers a rare blend of timeless character, modern elegance, and an exceptional lifestyle.
For sale
$1,499,000
14 Crescent Drive, Elmsford, NY 10523
5beds
4,225sqft
Single Family Residence, Residential
Built in 1893
1.3 Acres Lot
$-- Zestimate®
$355/sqft
$-- HOA
What's special
- 10 days |
- 526 |
- 55 |
Zillow last checked:
Listing updated:
Listed by:
Keller Williams Realty Group 914-713-3270,
Margarita A Kocovic 914-879-9372
Source: OneKey® MLS as distributed by MLS GRID,MLS#: 1027766
Facts & features
Interior
Bedrooms & bathrooms
- Bedrooms: 5
- Bathrooms: 6
- Full bathrooms: 5
- 1/2 bathrooms: 1
Heating
- Oil, Propane, Other
Cooling
- Central Air, Ductless
Appliances
- Included: Stainless Steel Appliance(s)
Features
- First Floor Bedroom, First Floor Full Bath, Beamed Ceilings, Chefs Kitchen, Crown Molding, Eat-in Kitchen, Entrance Foyer, Formal Dining, Galley Type Kitchen, High Ceilings, Kitchen Island, Open Kitchen, Other, Pantry, Primary Bathroom, Storage, Walk-In Closet(s)
- Flooring: Ceramic Tile, Hardwood
- Basement: Finished,Walk-Out Access
- Attic: Walkup
- Number of fireplaces: 3
- Fireplace features: Bedroom, Family Room, Living Room, Wood Burning
Interior area
- Total structure area: 4,225
- Total interior livable area: 4,225 sqft
Video & virtual tour
Property
Parking
- Total spaces: 2
- Parking features: Detached, Driveway, Garage
- Garage spaces: 2
- Has uncovered spaces: Yes
Features
- Patio & porch: Patio, Porch, Terrace
- Has view: Yes
- View description: Neighborhood, Panoramic
Lot
- Size: 1.3 Acres
Details
- Parcel number: 26050050500009600000071
- Special conditions: None
Construction
Type & style
- Home type: SingleFamily
- Architectural style: Colonial
- Property subtype: Single Family Residence, Residential
Materials
- Brick, Frame, Stone, Stucco
Condition
- Actual,Updated/Remodeled
- Year built: 1893
- Major remodel year: 2009
Utilities & green energy
- Sewer: Public Sewer
- Water: Public
- Utilities for property: Cable Available, Electricity Connected, Natural Gas Connected, Phone Connected, Propane
Community & HOA
Community
- Subdivision: Knolls Country Club
HOA
- Has HOA: No
Location
- Region: Elmsford
Financial & listing details
- Price per square foot: $355/sqft
- Tax assessed value: $853,000
- Annual tax amount: $24,870
- Date on market: 8/14/2026
- Listing agreement: Exclusive Right To Sell
- Electric utility on property: Yes
Estimated market value
Not available
Estimated sales range
Not available
Not available
Price history
| Date | Event | Price |
|---|---|---|
| 8/14/2026 | Listed for sale | $1,499,000$355/sqft |
Source:  OneKey® MLS as distributed by MLS GRID #1027766 Report a problem OneKey® MLS as distributed by MLS GRID #1027766 Report a problem | ||
Public tax history
Tax history is unavailable.
Monthly payment
Climate risks
Neighborhood: 10523
Nearby schools
GreatSchools rating
- 7/10Richard J Bailey SchoolGrades: 4-6Distance: 1.1 mi
- 5/10Woodlands Senior High SchoolGrades: 7-12Distance: 1.6 mi
- NALee F Jackson SchoolGrades: K-1Distance: 1.5 mi
Schools provided by the listing agent
- Elementary: EARLY CHILDHOOD PROGRAM
- Middle: Woodlands Middle/High School
- High: Woodlands Middle/High School
Source: OneKey® MLS as distributed by MLS GRID. This data may not be complete. We recommend contacting the local school district to confirm school assignments for this home.
- $1,615,4005 bd6 ba4.2k sqft14 Crescent Dr S, Elmsford, NY 10523Off Market

- $355,0001 bd1 ba1k sqft14 Crescent Dr S LOT DR, Elmsford, NY 10523Off Market
- $1,399,9003 bd3 ba3.4k sqft15 Crescent Dr S, Elmsford, NY 10523Off Market
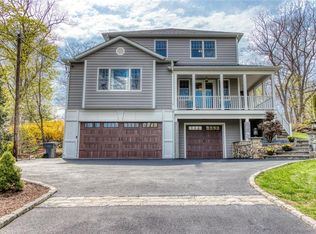
- $1,534,4004 bd4 ba3.8k sqft16 Crescent Dr, Elmsford, NY 10523Off Market
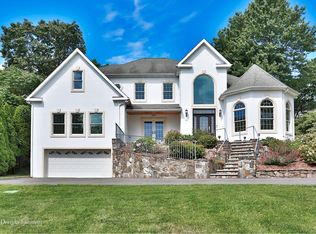
- $1,448,6004 bd4 ba3.8k sqft16 Crescent Dr S, Elmsford, NY 10523Off Market
- $1,120,700-- bd-- ba-- sqft3 Crescent Dr, Elmsford, NY 10523Off Market
- $1,300,0006 bd4 ba4.8k sqft20 Old Knollwood Rd, Elmsford, NY 10523Sold
- $---- bd-- ba-- sqft3 Crescent Dr S, Elmsford, NY 10523Off Market
A local agent can set up tours, give advice and negotiate with sellers.
Similar homes
- $1,399,9003 bd3 ba3.8k sqft1800 Saw Mill River Road, White Plains, NY 10607For Sale

 MLS ID #1032021, Amy Huang, Listing by: Keller Williams Realty Group. OneKey® MLS as distributed by MLS GRID
 - $1,499,0004 bd4 ba4.5k sqft8 Abbey Road, Orangeburg, NY 10962For Sale
 MLS ID #1011155, Sherri R Preston, Listing by: Christie's Int. Real Estate. OneKey® MLS as distributed by MLS GRID
 - $1,350,0005 bd4 ba4.8k sqft15 Inningwood Road, Ossining, NY 10562For Sale
 MLS ID #1034206, Annemarie Credentino, Listing by: BHHS River Towns Real Estate. OneKey® MLS as distributed by MLS GRID
 - $1,375,0005 bd3 ba3.5k sqft8 Ritchey Place, White Plains, NY 10605For Sale
 MLS ID #1028452, Jeremy Zucker, Listing by: Keller Williams NY Realty. OneKey® MLS as distributed by MLS GRID
 - $1,499,0005 bd4 ba3.8k sqft3 Tor Terrace, New City, NY 10956For SaleMLS ID #1029240, Anthony F. Lando, Listing by: Julia B Fee Sothebys Int. Rlty. OneKey® MLS as distributed by MLS GRID
- $1,695,0006 bd5 ba4k sqft34 Old Mountain Road, Nyack, NY 10960For SaleMLS ID #1020267, Kim Adele Rosner, Listing by: Wright Bros Real Estate Inc.. OneKey® MLS as distributed by MLS GRID
- $1,495,0005 bd5 ba5.7k sqft1985 Hunterbrook Road, Yorktown Heights, NY 10598For SaleMLS ID #1022836, Catherine Duff-Poritzky, Listing by: Compass Greater NY, LLC. OneKey® MLS as distributed by MLS GRID
- $1,800,0005 bd6 ba3.5k sqft16 Lewis Road, Irvington, NY 10533For SaleMLS ID #994571, Ryan Paige, Listing by: Corcoran Baer & McIntosh. OneKey® MLS as distributed by MLS GRID
- $1,195,0004 bd3 ba2.6k sqft45 Rugby Road, New Rochelle, NY 10804For SaleMLS ID #971762, Sebastiana Bulfamante, Listing by: Howard Hanna Rand Realty. OneKey® MLS as distributed by MLS GRID
- $1,150,0005 bd4 ba3.1k sqft2278 Hunterbrook Road, Yorktown Heights, NY 10598For SaleMLS ID #1037026, Annemarie Credentino, Listing by: BHHS River Towns Real Estate. OneKey® MLS as distributed by MLS GRID
- $1,300,0004 bd3 ba3.6k sqft81 Avondale Road, Yonkers, NY 10710For SaleMLS ID #1024756, Jeffrie Pena, Listing by: Locqube New York, Inc.. OneKey® MLS as distributed by MLS GRID
- $1,695,0005 bd5 ba4k sqft64 Round Hill Drive, Stamford, CT 06903For Sale
 MLS ID #24195680, Jonah Green, Roundtree Realty LLC. Smart MLS
 - $1,275,0004 bd4 ba2.1k sqft64 Talcott Road, Rye Brook, NY 10573For SaleMLS ID #1037207, Marcia Rogull, Listing by: Julia B Fee Sothebys Int. Rlty. OneKey® MLS as distributed by MLS GRID
- $1,590,0003 bd3 ba2.6k sqft131 Douglas Road, Chappaqua, NY 10514For SaleMLS ID #1017997, Toni DiMichelo, Listing by: Houlihan Lawrence Inc.. OneKey® MLS as distributed by MLS GRID
- $1,999,0004 bd5 ba4k sqft26 Century Ridge Road, Purchase, NY 10577For SaleMLS ID #1003883, Lisa Graziano, Listing by: eXp Realty. OneKey® MLS as distributed by MLS GRID
- $1,575,0004 bd4 ba3.4k sqft191 Beechmont Drive, New Rochelle, NY 10804For SaleMLS ID #1011899, Christina H. Diminno, Listing by: Julia B Fee Sothebys Int. Rlty. OneKey® MLS as distributed by MLS GRID
- $1,500,0004 bd5 ba4.8k sqft59 Orchard Hill Road, Katonah, NY 10536For SaleMLS ID #985492, Gerald Weil, Listing by: Keller Williams Realty Partner. OneKey® MLS as distributed by MLS GRID
- $1,499,0005 bd4 ba4k sqft80 Hack Green Road, Pound Ridge, NY 10576For SaleMLS ID #1000762, Natalia Wixom, Listing by: Compass Greater NY, LLC. OneKey® MLS as distributed by MLS GRID
- $1,295,0004 bd4 ba2.5k sqft7 Overlook Road, Dobbs Ferry, NY 10522For SaleMLS ID #1017400, William Ford Sussman, Listing by: Coldwell Banker Realty. OneKey® MLS as distributed by MLS GRID
- $1,400,0004 bd3 ba4.5k sqft211 Strawtown Road, West Nyack, NY 10994For SaleMLS ID #1020221, Pamela Grunstein, Listing by: Compass Greater NY, LLC. OneKey® MLS as distributed by MLS GRID
