Welcome to this beautifully maintained JAYMAN-built home in the desirable community of Riviera! Perfect for families, this home offers a wonderful combination of comfort, thoughtful updates, and inviting outdoor spaces. Located close to scenic walking paths, the Bow River, Spray Lakes Centre, schools, and everyday amenities, Riviera is an active, family-friendly community with plenty of opportunities to enjoy the outdoors. Inside, you’ll appreciate the pride of ownership throughout, along with a well-appointed kitchen featuring stainless steel appliances, a gas range, and built-in appliances, including a convection microwave and a new dishwasher in 2025. In-ceiling speakers on the main and upper levels add to the home’s entertaining appeal. The upper level flooring was replaced in 2021 with beautiful luxury vinyl flooring and offers two additional bedrooms, along with a beautiful primary suite designed for comfort and convenience. The primary bedroom features its own 5-piece ensuite complete with dual sinks, a separate tub and shower, his-and-hers closets, and a dedicated makeup station. An additional 4-piece bathroom provides plenty of functionality for family and guests, while a convenient 2-piece bathroom on the main level completes the home’s well-planned layout. They even updated the upper level laundry room with a beautiful accent wall and new 2025 top of the line washer and dryer. The basement offers incredible potential for future development, featuring 9-foot ceilings, two egress windows, and a bathroom rough-in, providing an excellent opportunity to create additional living space tailored to your family’s needs. The home is completed with a furnace that was recently serviced (2026) and central vacuum to ensure functionality and reliability. Step outside and enjoy a wonderful outdoor retreat! The vinyl deck, installed in 2015, features a built-in gazebo creating the perfect setting for summer barbecues, entertaining friends and family, or simply relaxing outdoors at the end of the day. The deck also features a BBQ gas line. If you’re looking for a meticulously maintained home in a fantastic community with thoughtful updates, a functional family layout, and room to grow, this Riviera property is one you won’t want to miss!
For sale
C$740,500
14 E Riviera Pl, Cochrane, AB T4C 0V4
3beds
2,261sqft
Single Family Residence
Built in 2014
3,920 Square Feet Lot
$-- Zestimate®
C$328/sqft
C$-- HOA
What's special
Well-appointed kitchenStainless steel appliancesGas rangeBuilt-in appliancesConvection microwaveLuxury vinyl flooringDual sinks
- 15 days
- 22
- 3
Zillow last checked:
Listing updated:
Listed by:
Ken Morris, Associate Broker,
Royal Lepage Benchmark,
Joseph Cyr, Associate,
Royal Lepage Benchmark
Source: courtesy of Pillar9 System,MLS®#: A2353009 Originating MLS®#: Calgary
Facts & features
Interior
Bedrooms & bathrooms
- Bedrooms: 3
- Bathrooms: 3
- Full bathrooms: 2
- 1/2 bathrooms: 1
Other
- Level: Second
- Dimensions: 11`6" x 17`1"
Bedroom
- Level: Second
- Dimensions: 9`5" x 15`8"
Bedroom
- Level: Second
- Dimensions: 9`2" x 15`9"
Other
- Level: Main
- Dimensions: 5`2" x 4`10"
Other
- Level: Second
- Dimensions: 11`9" x 4`11"
Other
- Level: Second
- Dimensions: 13`2" x 11`9"
Dining room
- Level: Main
- Dimensions: 13`0" x 11`11"
Family room
- Level: Second
- Dimensions: 11`9" x 14`0"
Foyer
- Level: Main
- Dimensions: 9`8" x 11`2"
Kitchen
- Level: Main
- Dimensions: 10`9" x 15`10"
Laundry
- Level: Second
- Dimensions: 8`10" x 7`2"
Living room
- Level: Main
- Dimensions: 15`2" x 16`8"
Walk in closet
- Level: Second
- Dimensions: 7`11" x 5`0"
Heating
- Forced Air
Cooling
- None
Appliances
- Included: Built-In Gas Range, Built-In Oven, Dishwasher, Garage Control(s), Microwave, Range Hood, Refrigerator, Washer/Dryer, Wine Refrigerator
- Laundry: Upper Level
Features
- Bathroom Rough-in, Central Vacuum, Double Vanity, Granite Counters, High Ceilings, Kitchen Island, No Smoking Home, Open Floorplan, Pantry, Storage, Walk-In Closet(s), Wired for Sound
- Flooring: Ceramic Tile
- Windows: Vinyl Windows, Window Coverings
- Basement: Full
- Number of fireplaces: 1
- Fireplace features: Family Room, Gas
Interior area
- Total interior livable area: 2,261 sqft
- Finished area above ground: 2,261
- Finished area below ground: 901
Video & virtual tour
Property
Parking
- Total spaces: 4
- Parking features: Double Garage Attached
- Attached garage spaces: 2
Features
- Levels: Two,2 Storey
- Stories: 1
- Patio & porch: Deck, Front Porch
- Exterior features: BBQ gas line, Private Yard
- Fencing: Fenced
- Frontage length: 10.90M 35`9"
Lot
- Size: 3,920 Square Feet
- Features: Back Yard, Garden, Gazebo, Landscaped, Lawn, Rectangular Lot
Details
- Parcel number: 112645502
- Zoning: R-LD
Construction
Type & style
- Home type: SingleFamily
- Property subtype: Single Family Residence
Materials
- Cement Fiber Board, Stone, Wood Frame
- Foundation: Concrete Perimeter
- Roof: Asphalt Shingle
Condition
- New construction: No
- Year built: 2014
Details
- Builder name: Jayman
Community & HOA
Community
- Features: Park, Playground, Sidewalks, Street Lights
- Subdivision: Riviera
HOA
- Has HOA: No
Location
- Region: Cochrane
Financial & listing details
- Price per square foot: C$328/sqft
- Date on market: 10/21/2026
- Date available: 11/13/2026
- Inclusions: Gazebo, TV mount in bedroom, TV mount in flex room, TV mount in kitchen and TV in kitchen
Price history
Price history is unavailable.
Public tax history
Tax history is unavailable.
Climate risks
Neighborhood: T4C
Nearby schools
GreatSchools rating
No schools nearby
We couldn't find any schools near this home.


Similar homes
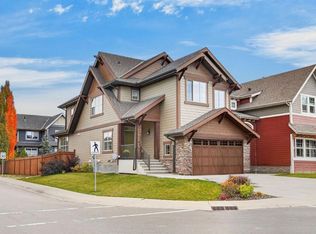
- C$739,0004 bd3 ba1.4k sqft5 W Riverview Ct, Cochrane, AB T4C 1K6For Sale
 MLS ID #A2348898, Jacquelyn Krasnikoff, Associate, Re/Max First. courtesy of Pillar9 System
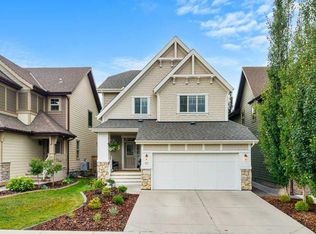
- C$669,9004 bd4 ba2k sqft3 NW Rivercrest Cmn, Cochrane, AB T4C 2V2For Sale
 MLS ID #A2313193, Jag Thind, Associate, Royal Lepage Benchmark. courtesy of Pillar9 System
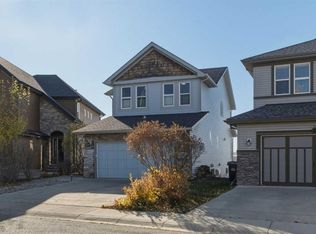
- C$749,9004 bd4 ba2k sqft60 E Heritage Grn, Cochrane, AB T4C 0L3For Sale
 MLS ID #A2353034, Ken Morris, Associate Broker, Royal Lepage Benchmark. courtesy of Pillar9 System
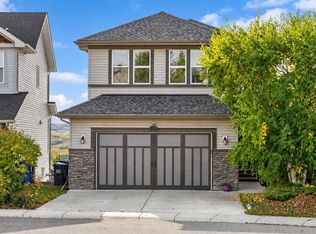
- C$749,9003 bd4 ba2.2k sqft64 NE Heritage Grn, Cochrane, AB T4C 0L3For Sale
 MLS ID #A2342132, Lisa Johnson, Associate, Re/Max House Of Real Estate. courtesy of Pillar9 System
