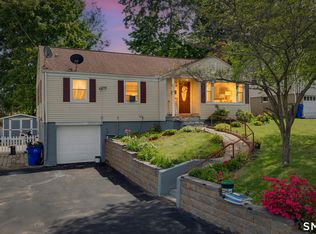
Beautifully maintained, thoughtfully updated 3 bedroom, 2 full-bath ranch nestled on a quiet cul-de-sac. Offering the perfect blend of comfort, convenience, & improvements, this move-in-ready home is sure to impress. Step inside to find sun filled living spaces, hardwood flooring, a spacious family room w/ a cozy gas fireplace & an inviting layout ideal for both everyday living & entertaining. The kitchen offers abundant cabinetry, ss appliances, granite counter tops , while the finished Lower level provides versatile flex space perfect for a home office, gym, playroom, or media room. A bright & inviting 3 season room provides the perfect space to relax, unwind & enjoy. Significant updates completed during the current ownership provide exceptional value & peace of mind, including a new roof, boiler/water heater, & vinyl fencing. These major improvements allow buyers to move in w/ confidence & enjoy years of worry-free homeownership. The home also benefits from natural gas service for efficient/convenient living. Outside, the beautifully landscaped create outstanding curb appeal, while the private backyard offers a wonderful setting for gatherings, outdoor dining, pets & recreation, all enhanced by the newer vinyl fencing. Conveniently located near parks, shopping, dining, major commuter routes, this home combines neighborhood charm w/ everyday accessibility. A rare opportunity to own a turnkey home w/ substantial recent upgrades in a sought-after location.
Under contract
$399,900
14 Fennwood Circle, Newington, CT 06111
3beds
1,328sqft
:
Get pre-qualified$2,769/mo
Single Family Residence
Built in 1960
0.25 Acres Lot
$-- Zestimate®
$301/sqft
$-- HOA
What's special
- 28 days |
- 1,868 |
- 120 |
Zillow last checked:
Listing updated:
Listed by:
Shawnna L. Kelly (860)841-4642,
SalCal Real Estate Connections 860-828-1783
Source: Smart MLS,MLS#: 24187166
Facts & features
Interior
Bedrooms & bathrooms
- Bedrooms: 3
- Bathrooms: 2
- Full bathrooms: 2
Rooms
- Room types: Bonus Room, Exercise Room, Gym
Primary bedroom
- Features: Remodeled, Ceiling Fan(s), Hardwood Floor
- Level: Main
Bedroom
- Features: Remodeled, Hardwood Floor
- Level: Main
Bedroom
- Features: Remodeled, Hardwood Floor
- Level: Main
Bathroom
- Features: Granite Counters, Tub w/Shower
- Level: Main
Bathroom
- Features: Stall Shower
- Level: Lower
Family room
- Features: Remodeled, Ceiling Fan(s), Gas Log Fireplace, Hardwood Floor
- Level: Main
Kitchen
- Features: Remodeled, Granite Counters, Dining Area, Pantry, Tile Floor
- Level: Main
Living room
- Features: Remodeled, Ceiling Fan(s), Hardwood Floor
- Level: Main
Office
- Features: Tile Floor
- Level: Lower
Other
- Level: Lower
Rec play room
- Features: Tile Floor
- Level: Lower
Sun room
- Level: Main
Heating
- Hot Water, Gas In Street
Cooling
- Wall Unit(s), Window Unit(s)
Appliances
- Included: Gas Range, Microwave, Refrigerator, Dishwasher, Gas Water Heater, Tankless Water Heater
Features
- Basement: Full,Partially Finished
- Attic: Pull Down Stairs
- Number of fireplaces: 1
Interior area
- Total structure area: 1,328
- Total interior livable area: 1,328 sqft
- Finished area above ground: 1,328
Property
Features
- Patio & porch: Porch, Deck
- Exterior features: Awning(s), Rain Gutters, Lighting
Lot
- Size: 0.25 Acres
- Features: Subdivided, Cul-De-Sac
Details
- Parcel number: 668272
- Zoning: R-12
Construction
Type & style
- Home type: SingleFamily
- Architectural style: Ranch
- Property subtype: Single Family Residence
Materials
- Vinyl Siding
- Foundation: Concrete Perimeter
- Roof: Asphalt
Condition
- New construction: No
- Year built: 1960
Utilities & green energy
- Sewer: Public Sewer
- Water: Public
- Utilities for property: Cable Available
Community & HOA
Community
- Features: Golf, Library, Medical Facilities, Park, Playground, Pool, Public Rec Facilities, Near Public Transport
HOA
- Has HOA: No
Location
- Region: Newington
Financial & listing details
- Price per square foot: $301/sqft
- Tax assessed value: $160,540
- Annual tax amount: $6,418
- Date on market: 6/26/2026
Estimated market value
Not available
Estimated sales range
Not available
Not available
Price history
| Date | Event | Price |
|---|---|---|
| 7/3/2026 | Pending sale | $399,900$301/sqft |
Source:  Smart MLS #24187166 Report a problem Smart MLS #24187166 Report a problem | ||
| 7/1/2026 | Listed for sale | $399,900+60%$301/sqft |
Source: Smart MLS #24187166 Report a problem | ||
| 7/31/2020 | Sold | $249,900$188/sqft |
Source: Smart MLS #170305017 Report a problem | ||
| 6/25/2020 | Pending sale | $249,900$188/sqft |
Source: Berkshire Hathaway HomeServices New England Properties #170305017 Report a problem | ||
| 6/24/2020 | Price change | $249,900-2%$188/sqft |
Source: Berkshire Hathaway HomeServices New England Properties #170305017 Report a problem | ||
| 6/14/2020 | Listed for sale | $254,900$192/sqft |
Source: Berkshire Hathaway NE Prop. #170305017 Report a problem | ||
Public tax history
| Year | Property taxes | Tax assessment |
|---|---|---|
| 2025 | $6,418 +0.3% | $160,540 -0.4% |
| 2024 | $6,396 +3.4% | $161,230 |
| 2023 | $6,185 -0.3% | $161,230 |
| 2022 | $6,206 -0.8% | $161,230 |
| 2021 | $6,257 +19.8% | $161,230 +21.2% |
| 2020 | $5,223 -0.4% | $132,980 |
| 2019 | $5,246 +2.5% | $132,980 |
| 2018 | $5,120 +5.2% | $132,980 |
| 2017 | $4,866 +2.4% | $132,980 |
| 2016 | $4,754 | $132,980 |
Find assessor info on the county website
Monthly payment
Est. payment
Payment breakdown
Explore the cost of this home by adjusting the details. Changes won't be saved.Climate risks
Neighborhood: 06111
Nearby schools
GreatSchools rating
- 7/10Anna Reynolds SchoolGrades: PK-4Distance: 0.2 mi
- 6/10Martin Kellogg Middle SchoolGrades: 5-8Distance: 0.7 mi
- 8/10Newington High SchoolGrades: 9-12Distance: 1 mi
Schools provided by the listing agent
- High: Newington
Source: Smart MLS. This data may not be complete. We recommend contacting the local school district to confirm school assignments for this home.
- $381,4003 bd2 ba1.4k sqft576 Fenn Rd, Newington, CT 06111Off Market
- $383,9003 bd2 ba1k sqft22 Fennwood Cir, Newington, CT 06111Off Market
- $384,4003 bd1 ba1k sqft586 Fenn Rd, Newington, CT 06111Off Market
- $428,1003 bd2 ba1.8k sqft592 Fenn Rd, Newington, CT 06111Off Market
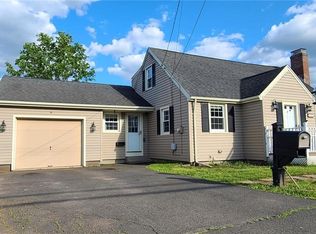
- $345,0003 bd1 ba1.1k sqft26 Fennwood Cir, Newington, CT 06111Off Market
- $399,5003 bd1 ba1k sqft562 Fenn Rd, Newington, CT 06111Off Market
- $371,7003 bd1 ba1k sqft15 Fennwood Cir, Newington, CT 06111Off Market
- $300,0003 bd2 ba1k sqft25 Fennwood Cir, Newington, CT 06111Sold
A local agent can set up tours, give advice and negotiate with sellers.
Similar homes
- $360,0003 bd1 ba1.1k sqft175 Reservoir Road, Newington, CT 06111For Sale
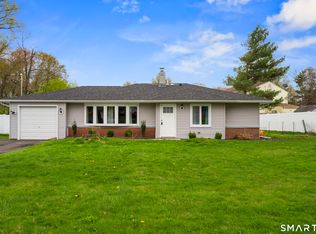
 MLS ID #24168444, Amru Abo-Alaial, RE/MAX One. Smart MLS
 - $399,9003 bd1 ba1.8k sqft91 Lydall Road, Newington, CT 06111For Sale
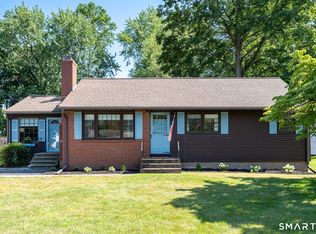 MLS ID #24193271, Mara Bisesto, William Pitt Sotheby's Int'l. Smart MLS
 - $399,9004 bd1 ba1.5k sqft39 Whiteside Street, Newington, CT 06111For Sale
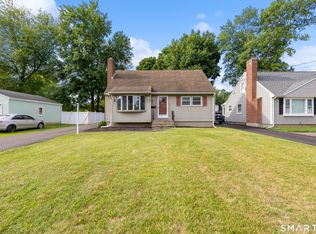 MLS ID #24189869, Natalie Collins, Better Living Realty, LLC. Smart MLS
 - $399,9003 bd2 ba1k sqft25 Crystal Street, Wethersfield, CT 06109For Sale
 MLS ID #24184763, Sabrina Bhikhdhari, Five Stars Realty. Smart MLS
 - $399,9003 bd2 ba1.2k sqft14 Briar Lane, Bloomfield, CT 06002For SaleMLS ID #24192416, Camille Hudson, Berkshire Hathaway NE Prop.. Smart MLS
- $430,0003 bd2 ba1.6k sqft46 Toll Gate Road, Rocky Hill, CT 06067For SaleMLS ID #24192787, Joshua Munk, DBA Options Real Estate. Smart MLS
- $399,9004 bd2 ba1.6k sqft34 Selldan Street, West Hartford, CT 06110For SaleMLS ID #24179170, Ellen Shuff, eXp Realty. Smart MLS
- $399,9003 bd2 ba1.5k sqft69 South Mountain Drive, New Britain, CT 06052For SaleMLS ID #24186291, Maria G. Esposito, Premier Re Group LLC. Smart MLS
- $415,0003 bd2 ba1.2k sqft40 Woodside Lane, Plainville, CT 06062For SaleMLS ID #24184906, William D. Stiles, Coldwell Banker Realty. Smart MLS
- $399,0003 bd3 ba1.6k sqft345 Goodwin Street, East Hartford, CT 06108For SaleMLS ID #24194030, James Bradshaw, Berkshire Hathaway NE Prop.. Smart MLS
- $329,9003 bd2 ba1.2k sqft47 Shannon Road, East Hartford, CT 06118For SaleMLS ID #24193428, Tamara E. Varney, William Raveis Real Estate. Smart MLS
- $390,0003 bd2 ba1.5k sqft21 Tuccitto Road, Portland, CT 06480For SaleMLS ID #24192862, Kelly Lucas, RE/MAX Legends. Smart MLS
- $319,9003 bd1 ba1k sqft95 Montclair Drive, East Hartford, CT 06118For SaleMLS ID #24192254, Gregory Leone, Coldwell Banker Realty. Smart MLS
- $429,9003 bd2 ba1.6k sqft48 Peter Parley Row, Berlin, CT 06037For SaleMLS ID #24186634, Joe R. Snell, Luxe Realty LLC. Smart MLS
- $399,9004 bd3 ba1.9k sqft62 Highland Street, Wethersfield, CT 06109For SaleMLS ID #24181752, Annie Dillon, William Raveis Real Estate. Smart MLS
- $469,9003 bd3 ba1.5k sqft174 Mohawk Drive, West Hartford, CT 06117For SaleMLS ID #24189171, Laurie C. Murray, KW Legacy Partners. Smart MLS
- $399,9003 bd3 ba1.8k sqft209 Lydale Place, Meriden, CT 06450For SaleMLS ID #24182925, Joe R. Snell, Luxe Realty LLC. Smart MLS
- $499,9004 bd4 ba1.9k sqft25 Toll Gate Road, Wethersfield, CT 06109For SaleMLS ID #24189533, Dawn E. Satagaj, William Raveis Real Estate. Smart MLS
- $299,9993 bd1 ba843 sqft11 Elmhurst Circle, West Hartford, CT 06110For SaleMLS ID #24182030, Annie Simard, LPT Realty. Smart MLS
- $475,0004 bd2 ba1.8k sqft160 Flanders Road, Southington, CT 06489For SaleMLS ID #24193263, Matthew Olander, KW Legacy Partners. Smart MLS
