Welcome to this beautifully maintained home in one of North Colonie's most sought-after neighborhoods! Built by Barbara Homes, this spacious and bright colonial has an open Floor-plan and a two level family room with large windows, plenty of natural light, and a gas fireplace. First floor also features an office (with a closet), a guest bedroom, a full bathroom and a formal dining room. You will enjoy preparing meals in this well laid-out kitchen floor-plan with Granite Counters, Stainless Steel Appliances, Gas Range, Vented Chimney Style Range Hood and Breakfast Nook. 2nd Floor features; Primary Bedroom with Reading area, Large walk In Closet, Master Bath with Double Sinks, Soaking Tub and Tiled Shower plus, two more good size bedrooms, a Full Bath, a loft area, and convenient Laundry Room. Other features include a 50A EV charger in the garage and 5-Stage drinking water purification system. Enjoy the private and quiet backyard near the conservation area. Nestled on a quiet cul-de-sac, this exceptional property offers the perfect blend of comfort, style, and convenience. Located in the award-winning North Colonie School District, you'll enjoy easy access to shopping, dining, parks, major highways, and Albany International Airport. Rarely does an opportunity arise to own a home in this highly desirable community--don't miss your chance to make this one yours!
Pending
$749,900
14 Fort Vaux Lane, Colonie, NY 12189
4beds
2,750sqft
Single Family Residence, Residential
Built in 2013
1.37 Acres Lot
$757,800 Zestimate®
$273/sqft
$-- HOA
What's special
Gas fireplaceLoft areaPlenty of natural lightGuest bedroomOpen floor-planLarge walk in closetStainless steel appliances
- 26 days |
- 1,953 |
- 100 |
Likely to sell faster than
Zillow last checked:
Listing updated:
Listed by:
KW Platform 518-724-5800,
Binglin Li 518-290-6851
Source: Global MLS,MLS#: 202620748
Facts & features
Interior
Bedrooms & bathrooms
- Bedrooms: 4
- Bathrooms: 3
- Full bathrooms: 3
Primary bedroom
- Level: Second
Bedroom
- Level: First
Bedroom
- Level: Second
Bedroom
- Level: Second
Dining room
- Level: First
Family room
- Level: First
Kitchen
- Level: First
Laundry
- Level: Second
Loft
- Level: Second
Office
- Level: First
Heating
- Forced Air, Natural Gas
Cooling
- Central Air
Appliances
- Included: Dishwasher, Disposal, Gas Water Heater, Microwave, Range, Range Hood, Refrigerator, Washer/Dryer
- Laundry: Laundry Room, Upper Level
Features
- Eat-in Kitchen, Kitchen Island
- Flooring: Hardwood
- Doors: Sliding Doors
- Windows: Window Treatments, Display Window(s), Double Pane Windows
- Basement: Full
- Number of fireplaces: 1
- Fireplace features: Family Room, Gas
Interior area
- Total structure area: 2,750
- Total interior livable area: 2,750 sqft
- Finished area above ground: 2,750
- Finished area below ground: 0
Video & virtual tour
Property
Parking
- Total spaces: 8
- Parking features: Paved, Attached, Driveway, Garage Door Opener
- Attached garage spaces: 2
- Has uncovered spaces: Yes
Features
- Patio & porch: Front Porch
- Exterior features: Garden, Lighting
Lot
- Size: 1.37 Acres
- Features: Level, Meadow, Private, Wooded
Details
- Parcel number: 012689 32.1177
- Special conditions: Standard
Construction
Type & style
- Home type: SingleFamily
- Architectural style: Colonial
- Property subtype: Single Family Residence, Residential
Materials
- Stone, Vinyl Siding
- Foundation: Concrete Perimeter
- Roof: Asphalt
Condition
- New construction: No
- Year built: 2013
Utilities & green energy
- Sewer: Public Sewer
- Water: Public
Community & HOA
HOA
- Has HOA: No
Location
- Region: Watervliet
Financial & listing details
- Price per square foot: $273/sqft
- Tax assessed value: $687,000
- Annual tax amount: $11,789
- Date on market: 6/30/2026
Estimated market value
$757,800
$720,000 - $796,000
$3,729/mo
Price history
| Date | Event | Price |
|---|---|---|
| 7/9/2026 | Pending sale | $749,900$273/sqft |
Source:  Global MLS #202620748 Report a problem Global MLS #202620748 Report a problem | ||
| 6/30/2026 | Listed for sale | $749,900+47.6%$273/sqft |
Source: Global MLS #202620748 Report a problem | ||
| 12/30/2020 | Sold | $508,000+1.6%$185/sqft |
Source: Global MLS #202031909 Report a problem | ||
| 11/3/2020 | Pending sale | $500,000$182/sqft |
Source: Howard Hanna - Clifton Park #202031909 Report a problem | ||
| 10/30/2020 | Listed for sale | $500,000+6.5%$182/sqft |
Source: Howard Hanna #202031909 Report a problem | ||
| 9/24/2013 | Sold | $469,5000%$171/sqft |
Source: Public Record Report a problem | ||
| 3/28/2013 | Sold | $469,676$171/sqft |
Source: Global MLS #201224558 Report a problem | ||
Public tax history
| Year | Property taxes | Tax assessment |
|---|---|---|
| 2025 | -- | $300,200 |
| 2024 | -- | $300,200 |
| 2023 | -- | $300,200 |
| 2022 | -- | $300,200 |
| 2021 | -- | $300,200 |
| 2020 | -- | $300,200 |
| 2019 | -- | $300,200 |
| 2018 | -- | $300,200 |
| 2017 | -- | $300,200 |
| 2016 | -- | $300,200 |
| 2015 | -- | $300,200 |
| 2014 | -- | $300,200 +406.2% |
| 2013 | -- | $59,300 |
| 2012 | -- | $59,300 |
Find assessor info on the county website
Monthly payment
Climate risks
Neighborhood: 12189
Nearby schools
GreatSchools rating
- 8/10Latham Ridge SchoolGrades: K-5Distance: 1.2 mi
- 8/10Shaker Junior High SchoolGrades: 6-8Distance: 1.4 mi
- 8/10Shaker High SchoolGrades: 9-12Distance: 1.2 mi
Schools provided by the listing agent
- Elementary: Latham Ridge ES
- High: Shaker HS
Source: Global MLS. This data may not be complete. We recommend contacting the local school district to confirm school assignments for this home.
- $933,8004 bd3 ba3k sqft16 Fort Vaux Ln, Watervliet, NY 12189Off Market
- $687,4003 bd2 ba2.5k sqft12 Fort Vaux Ln, Watervliet, NY 12189Off Market

- $666,5003 bd3 ba2.2k sqft18 Fort Vaux Ln, Watervliet, NY 12189Off Market

- $802,4005 bd3 ba2.7k sqft10 Fort Vaux Ln, Watervliet, NY 12189Off Market
- $1,080,5004 bd4 ba4k sqft16 Champagne Ct, Watervliet, NY 12189Off Market
- $8,600-- bd-- ba-- sqft8A Fort Vaux Ln, Watervliet, NY 12189Off Market
- $660,0003 bd4 ba2.1k sqft20 Fort Vaux Ln, Watervliet, NY 12189Sold
- $861,5003 bd3 ba2.8k sqft9 Fort Vaux Ln, Watervliet, NY 12189Off Market
A local agent can set up tours, give advice and negotiate with sellers.
Similar homes
- $785,0004 bd3 ba3k sqft12 Carrington Court, Clifton Park, NY 12065Active
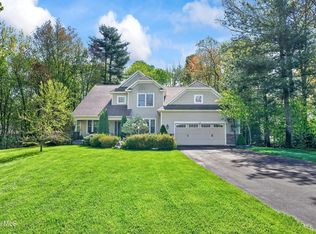 MLS ID #202617083, Leon Levy, Listing by: Berkshire Hathaway Home Services Blake. Global MLS
 - $924,9004 bd5 ba3.8k sqft9 Lockwood Place, Watervliet, NY 12189Active
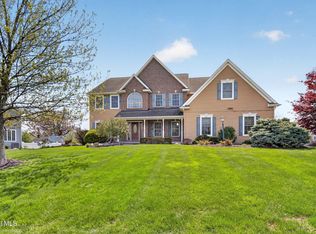 MLS ID #202616663, Giuseppe Tropiano, Listing by: Gucciardo Real Estate LLC. Global MLS
 - $699,9984 bd3 ba2.8k sqft29 Heritage Court, Cohoes, NY 12047Active
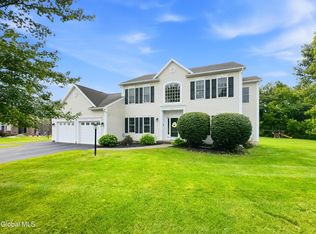 MLS ID #202619896, Michael J Field, Listing by: Field Realty. Global MLS
 - $705,0004 bd3 ba2.7k sqft41 Utica Avenue, Latham, NY 12110Active
 MLS ID #202621368, Binglin Li, Listing by: KW Platform. Global MLS
 - $649,0003 bd3 ba2.3k sqft10 Yardley Court, Loudonville, NY 12211ActiveMLS ID #202622304, Brian S Sinkoff, Listing by: Sinkoff Realty Group. Global MLS
- $575,0003 bd3 ba2.7k sqft14 Middle Hill Road, Troy, NY 12180ActiveMLS ID #202622379, Kristin M McClenaghan, Listing by: Howard Hanna Capital Inc. Global MLS
- $779,0006 bd4 ba3k sqft15 N Sage Hill Lane, Menands, NY 12204ActiveMLS ID #202618393, Sandy A Speranza, Listing by: Howard Hanna Capital Inc. Global MLS
- $650,0004 bd3 ba2.6k sqft160 Hidley Road, Wynantskill, NY 12198ActiveMLS ID #202622275, Courtney Kanopka, Listing by: Vera Cohen Realty, LLC. Global MLS
- $725,0004 bd3 ba2.7k sqft3 Tyler Drive, East Greenbush, NY 12061ActiveMLS ID #202621301, Theodora D'Amico, Listing by: RE/MAX Capital. Global MLS
- $799,9004 bd3 ba3k sqft2757 Doelner Circle, Castleton, NY 12033Active
 MLS ID #20264043, Vera Cohen, Listing by: Vera Cohen Realty, LLC. HVCRMLS
 - $595,0005 bd4 ba2k sqft66 S Van Leuvan Drive, Rensselaer, NY 12144ActiveMLS ID #202622337, Benjamin Dumas, Listing by: Miranda Real Estate Group Inc. Global MLS
- $649,9004 bd3 ba3k sqft1567 Best Road, Rensselaer, NY 12144ActiveMLS ID #202621269, Melissa Matey, Listing by: Miranda Real Estate Group Inc. Global MLS
- $825,0004 bd3 ba2.2k sqft1 Welding Way, Cohoes, NY 12047ActiveMLS ID #202622189, Michael J Field, Listing by: Field Realty. Global MLS
- $849,9005 bd4 ba3.2k sqft37 Farmview Lane, Waterford, NY 12188ActiveMLS ID #202620726, Brian L Miranda, Listing by: Miranda Real Estate Group Inc. Global MLS
- $739,9004 bd3 ba2.4k sqft25 Teakwood Drive, Clifton Park, NY 12065ActiveMLS ID #202611881, Marisa Moffatt, Listing by: Empire Real Estate Firm LLC. Global MLS
- $774,9005 bd4 ba3.2k sqft42 S Outlook Drive, Halfmoon, NY 12118ActiveMLS ID #202620912, Meng Zhang, Listing by: The Park Agency LLC. Global MLS
- $749,9005 bd4 ba3.3k sqft22 Parkside Trail, Ballston Lake, NY 12019ActiveMLS ID #202621230, Kevin Clancy, Listing by: Clancy Real Estate. Global MLS
- $784,9003 bd3 ba2.3k sqft20 Woodland Hill Road, Wynantskill, NY 12198ActiveMLS ID #202621691, Jaime A Evans, Listing by: Hunt ERA. Global MLS
- $549,9503 bd3 ba2.7k sqft43 East Road, Troy, NY 12180ActiveMLS ID #202620699, Terrence Matthews, Listing by: Howard Hanna Capital Inc. Global MLS
- $799,0004 bd3 ba2.6k sqft79 Glass Lake Road, Averill Park, NY 12018ActiveMLS ID #202619552, Tammy Loya, Listing by: REMAX Solutions. Global MLS
