Completely reimagined and move-in ready, this sun-filled 3-bedroom plus home office, 2.5-bath home sits on over one acre of rare, level property in one of Chappaqua’s most sought-after neighborhoods. Blending modern updates with timeless design, the home offers a bright, open flow ideal for today’s lifestyle, with expansive windows that flood every room with natural light.
The main level showcases an expansive living room with a newly added gas fireplace and dual picture windows, a dedicated home office ideal for remote work, and a beautifully updated eat-in kitchen that flows seamlessly into an open-concept dining room —perfect for everyday living and entertaining. Step outside to a large deck overlooking the private, flat backyard, offering exceptional indoor-outdoor living. Just off the kitchen, a half-flight of stairs leads to a versatile ground level bonus room with picture windows, windowed powder room, and conveniently located mudroom with direct access to the attached two-car garage—ideal for everyday convenience. The second level, features a generous primary suite with a walk-in closet and en-suite bath, along with two additional spacious bedrooms and a full hall bathroom. The expansive lower level provides additional flexible living space, including a recreation room a windowed laundry room along with ample storage space.
Set on meticulously maintained, park-like grounds with mature plantings, this property offers the perfect combination of tranquility and convenience. Just minutes to downtown Chappaqua, schools, train, Gedney Park, shopping, and dining!
Pending
$1,299,000
14 Garey Drive, Chappaqua, NY 10514
3beds
2,096sqft
Single Family Residence, Residential
Built in 1957
1.2 Acres Lot
$-- Zestimate®
$620/sqft
$-- HOA
What's special
- 92 days |
- 136 |
- 3 |
Likely to sell faster than
Zillow last checked:
Listing updated:
Listed by:
Compass Greater NY, LLC 914-238-0676,
Whitney Bagliebter 917-596-3049
Source: OneKey® MLS as distributed by MLS GRID,MLS#: 987916
Facts & features
Interior
Bedrooms & bathrooms
- Bedrooms: 3
- Bathrooms: 3
- Full bathrooms: 2
- 1/2 bathrooms: 1
Other
- Description: Foyer, Living Room with Gas Fireplace, Eat-In Kitchen, Dining Area, Mudroom, Bonus Room and Home Office
- Level: First
Other
- Description: Primary Bedroom with en suite Bathroom and walk-in-closet, Two Additional Bedrooms with Hall Bathroom, Linen Closet
- Level: Second
Other
- Description: Partially Finished Basement Recreation Room, Windowed Laundry Room, Mechanicals and Storage
- Level: Lower
Heating
- Oil
Cooling
- Central Air
Appliances
- Included: Stainless Steel Appliance(s)
- Laundry: Laundry Room
Features
- Breakfast Bar, Built-in Features, Ceiling Fan(s), Chefs Kitchen, Double Vanity, Eat-in Kitchen, Entrance Foyer, Open Kitchen, Primary Bathroom, Quartz/Quartzite Counters, Smart Thermostat, Walk-In Closet(s)
- Flooring: Hardwood
- Basement: Partially Finished
- Attic: Unfinished
- Number of fireplaces: 1
- Fireplace features: Gas
Interior area
- Total structure area: 2,096
- Total interior livable area: 2,096 sqft
Video & virtual tour
Property
Parking
- Total spaces: 2
- Parking features: Driveway, Garage
- Garage spaces: 2
- Has uncovered spaces: Yes
Features
- Patio & porch: Deck, Patio
- Has spa: Yes
- Fencing: Electric
Lot
- Size: 1.2 Acres
- Features: Back Yard, Level
Details
- Parcel number: 3600081011000020000016
- Special conditions: None
Construction
Type & style
- Home type: SingleFamily
- Property subtype: Single Family Residence, Residential
Materials
- Wood Siding
Condition
- Actual
- Year built: 1957
Utilities & green energy
- Sewer: Septic Tank
- Water: Public
- Utilities for property: Trash Collection Public
Community & HOA
HOA
- Has HOA: No
Location
- Region: Chappaqua
Financial & listing details
- Price per square foot: $620/sqft
- Tax assessed value: $133,000
- Annual tax amount: $22,696
- Date on market: 4/24/2026
- Cumulative days on market: 74 days
- Listing agreement: Exclusive Right To Sell
- Inclusions: Hot tub, portable generator, electric dog fence
- Exclusions: Dining area chandelier, door with pet window in the mudroom will be replaced
Estimated market value
Not available
Estimated sales range
Not available
Not available
Price history
| Date | Event | Price |
|---|---|---|
| 5/6/2026 | Pending sale | $1,299,000$620/sqft |
Source:  OneKey® MLS as distributed by MLS GRID #987916 Report a problem OneKey® MLS as distributed by MLS GRID #987916 Report a problem | ||
| 4/29/2026 | Listing removed | $1,299,000$620/sqft |
Source: OneKey® MLS as distributed by MLS GRID #987916 Report a problem | ||
| 4/24/2026 | Listed for sale | $1,299,000+85.8%$620/sqft |
Source: OneKey® MLS as distributed by MLS GRID #987916 Report a problem | ||
| 12/9/2019 | Sold | $699,000$333/sqft |
Source: OneKey® MLS as distributed by MLS GRID #H4900630 Report a problem | ||
| 9/20/2019 | Pending sale | $699,000$333/sqft |
Source: William Raveis Real Estate #4900630 Report a problem | ||
| 9/16/2019 | Price change | $699,000-4.1%$333/sqft |
Source: William Raveis Real Estate #4900630 Report a problem | ||
| 7/8/2019 | Listed for sale | $729,000$348/sqft |
Source: William Raveis Real Estate #4900630 Report a problem | ||
Public tax history
| Year | Property taxes | Tax assessment |
|---|---|---|
| 2025 | -- | $133,000 |
| 2024 | -- | $133,000 |
| 2023 | -- | $133,000 |
| 2022 | -- | $133,000 |
| 2021 | -- | $133,000 |
| 2020 | -- | $133,000 +3.5% |
| 2019 | -- | $128,500 |
| 2018 | -- | $128,500 |
| 2017 | -- | $128,500 |
| 2016 | -- | $128,500 |
| 2015 | -- | $128,500 |
| 2014 | -- | $128,500 |
| 2013 | -- | $128,500 |
| 2012 | -- | $128,500 |
| 2011 | -- | $128,500 -4.8% |
| 2010 | -- | $135,000 |
| 2009 | -- | $135,000 |
| 2008 | -- | $135,000 |
| 2007 | -- | $135,000 |
| 2006 | -- | $135,000 |
| 2005 | -- | $135,000 |
| 2004 | -- | $135,000 |
| 2003 | -- | $135,000 |
| 2002 | -- | $135,000 |
| 2001 | -- | $135,000 |
| 2000 | -- | $135,000 |
| 1999 | -- | $135,000 |
Find assessor info on the county website
Monthly payment
Climate risks
Neighborhood: 10514
Nearby schools
GreatSchools rating
- 8/10Seven Bridges Middle SchoolGrades: 5-8Distance: 0.5 mi
- 10/10Horace Greeley High SchoolGrades: 9-12Distance: 2 mi
Schools provided by the listing agent
- Elementary: Westorchard
- Middle: Seven Bridges Middle School
- High: Horace Greeley High School
Source: OneKey® MLS as distributed by MLS GRID. This data may not be complete. We recommend contacting the local school district to confirm school assignments for this home.
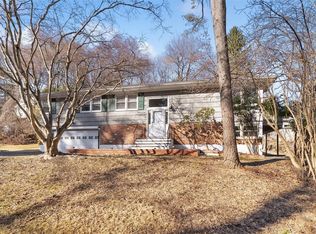
- $1,125,0004 bd3 ba1.8k sqft16 Garey Dr, Chappaqua, NY 10514Sold
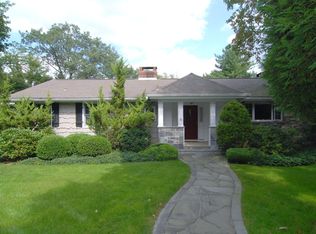
- $1,840,4003 bd4 ba3.7k sqft5 Meade Ln, Chappaqua, NY 10514Off Market
- $1,284,4003 bd2 ba2.5k sqft12 Garey Dr, Chappaqua, NY 10514Off Market
- $2,368,2004 bd6 ba4.9k sqft63 Ludlow Dr, Chappaqua, NY 10514Off Market
- $1,979,7004 bd5 ba3.1k sqft1 Pondfield Dr S, Chappaqua, NY 10514Off Market
- $1,458,1004 bd2 ba2.8k sqft61 Ludlow Dr, Chappaqua, NY 10514Off Market
- $2,311,4005 bd4 ba7.6k sqft1 Sabina Rd, Chappaqua, NY 10514Off Market
- $1,593,9004 bd2 ba2.4k sqft55 Ludlow Dr, Chappaqua, NY 10514Off Market
A local agent can set up tours, give advice and negotiate with sellers.
Similar homes
- $1,590,0003 bd3 ba2.6k sqft131 Douglas Road, Chappaqua, NY 10514For Sale
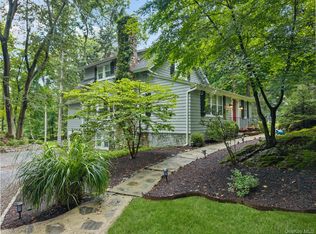
 MLS ID #1017997, Toni DiMichelo, Listing by: Houlihan Lawrence Inc.. OneKey® MLS as distributed by MLS GRID
 - $1,275,0003 bd3 ba2.4k sqft119 Mustato Road, Katonah, NY 10536For Sale
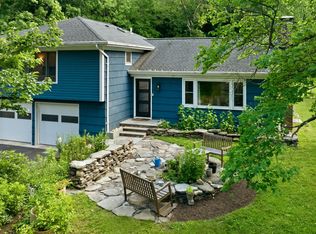 MLS ID #1011336, Rita Carrozza, Listing by: Houlihan Lawrence Inc.. OneKey® MLS as distributed by MLS GRID
 - $1,249,0004 bd4 ba3k sqft2440 Saw Mill River Road, Yorktown Heights, NY 10598For Sale
 MLS ID #1024099, George Dambrosio, Listing by: Ginnel Real Estate. OneKey® MLS as distributed by MLS GRID
 - $975,0004 bd3 ba2.3k sqft39 Park Drive, Ossining, NY 10562For Sale
 MLS ID #1033661, Renee Macklin, Listing by: William Raveis-New York LLC. OneKey® MLS as distributed by MLS GRID
 - $1,400,0004 bd3 ba2.5k sqft29 Appleby Drive, Bedford, NY 10506For SaleMLS ID #1019993, Harriet Libov, Listing by: Houlihan Lawrence Inc.. OneKey® MLS as distributed by MLS GRID
- $1,150,0004 bd3 ba2.8k sqft2341 Blue Spruce Drive, Yorktown Heights, NY 10598For SaleMLS ID #1008352, Shari Besterman, Listing by: Houlihan Lawrence Inc.. OneKey® MLS as distributed by MLS GRID
- $1,499,0003 bd3 ba3k sqft15 Deerfield Lane S, Pleasantville, NY 10570For SaleMLS ID #1012440, Nancy J. Beard, Listing by: Houlihan Lawrence Inc.. OneKey® MLS as distributed by MLS GRID
- $1,479,0004 bd3 ba2.2k sqft4 Holly Lane, Rye Brook, NY 10573For SaleMLS ID #1030000, Andrew Rogovic, Listing by: Christie's Int. Real Estate. OneKey® MLS as distributed by MLS GRID
- $1,288,0003 bd4 ba2k sqft433 Barrett Hill Road, Mahopac, NY 10541New ConstructionMLS ID #1025478, Danielle Benanti Bonner, Listing by: Julia B Fee Sothebys Int. Rlty. OneKey® MLS as distributed by MLS GRID
- $1,250,0005 bd4 ba3k sqft121 Marietta Avenue, Hawthorne, NY 10532For SaleMLS ID #1023996, Gino Bello, Listing by: Howard Hanna Rand Realty. OneKey® MLS as distributed by MLS GRID
- $1,150,0004 bd3 ba2.8k sqft629 Scarborough Road, Briarcliff Manor, NY 10510For SaleMLS ID #1013378, Hillary A. Landau, Listing by: Compass Greater NY, LLC. OneKey® MLS as distributed by MLS GRID
- $850,0004 bd2 ba2k sqft15 Westchester Avenue, Pound Ridge, NY 10576For SaleMLS ID #1015698, Michael Neeley, Listing by: William Raveis-New York LLC. OneKey® MLS as distributed by MLS GRID
- $950,0004 bd3 ba1.9k sqft3 Augusta Place, White Plains, NY 10603For SaleMLS ID #1034259, Bryan P. Dale, Listing by: eXp Realty. OneKey® MLS as distributed by MLS GRID
- $1,085,0003 bd3 ba2.4k sqft131 Huntley Drive, Ardsley, NY 10502For SaleMLS ID #1034585, James Mulvey, Jr., Listing by: Houlihan Lawrence Inc.. OneKey® MLS as distributed by MLS GRID
- $1,399,0004 bd4 ba2.4k sqft15 Green Hedges Lane, Blauvelt, NY 10913For SaleMLS ID #1028163, Wilson Vasquez, Listing by: Roundhouse Properties LLC. OneKey® MLS as distributed by MLS GRID
- $1,300,0005 bd3 ba2.7k sqft25 Manor Avenue, White Plains, NY 10605For SaleMLS ID #1004811, Nicholas Rosario, Listing by: William Raveis Real Estate. OneKey® MLS as distributed by MLS GRID
- $750,0003 bd2 ba1.9k sqft109 N Bedford Road, Mount Kisco, NY 10549For SaleMLS ID #1026738, Alix C. Nimphius, Listing by: William Raveis Real Estate. OneKey® MLS as distributed by MLS GRID
- $995,0004 bd3 ba3k sqft24 White Birch Road, Ridgefield, CT 06877For Sale
 MLS ID #24196184, Derek A. Heering, Property Twins Real Estate. Smart MLS
 - $1,349,0005 bd5 ba2.6k sqft5 Betmarlea Road, Norwalk, CT 06850For SaleMLS ID #24183017, Imke I. Lohs, Compass Connecticut, LLC. Smart MLS
- $1,399,9993 bd2 ba2.3k sqft62 Mohegan Road, Larchmont, NY 10538For SaleMLS ID #1004576, Khuzama Y. DaCosta, Listing by: Christie's Int. Real Estate. OneKey® MLS as distributed by MLS GRID
