This spacious, well-maintained brick ranch offers an incredible amount of living space, functionality, and potential! Step inside to a large living room featuring a beautiful stone fireplace and brand-new flooring. The formal dining room includes charming built-in cabinetry, while the kitchen offers a convenient bar-top opening to a versatile adjoining space that could serve as a pantry, mudroom, or home office, complete with additional built-ins.
Down the hall, you’ll find three generously sized bedrooms, including one with double closets and a primary suite with dual his-and-her closets and access to a full bath featuring a sunken tub. The guest bathroom has been completely remodeled for a fresh, updated feel.
The full basement expands the home’s possibilities even further and is ready for your finishing touches. Already equipped with a second kitchen, it offers extensive countertop space ideal for entertaining and family gatherings, plus ample room for a rec room or additional family room with a second fireplace. The basement also includes an office/study that could function as a fourth bedroom, along with a half bath, laundry area, and mechanical room.
Outside, enjoy a covered front porch, rear deck, heated 1.5-car garage, and a large storage shed. As a unique bonus, you’ll have the perfect vantage point to watch Greeneview High School football and soccer games right from your backyard! The garage is wired for an air compressor, and the home is set up for generator hookup. A perimeter drain system and two sump pumps provide peace of mind and keep the basement dry, making it even easier to finish to your liking.
Recent updates include roof, fascia, and soffits (2025), A/C (2024), siding (2024), living room flooring (2025), and a remodeled guest bath (2025).
Accepting backups
Price cut: $15K (7/16)
$245,000
14 Greeneview Dr, Jamestown, OH 45335
3beds
1,708sqft
:
Get pre-qualified$1,744/mo
Single Family Residence
Built in 1966
9,570 Square Feet Lot
$239,400 Zestimate®
$143/sqft
$-- HOA
What's special
Large storage shedRear deckSpacious well-maintained brick ranchCovered front porchThree generously sized bedroomsCharming built-in cabinetryFormal dining room
- 32 days |
- 692 |
- 29 |
Likely to sell faster than
Zillow last checked:
Listing updated:
Listed by:
Carrie Kingsolver (937)376-3390,
Howard Hanna Real Estate Serv
Source: DABR MLS,MLS#: 962391 Originating MLS: Dayton Area Board of REALTORS
Originating MLS: Dayton Area Board of REALTORSFacts & features
Interior
Bedrooms & bathrooms
- Bedrooms: 3
- Bathrooms: 3
- Full bathrooms: 2
- 1/2 bathrooms: 1
- Main level bathrooms: 2
Primary bedroom
- Level: Main
- Dimensions: 18 x 15
Bedroom
- Level: Main
- Dimensions: 14 x 12
Bedroom
- Level: Main
- Dimensions: 13 x 11
Dining room
- Level: Main
- Dimensions: 18 x 12
Entry foyer
- Level: Main
- Dimensions: 9 x 5
Kitchen
- Level: Main
- Dimensions: 13 x 8
Laundry
- Level: Basement
- Dimensions: 11 x 10
Living room
- Level: Main
- Dimensions: 20 x 14
Mud room
- Level: Main
- Dimensions: 13 x 11
Office
- Level: Basement
- Dimensions: 15 x 12
Recreation
- Level: Basement
- Dimensions: 39 x 27
Utility room
- Level: Basement
- Dimensions: 18 x 4
Heating
- Baseboard, Hot Water, Steam
Cooling
- Central Air
Appliances
- Included: Built-In Oven, Cooktop, Dishwasher, Range, Refrigerator, Water Softener, Gas Water Heater
Features
- Wet Bar, Ceiling Fan(s), Second Kitchen, Bar
- Basement: Full,Partially Finished
- Number of fireplaces: 2
- Fireplace features: Two, Gas
Interior area
- Total structure area: 1,708
- Total interior livable area: 1,708 sqft
Property
Parking
- Total spaces: 1
- Parking features: Detached, Garage, One Car Garage, Garage Door Opener, Heated Garage, Storage
- Garage spaces: 1
Features
- Levels: One
- Stories: 1
- Patio & porch: Deck, Porch
- Exterior features: Deck, Fence, Porch, Storage
Lot
- Size: 9,570 Square Feet
- Dimensions: 76 x 119 x 76 x 119
Details
- Additional structures: Shed(s)
- Parcel number: J27000100060000600
- Zoning: Residential
- Zoning description: Residential
Construction
Type & style
- Home type: SingleFamily
- Property subtype: Single Family Residence
Materials
- Brick, Vinyl Siding
Condition
- Year built: 1966
Utilities & green energy
- Sewer: Storm Sewer
- Water: Public
- Utilities for property: Natural Gas Available, Sewer Available, Water Available
Community & HOA
Community
- Security: Smoke Detector(s)
- Subdivision: Greeneview
HOA
- Has HOA: No
Location
- Region: Jamestown
Financial & listing details
- Price per square foot: $143/sqft
- Tax assessed value: $165,190
- Annual tax amount: $2,270
- Date on market: 6/24/2026
- Listing terms: Conventional,FHA,USDA Loan,VA Loan
Estimated market value
$239,400
$227,000 - $251,000
$2,084/mo
Price history
| Date | Event | Price |
|---|---|---|
| 7/21/2026 | Pending sale | $245,000$143/sqft |
Source: DABR MLS #962391 Report a problem | ||
| 7/16/2026 | Price change | $245,000-5.8%$143/sqft |
Source:  DABR MLS #962391 Report a problem DABR MLS #962391 Report a problem | ||
| 6/24/2026 | Listed for sale | $260,000+105.3%$152/sqft |
Source: DABR MLS #962391 Report a problem | ||
| 8/21/1996 | Sold | $126,621$74/sqft |
Source: Public Record Report a problem | ||
Public tax history
| Year | Property taxes | Tax assessment |
|---|---|---|
| 2025 | $2,270 +0.3% | $57,820 |
| 2024 | $2,263 -2.1% | $57,820 |
| 2023 | $2,311 +22.8% | $57,820 +35.3% |
| 2022 | $1,882 -0.7% | $42,750 |
| 2021 | $1,896 +8.1% | $42,750 |
| 2020 | $1,754 +4.7% | $42,750 +6.7% |
| 2019 | $1,674 -0.4% | $40,070 |
| 2018 | $1,681 +2.8% | $40,070 |
| 2017 | $1,635 -0.9% | $40,070 -0.1% |
| 2016 | $1,650 +2.3% | $40,120 |
| 2015 | $1,614 | $40,120 |
| 2014 | $1,614 +2.2% | $40,120 -5.6% |
| 2013 | $1,579 +4.1% | $42,490 |
| 2012 | $1,517 +99.8% | $42,490 |
| 2011 | $759 -54.5% | $42,490 -7.1% |
| 2010 | $1,670 +7.1% | $45,750 |
| 2009 | $1,559 +0.7% | $45,750 |
| 2008 | $1,549 -1.8% | $45,750 +5.1% |
| 2007 | $1,578 -9.5% | $43,540 |
| 2006 | $1,743 +1.9% | $43,540 +2.4% |
| 2004 | $1,710 +15.6% | $42,510 +0% |
| 2003 | $1,480 -0.4% | $42,508 |
| 2002 | $1,486 +19.5% | $42,508 +27% |
| 2001 | $1,243 -0.1% | $33,471 |
| 2000 | $1,244 | $33,471 |
Find assessor info on the county website
Monthly payment
Est. payment
Payment breakdown
Explore the cost of this home by adjusting the details. Changes won't be saved.Climate risks
Neighborhood: 45335
Nearby schools
GreatSchools rating
- 9/10Greeneview Primary SchoolGrades: K-3Distance: 0.1 mi
- 6/10Greeneview Intermediate SchoolGrades: 4-7Distance: 1.1 mi
- 5/10Greeneview High SchoolGrades: 8-12Distance: 1.5 mi
Schools provided by the listing agent
- District: Greeneview
Source: DABR MLS. This data may not be complete. We recommend contacting the local school district to confirm school assignments for this home.
- $222,4003 bd1 ba1.6k sqft16 Greeneview Dr, Jamestown, OH 45335Off Market
- $172,5003 bd1 ba1k sqft12 Greeneview Dr, Jamestown, OH 45335Off Market
- $132,5003 bd1 ba1.2k sqft18 Greeneview Dr, Jamestown, OH 45335Off Market
- $202,8003 bd1 ba1.5k sqft13 Greeneview Dr, Jamestown, OH 45335Off Market
- $172,3003 bd1 ba1.2k sqft10 Greeneview Dr, Jamestown, OH 45335Off Market
- $197,5003 bd1 ba1k sqft11 Greeneview Dr, Jamestown, OH 45335Sold
- $184,6003 bd1 ba1.4k sqft15 Greeneview Dr, Jamestown, OH 45335Off Market
- $261,7003 bd3 ba1.7k sqft20 Greeneview Dr, Jamestown, OH 45335Off Market
A local agent can set up tours, give advice and negotiate with sellers.
Similar homes
- $270,0004 bd2 ba1.5k sqft4274 Cherry Grove Rd, Jamestown, OH 45335For Sale
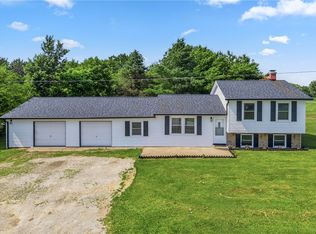
 MLS ID #963245, Pamela Querry-Wise, Howard Hanna Real Estate Serv. DABR MLS
 - $259,9003 bd2 ba1.2k sqft3647 N Lake Shore Dr, Jamestown, OH 45335For Sale
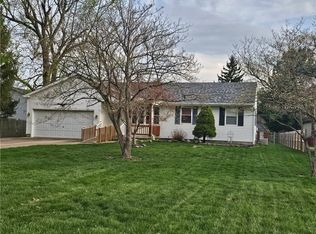 MLS ID #951532, David W Johnson, Johnson & Webb Realty. DABR MLS
 - $319,0003 bd2 ba1.5k sqft4288 Alleghany Trl, Jamestown, OH 45335For Sale
 MLS ID #964309, Gary W Kurtz, Irongate Inc.. DABR MLS
 - $298,0004 bd1 ba1.4k sqft3576 Shawnee Trl, Jamestown, OH 45335For Sale
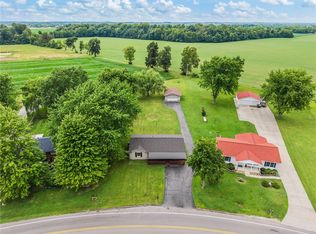 MLS ID #961682, Kristine Wights, Luma Realty. DABR MLS
 - $314,9003 bd2 ba1.6k sqft4119 Beach Trl, Jamestown, OH 45335For SaleMLS ID #961549, Juliet Wenzler, eXp Realty. DABR MLS
- $155,9002 bd1 ba956 sqft7 S Church St, Jamestown, OH 45335For SaleMLS ID #959286, Dan E Smith, Howard Hanna Real Estate Serv. DABR MLS
- $245,0003 bd1 ba1.1k sqft1044 Whitestone Rd, Xenia, OH 45385For SaleMLS ID #962995, Joseph Burtson, eXp Realty. DABR MLS
- $259,9003 bd2 ba1.8k sqft5243 Wakefield Dr, Fairborn, OH 45324For SaleMLS ID #964490, Bryan Duff, eXp Realty. DABR MLS
- $269,9003 bd2 ba1.3k sqft3059 Troehler Rd, Springfield, OH 45505For SaleMLS ID #962794, Priscilla L McNamee, Roost Real Estate Co. DABR MLS
- $249,0003 bd3 ba1.7k sqft1150 Sylvan Dr, Wilmington, OH 45177For SaleMLS ID #961822, Nathan Sheridan, Sheridans LLC. DABR MLS
- $235,0002 bd1 ba969 sqft691 N Bickett Rd, Xenia, OH 45385For SaleMLS ID #962887, Anne L Gerard, Coldwell Banker Heritage. DABR MLS
- $260,0003 bd2 ba1.3k sqft1821 Tahoe Dr, Xenia, OH 45385For SaleMLS ID #961166, Carol J Bliss, Keller Williams Community Part. DABR MLS
- $274,9003 bd2 ba1.6k sqft307 Leyland Park Dr, Wilmington, OH 45177For SaleMLS ID #963699, Marsha L Bennett, Coldwell Banker Heritage. DABR MLS
- $290,0003 bd2 ba1.2k sqft2111 State Route 235, Xenia, OH 45385For SaleMLS ID #961980, David E Roth, Keller Williams Advisors Rlty. DABR MLS
- $257,0003 bd2 ba1.5k sqft1313 Westmoor Dr, Wilmington, OH 45177For SaleMLS ID #960966, Robyn Clifton, Peelle, Lundy & Clifton Realty. DABR MLS
- $229,9004 bd1 ba1.4k sqft603 Louise Dr, Xenia, OH 45385For SaleMLS ID #949960, Erin A Muterspaw, RE/MAX Victory + Affiliates. DABR MLS
- $260,0003 bd2 ba1.2k sqft512 W Locust St, Wilmington, OH 45177For SaleMLS ID #961924, Brittany Collins, Glasshouse Realty Group. DABR MLS
- $265,0003 bd2 ba1.5k sqft1192 Rockwell Dr, Xenia, OH 45385For SaleMLS ID #958491, Heidi Menke, BHHS Professional Realty. DABR MLS
- $225,0004 bd2 ba1.7k sqft1407 Navajo Dr, Xenia, OH 45385For SaleMLS ID #955523, Bridget Almashy, Red 1 Realty. DABR MLS
- $215,0003 bd2 ba1.4k sqft345 Washington St, Xenia, OH 45385For SaleMLS ID #961633, Polly Parks, RE/MAX Alliance Realty. DABR MLS
