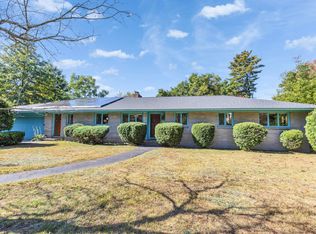
NORTH END LIVING! Welcome to this beautifully appointed 4-bedroom, 3-bath home perfectly situated on a spacious .65-acre lot in one of Manchester’s desirable North End neighborhoods. This inviting home offers a flexible floor plan designed for both comfortable everyday living and entertaining. At the heart of the home, the open-concept kitchen flows seamlessly into a dramatic cathedral-ceiling family room featuring a floor-to-ceiling shiplap accent wall and whitewashed fireplace, creating a warm and welcoming gathering space. Neutral finishes throughout provide the perfect backdrop for any design style. The first-floor primary suite features cathedral ceilings and offers the convenience and privacy of single-level living. Upstairs, you’ll find three additional bedrooms and a full bath, providing plenty of space for family, guests, or a home office. One of the home's highlights is the four-season room located just off the kitchen. With generous indoor and outdoor living spaces, a versatile layout, and a fantastic North End location, this home offers the space, character, and lifestyle today’s buyers are looking for. Conveniently located near shopping, dining, highways, and all that Manchester has to offer!
Active under contract
Listed by: DiPietro Group Real Estate • Christine Carey
$569,000
14 Highview Terrace, Manchester, NH 03104
4beds
1,854sqft
Single Family Residence
Built in 1985
0.65 Acres Lot
$583,800 Zestimate®
$307/sqft
$-- HOA
What's special
Whitewashed fireplaceDramatic cathedral-ceiling family roomNeutral finishes throughoutInviting homeFlexible floor planVersatile layoutFloor-to-ceiling shiplap accent wall
- 18 days
- 1,170
- 262
Zillow last checked:
Listing updated:
Listed by:
Christine Carey,
DiPietro Group Real Estate 603-216-5086
Source: PrimeMLS,MLS#: 5110796
Facts & features
Interior
Bedrooms & bathrooms
- Bedrooms: 4
- Bathrooms: 3
- Full bathrooms: 2
- 1/2 bathrooms: 1
Heating
- Oil, Hot Water
Cooling
- Wall Unit(s), Mini Split
Appliances
- Included: Dishwasher, Microwave, Refrigerator, Electric Stove, Separate Water Heater
- Laundry: 1st Floor Laundry
Features
- Cathedral Ceiling(s), Kitchen/Living, Primary BR w/ BA, Natural Light
- Flooring: Hardwood, Tile
- Basement: Bulkhead,Interior Stairs,Unfinished,Interior Access,Interior Entry
- Number of fireplaces: 1
- Fireplace features: 1 Fireplace
Interior area
- Total structure area: 2,938
- Total interior livable area: 1,854 sqft
- Finished area above ground: 1,854
- Finished area below ground: 0
Video & virtual tour
Property
Parking
- Total spaces: 2
- Parking features: Paved, Attached
- Garage spaces: 2
Features
- Levels: Two
- Stories: 2
Lot
- Size: 0.65 Acres
- Features: Landscaped
Details
- Parcel number: MNCHM0860AB000L0043
- Zoning description: Residential
- Special conditions: Standard
Construction
Type & style
- Home type: SingleFamily
- Architectural style: Colonial,Contemporary
- Property subtype: Single Family Residence
Materials
- Wood Frame, Clapboard Exterior
- Foundation: Concrete
- Roof: Asphalt Shingle
Condition
- New construction: No
- Year built: 1985
Utilities & green energy
- Electric: 200+ Amp Service
- Sewer: Private Sewer
- Utilities for property: Underground Utilities
Community & HOA
Location
- Region: Manchester
Financial & listing details
- Price per square foot: $307/sqft
- Tax assessed value: $400,800
- Annual tax amount: $8,112
- Date on market: 9/21/2026
Estimated market value
$583,800
$555,000 - $613,000
$3,808/mo
Price history
| Date | Event | Price |
|---|---|---|
| 9/21/2026 | Listed for sale | $569,000+8.9%$307/sqft |
Source:  PrimeMLS #5110796 Report a problem PrimeMLS #5110796 Report a problem | ||
| 9/23/2022 | Sold | $522,400-0.5%$282/sqft |
Source: PrimeMLS #4927907 Report a problem | ||
| 9/1/2022 | Listed for sale | $524,900+47%$283/sqft |
Source: PrimeMLS #4927907 Report a problem | ||
| 7/3/2018 | Sold | $357,000-0.8%$193/sqft |
Source: PrimeMLS #4696327 Report a problem | ||
| 6/8/2018 | Pending sale | $359,900$194/sqft |
Source: RE/MAX INSIGHT #4696327 Report a problem | ||
| 6/5/2018 | Price change | $359,900-2.7%$194/sqft |
Source: RE/MAX INSIGHT #4696327 Report a problem | ||
| 5/29/2018 | Listed for sale | $369,900+23.3%$200/sqft |
Source: RE/MAX Insight/Manchester #4696327 Report a problem | ||
| 10/12/2011 | Listing removed | $299,900$162/sqft |
Source: iseemedia #2831395 Report a problem | ||
| 11/21/2010 | Listed for sale | $299,900+81.8%$162/sqft |
Source: Keller Williams Realty Concord #2831395 Report a problem | ||
| 8/7/1998 | Sold | $165,000$89/sqft |
Source: Public Record Report a problem | ||
Public tax history
| Year | Property taxes | Tax assessment |
|---|---|---|
| 2024 | $7,848 +3.8% | $400,800 |
| 2023 | $7,559 +3.8% | $400,800 +0.4% |
| 2022 | $7,285 +3.2% | $399,400 |
| 2021 | $7,061 -5.3% | $399,400 +32.1% |
| 2020 | $7,455 +1.5% | $302,300 +0.1% |
| 2019 | $7,345 +2.7% | $302,000 |
| 2018 | $7,151 +2.6% | $302,000 +1.1% |
| 2017 | $6,968 +0.8% | $298,800 |
| 2016 | $6,914 +3.3% | $298,800 +4.7% |
| 2015 | $6,692 -0.3% | $285,500 |
| 2014 | $6,709 +6.1% | $285,500 +0.1% |
| 2012 | $6,324 | $285,100 |
| 2011 | -- | $285,100 -20.1% |
| 2010 | -- | $357,000 |
| 2009 | $3,274 | $357,000 |
Find assessor info on the county website
Monthly payment
Est. payment
Payment breakdown
Explore the cost of this home by adjusting the details. Changes won't be saved.Climate risks
Neighborhood: Wellington
Nearby schools
Schools provided by the listing agent
- Elementary: Weston Elementary School
- Middle: McLaughlin Middle School
- High: Manchester Memorial High Sch
- District: Manchester Sch Dst SAU #37
Source: PrimeMLS. This data may not be complete. We recommend contacting the local school district to confirm school assignments for this home.
Similar homes
- $580,0003 bd3 ba2.1k sqft141 Eastwind Drive, Manchester, NH 03104Active
 MLS ID #5112840, RachNH Realty Group. PrimeMLS
 - $640,0003 bd3 ba2.6k sqft161 Lakeview Lane, Manchester, NH 03104Active
 MLS ID #5113245, Laurie Norton Team. PrimeMLS
 - $525,0003 bd3 ba2.7k sqft988 Mammoth Road, Manchester, NH 03104Active
 MLS ID #5112825, Laurie Norton Team. PrimeMLS
 - $555,0003 bd3 ba2.1k sqft25 Bicentennial Drive, Manchester, NH 03104Active
 MLS ID #5109811, Laura Gamache. PrimeMLS
