Nestled in the heart of the charming village of Hastings-on-Hudson, this beautifully maintained 1958 Cape Cod blends timeless character with modern updates. Surrounded by lush flowering trees and shrubs, the approach to this home feels like a private retreat.
Step inside to discover a light-filled living room, anchored by a stunning stone-faced wood-burning fireplace—perfect for cozy evenings. From here, the open-concept dining room flows seamlessly into an expansive kitchen featuring custom cabinetry, a spacious center island, sleek Corian countertops, and high-end stainless-steel appliances—tailor-made for both daily living and entertaining. The main floor also boasts a serene primary bedroom with an ensuite bath, opening onto a brand-new 12’ x 13’ pressure-treated deck where you can enjoy your morning coffee or relax in the fresh air.
Upstairs, two generously sized bedrooms offer ample closet space and share a full bathroom. Hardwood floors extend throughout the first and second floors, adding warmth and sophistication to every corner of the home.
The lower level is a true bonus, featuring luxury vinyl flooring and an array of versatile spaces. You'll find a spacious den, a full bathroom, a handy laundry nook and a custom-designed office area that opens onto a brand-new 12’ x 13’ pressure-treated deck. Thoughtfully crafted custom cabinetry is seamlessly integrated throughout, offering both style and smart storage solutions. Step outside into your own private oasis, where a fully fenced, partially tree-lined backyard awaits. Perfect for hosting gatherings, cultivating a garden, or simply relaxing in peaceful seclusion, this serene retreat is yours to enjoy.
An attached one-car garage, complete with a whisper-quiet remote-operated door, adds the perfect touch of functionality to this meticulously designed home. Convenience and charm come together seamlessly here—don’t let this gem slip away.
Pending
Price cut: $75K (5/22)
$1,275,000
14 Kent Avenue, Hastings-on-Hudson, NY 10706
3beds
1,792sqft
Single Family Residence, Residential
Built in 1958
9,148 Square Feet Lot
$-- Zestimate®
$711/sqft
$-- HOA
What's special
- 88 days |
- 72 |
- 1 |
Zillow last checked:
Listing updated:
Listed by:
Compass Greater NY, LLC 914-250-9001,
David M. Charles 914-837-3962,
Arthur Riolo 914-621-6179,
Compass Greater NY, LLC
Source: OneKey® MLS as distributed by MLS GRID,MLS#: 990144
Facts & features
Interior
Bedrooms & bathrooms
- Bedrooms: 3
- Bathrooms: 3
- Full bathrooms: 3
Primary bedroom
- Level: First
Bedroom 2
- Level: Second
Bedroom 3
- Level: Second
Primary bathroom
- Level: First
Bathroom 2
- Level: Second
Bathroom 3
- Description: Lower level full bathroom with laundry area
- Level: Lower
Den
- Level: Lower
Dining room
- Level: First
Kitchen
- Level: First
Living room
- Level: First
Office
- Level: Lower
Heating
- Hot Water, Natural Gas
Cooling
- Central Air, Ductwork, Zoned
Appliances
- Included: Dishwasher, Dryer, Exhaust Fan, Gas Range, Microwave, Refrigerator, Stainless Steel Appliance(s), Washer, Gas Water Heater, Water Purifier Owned
- Laundry: Washer/Dryer Hookup, In Basement
Features
- Built-in Features, Ceiling Fan(s), Chefs Kitchen, Double Vanity, High Speed Internet, Kitchen Island, Natural Woodwork, Open Kitchen, Original Details, Primary Bathroom, Master Downstairs, Recessed Lighting, Soaking Tub, Storage
- Flooring: Ceramic Tile, Hardwood, Laminate
- Windows: Double Pane Windows, ENERGY STAR Qualified Windows, Insulated Windows, New Windows
- Basement: Finished,Full,Storage Space,Walk-Out Access
- Attic: Pull Stairs,Unfinished
- Number of fireplaces: 1
- Fireplace features: Living Room, Wood Burning
Interior area
- Total structure area: 1,792
- Total interior livable area: 1,792 sqft
Property
Parking
- Total spaces: 3
- Parking features: Attached, Driveway, Garage, Garage Door Opener, On Street, Private
- Garage spaces: 1
- Has uncovered spaces: Yes
Features
- Levels: Three Or More
- Patio & porch: Deck
- Fencing: Back Yard,Chain Link
Lot
- Size: 9,148 Square Feet
Details
- Parcel number: 2607004120001270000019
- Special conditions: None
Construction
Type & style
- Home type: SingleFamily
- Architectural style: Cape Cod
- Property subtype: Single Family Residence, Residential
Materials
- Batts Insulation, Blown-In Insulation, Fiberglass Insulation, Frame, Shingle Siding
- Foundation: Concrete Perimeter
Condition
- Actual
- Year built: 1958
- Major remodel year: 1958
Utilities & green energy
- Sewer: Public Sewer
- Water: Public
- Utilities for property: Cable Connected, Electricity Connected, Natural Gas Connected, Sewer Connected, Trash Collection Public, Water Connected
Community & HOA
HOA
- Has HOA: No
Location
- Region: Hastings On Hudson
Financial & listing details
- Price per square foot: $711/sqft
- Tax assessed value: $950,800
- Annual tax amount: $23,841
- Date on market: 5/8/2026
- Cumulative days on market: 86 days
- Listing agreement: Exclusive Right To Sell
- Listing terms: Contract,Conventional
- Inclusions: Refrigerator, Stove, Overhead stove fan, Dishwasher, Garage Refrigerator, Light Fixtures, Over head Fans, Garage remote, Window treatments, Mailbox
- Electric utility on property: Yes
Estimated market value
Not available
Estimated sales range
Not available
Not available
Price history
| Date | Event | Price |
|---|---|---|
| 6/16/2026 | Pending sale | $1,275,000$711/sqft |
Source:  OneKey® MLS as distributed by MLS GRID #990144 Report a problem OneKey® MLS as distributed by MLS GRID #990144 Report a problem | ||
| 5/22/2026 | Price change | $1,275,000-5.6%$711/sqft |
Source: OneKey® MLS as distributed by MLS GRID #990144 Report a problem | ||
| 5/8/2026 | Listed for sale | $1,350,000$753/sqft |
Source: OneKey® MLS as distributed by MLS GRID #990144 Report a problem | ||
Public tax history
| Year | Property taxes | Tax assessment |
|---|---|---|
| 2025 | -- | $1,017,300 +7% |
| 2024 | -- | $950,800 +8.8% |
| 2023 | -- | $873,600 +9.1% |
| 2022 | -- | $800,800 +10% |
| 2021 | -- | $728,000 +7.1% |
| 2020 | -- | $679,700 |
| 2019 | -- | $679,700 +2.8% |
| 2018 | -- | $661,300 +3.8% |
| 2017 | -- | $636,800 +4% |
| 2016 | -- | $612,300 +3512.4% |
| 2015 | $12,556 | $16,950 |
| 2014 | $12,556 | $16,950 |
| 2013 | $12,556 | $16,950 |
| 2012 | -- | $16,950 |
| 2011 | -- | $16,950 |
| 2010 | -- | $16,950 |
| 2009 | -- | $16,950 |
| 2008 | -- | $16,950 |
| 2007 | -- | $16,950 |
| 2006 | -- | $16,950 |
| 2005 | -- | $16,950 |
| 2004 | -- | $16,950 |
| 2003 | -- | $16,950 |
| 2002 | -- | $16,950 |
| 2001 | -- | $16,950 |
| 2000 | -- | $16,950 |
| 1999 | -- | $16,950 |
Find assessor info on the county website
Monthly payment
Climate risks
Neighborhood: Mount Hope
Nearby schools
GreatSchools rating
- 10/10Hillside Elementary SchoolGrades: K-5Distance: 0.5 mi
- 6/10Farragut Middle SchoolGrades: 5-8Distance: 0.5 mi
- 9/10Hastings High SchoolGrades: 9-12Distance: 0.5 mi
Schools provided by the listing agent
- Elementary: Hillside Elementary School
- Middle: Farragut Middle School
- High: Hastings High School
Source: OneKey® MLS as distributed by MLS GRID. This data may not be complete. We recommend contacting the local school district to confirm school assignments for this home.
- $61,000-- bd-- ba-- sqftKent Ave, Hastings on hudson, NY 10706Off Market
- $1,614,0003 bd2 ba2.1k sqft18 Kent Ave, Hastings On Hudson, NY 10706Off Market

- $1,240,0003 bd4 ba2.4k sqft12 Kent Ave, Hastings On Hudson, NY 10706Sold

- $963,0004 bd1 ba1.5k sqft37 Clinton Ave, Hastings On Hudson, NY 10706Off Market

- $868,500-- bd1 ba1.2k sqft43 Clinton Ave, Hastings On Hudson, NY 10706Off Market
- $1,586,0004 bd3 ba1.9k sqft17 Kent Ave, Hastings On Hudson, NY 10706Off Market
- $1,025,100-- bd2 ba2.4k sqft64 Fairmont Ave, Hastings On Hudson, NY 10706Off Market
- $986,900-- bd1 ba1.5k sqft22 Kent Ave, Hastings On Hudson, NY 10706Off Market
A local agent can set up tours, give advice and negotiate with sellers.
Similar homes
- $1,300,0003 bd2 ba1.9k sqft39 Forest Avenue, Hastings-on-Hudson, NY 10706For Sale
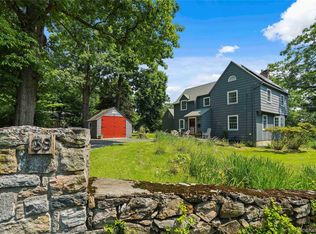
 MLS ID #993765, Lisa Carroll, Listing by: Houlihan Lawrence Inc.. OneKey® MLS as distributed by MLS GRID
 - $979,0004 bd3 ba2k sqft40 Donald Drive, Hastings-on-Hudson, NY 10706For Sale
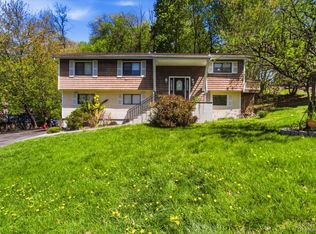 MLS ID #992422, Eric Bernstein, Listing by: Compass Greater NY, LLC. OneKey® MLS as distributed by MLS GRID
 - $1,195,0003 bd2 ba1.7k sqft12 Livingston Avenue, Dobbs Ferry, NY 10522For Sale
 MLS ID #1028239, Jonathan Hogan, Listing by: Compass Greater NY, LLC. OneKey® MLS as distributed by MLS GRID
 - $949,0003 bd3 ba1.8k sqft14 Russell Place, Dobbs Ferry, NY 10522For Sale
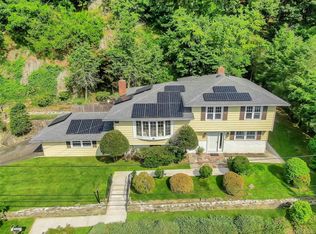 MLS ID #1030450, Peter Chong, Listing by: RE/MAX Prime Properties. OneKey® MLS as distributed by MLS GRID
 - $950,0003 bd2 ba1.7k sqft31 Claudet Way, Eastchester, NY 10709For SaleMLS ID #1028629, Lorraine De La Parra, Listing by: Julia B Fee Sothebys Int. Rlty. OneKey® MLS as distributed by MLS GRID
- $1,150,0003 bd2 ba1.7k sqft144 Bell Road, Scarsdale, NY 10583For SaleMLS ID #1026179, Joseph Lukic, Listing by: Compass Greater NY, LLC. OneKey® MLS as distributed by MLS GRID
- $989,0003 bd3 ba1.7k sqft21 Tanglewood Road, Scarsdale, NY 10583For SaleMLS ID #1017832, Bharathi J. Rao, Listing by: Houlihan Lawrence Inc.. OneKey® MLS as distributed by MLS GRID
- $1,285,0003 bd4 ba2.4k sqft83 Parkway W, Mount Vernon, NY 10552For SaleMLS ID #986384, James Maurno, Listing by: Berkshire Hathaway HS NY Prop. OneKey® MLS as distributed by MLS GRID
- $799,0003 bd2 ba1.5k sqft128 Bell Road, Scarsdale, NY 10583For SaleMLS ID #1031250, Anthony Saraco Jr., Listing by: Houlihan Lawrence Inc.. OneKey® MLS as distributed by MLS GRID
- $1,110,0003 bd2 ba2.2k sqft35 Barnard Road, New Rochelle, NY 10801For SaleMLS ID #1027989, Doris Clarke, Listing by: Clarke Realty. OneKey® MLS as distributed by MLS GRID
- $999,0004 bd2 ba1.6k sqft194 Lincoln Place, Eastchester, NY 10709For SaleMLS ID #1029164, Shinichi Arai, Listing by: Relo Redac, Inc.. OneKey® MLS as distributed by MLS GRID
- $1,075,0003 bd2 ba1.6k sqft48 Bellain Avenue, Harrison, NY 10528For SaleMLS ID #1017904, Abel Brea, Listing by: YourHomeSold Guaranteed Realty. OneKey® MLS as distributed by MLS GRID
- $900,0004 bd2 ba2k sqft29 Montrose Road, Yonkers, NY 10710For SaleMLS ID #1001729, Geno M. George, Listing by: Compass Greater NY, LLC. OneKey® MLS as distributed by MLS GRID
- $1,550,0004 bd3 ba2.6k sqft97 Underhill Road, Scarsdale, NY 10583For SaleMLS ID #H6303051, Cindy Waxman, Listing by: Compass Greater NY, LLC. OneKey® MLS as distributed by MLS GRID
- $915,0004 bd3 ba2.3k sqft5 Dennis McHugh Court, Tappan, NY 10983For SaleMLS ID #1028912, Berny Mullappally, Listing by: NB Elite Realty LLC. OneKey® MLS as distributed by MLS GRID
- $849,9993 bd3 ba2.1k sqft2 Burkewood Road, Hartsdale, NY 10530For SaleMLS ID #1000689, Luba Sydor, Listing by: Houlihan Lawrence Inc.. OneKey® MLS as distributed by MLS GRID
- $1,199,0003 bd3 ba1.6k sqft40 Pine Brook Drive, Larchmont, NY 10538For SaleMLS ID #931784, Sylvia Brown Woods, Listing by: Weichert Realtors Heritage Pro. OneKey® MLS as distributed by MLS GRID
- $949,0005 bd3 ba2.3k sqft19 Storey Lane, Yonkers, NY 10710For SaleMLS ID #1020543, Mirsada Muratovic, Listing by: Aurum Standard Realty Corp. OneKey® MLS as distributed by MLS GRID
- $1,179,0003 bd3 ba1.8k sqft1264 Rhinelander Avenue, Bronx, NY 10461For SaleMLS ID #1022280, Joseph Cosentino, Listing by: Morris Park Realty Group. OneKey® MLS as distributed by MLS GRID
- $895,0003 bd2 ba1.5k sqft30 Blanchard Avenue, Dobbs Ferry, NY 10522For SaleMLS ID #976274, William Ford Sussman, Listing by: Coldwell Banker Realty. OneKey® MLS as distributed by MLS GRID
