Nestled on 2.06 acres of total privacy, this exceptional 2018-built home at 14 Laurelwood Drive offers the perfect blend of modern design, custom craftsmanship, and serene surroundings. Thoughtfully designed with an open floor plan and an outstanding layout, this home is ideal for both everyday living and entertaining. Enjoy the outdoors from multiple inviting spaces, including a charming front porch, a covered back porch, and a private covered balcony off the second-floor primary suite-perfect for relaxing and taking in the peaceful setting. The main level features a beautifully appointed kitchen with custom cabinetry and high-end appliances, opening to a dramatic two-story family room filled with natural light. Additional spaces include a formal dining room, private office, powder room, pantry, and a functional mudroom, all designed with convenience and style in mind. A spacious 3-car attached garage completes the package. Upstairs, the primary bedroom offers a generous walk-in closet and a full bathroom ready to be finished to your personal taste. Two additional bedrooms share a full bath, providing comfortable accommodations for family or guests. The expansive lower level offers incredible potential, featuring a gym area, walk-out slider to a covered patio, and ample space to create additional living areas complete with a fireplace already in place. With just a bit of finishing work & paint, this home can truly shine as a stunning, customized retreat. A rare opportunity
Accepting backups
Price cut: $25.1K (5/26)
$799,900
14 Laurelwood Drive, New Fairfield, CT 06812
3beds
3,265sqft
Single Family Residence
Built in 2018
2.06 Acres Lot
$781,600 Zestimate®
$245/sqft
$-- HOA
What's special
Charming front porchCovered back porchPrivate officeCustom craftsmanshipSerene surroundingsModern designFormal dining room
- 149 days |
- 60 |
- 0 |
Zillow last checked:
Listing updated:
Listed by:
Cory Neumann (203)947-5803,
Houlihan Lawrence 203-746-6565
Source: Smart MLS,MLS#: 24161733
Facts & features
Interior
Bedrooms & bathrooms
- Bedrooms: 3
- Bathrooms: 2
- Full bathrooms: 1
- 1/2 bathrooms: 1
Rooms
- Room types: Laundry
Primary bedroom
- Features: Walk-In Closet(s)
- Level: Upper
- Area: 315 Square Feet
- Dimensions: 15 x 21
Bedroom
- Level: Upper
- Area: 243 Square Feet
- Dimensions: 13.5 x 18
Bedroom
- Features: Walk-In Closet(s)
- Level: Upper
- Area: 195 Square Feet
- Dimensions: 13 x 15
Bathroom
- Level: Upper
- Area: 63.2 Square Feet
- Dimensions: 7.9 x 8
Dining room
- Level: Main
- Area: 357 Square Feet
- Dimensions: 17 x 21
Kitchen
- Level: Main
- Area: 348.5 Square Feet
- Dimensions: 17 x 20.5
Living room
- Level: Main
- Area: 300 Square Feet
- Dimensions: 15 x 20
Office
- Level: Main
- Area: 143 Square Feet
- Dimensions: 11 x 13
Heating
- Forced Air, Propane
Cooling
- Central Air
Appliances
- Included: Oven/Range, Range Hood, Refrigerator, Dishwasher, Washer, Dryer, Water Heater
- Laundry: Upper Level, Mud Room
Features
- Entrance Foyer
- Basement: Full
- Attic: Access Via Hatch
- Number of fireplaces: 2
Interior area
- Total structure area: 3,265
- Total interior livable area: 3,265 sqft
- Finished area above ground: 3,265
Property
Parking
- Total spaces: 3
- Parking features: Attached
- Attached garage spaces: 3
Features
- Patio & porch: Porch, Covered
Lot
- Size: 2.06 Acres
- Features: Secluded, Cul-De-Sac
Details
- Parcel number: 223118
- Zoning: 2
Construction
Type & style
- Home type: SingleFamily
- Architectural style: Colonial
- Property subtype: Single Family Residence
Materials
- Vinyl Siding
- Foundation: Concrete Perimeter
- Roof: Asphalt
Condition
- New construction: No
- Year built: 2018
Utilities & green energy
- Sewer: Septic Tank
- Water: Well
Community & HOA
HOA
- Has HOA: No
Location
- Region: New Fairfield
Financial & listing details
- Price per square foot: $245/sqft
- Tax assessed value: $520,700
- Annual tax amount: $13,710
- Date on market: 3/24/2026
- Exclusions: Wood Stove
Estimated market value
$781,600
$743,000 - $821,000
$5,752/mo
Price history
| Date | Event | Price |
|---|---|---|
| 5/26/2026 | Price change | $799,900-3%$245/sqft |
Source:  Smart MLS #24161733 Report a problem Smart MLS #24161733 Report a problem | ||
| 3/24/2026 | Listed for sale | $825,000+971.4%$253/sqft |
Source: Smart MLS #24161733 Report a problem | ||
| 5/30/2014 | Sold | $77,000-38.2%$24/sqft |
Source: Smart MLS #98543622 Report a problem | ||
| 8/7/2012 | Listing removed | $124,500$38/sqft |
Source: Coldwell Banker Residential Brokerage - New Milford Office #98543622 Report a problem | ||
| 6/22/2012 | Price change | $124,500-16.4%$38/sqft |
Source: Coldwell Banker Residential Brokerage - New Milford Office #98543622 Report a problem | ||
| 3/20/2012 | Price change | $149,000-9.7%$46/sqft |
Source: RE/MAX Right Choice Real Estate #98521829 Report a problem | ||
| 12/5/2011 | Listed for sale | $165,000$51/sqft |
Source: RE/MAX Enterprise Report a problem | ||
Public tax history
| Year | Property taxes | Tax assessment |
|---|---|---|
| 2025 | $13,710 +21.5% | $520,700 +68.5% |
| 2024 | $11,288 +4.6% | $309,100 |
| 2023 | $10,788 +7.5% | $309,100 |
| 2022 | $10,036 +3.1% | $309,100 |
| 2021 | $9,734 +3% | $309,100 |
| 2020 | $9,452 +5.2% | $309,100 +6.3% |
| 2019 | $8,986 +67.6% | $290,800 +65.9% |
| 2018 | $5,361 +16.6% | $175,300 +13.7% |
| 2017 | $4,598 +171.7% | $154,200 +160% |
| 2015 | $1,692 -49.2% | $59,300 -53.6% |
| 2014 | $3,330 +1.7% | $127,700 |
| 2013 | $3,274 +4% | $127,700 |
| 2012 | $3,149 +3% | $127,700 |
| 2011 | $3,058 +2.9% | $127,700 |
| 2010 | $2,973 -0.9% | $127,700 -12.2% |
| 2009 | $2,999 -0.1% | $145,500 |
| 2008 | $3,003 +3.4% | $145,500 |
| 2007 | $2,904 +4.6% | $145,500 |
| 2006 | $2,775 +19.4% | $145,500 +72.8% |
| 2003 | $2,324 +8.5% | $84,200 |
| 2001 | $2,141 +23.7% | $84,200 +40.7% |
| 2000 | $1,731 +9.7% | $59,850 |
| 1999 | $1,578 | $59,850 |
Find assessor info on the county website
Monthly payment
Est. payment
Payment breakdown
Explore the cost of this home by adjusting the details. Changes won't be saved.Climate risks
Neighborhood: 06812
Getting around
0 / 100
Car-DependentNearby schools
GreatSchools rating
- 7/10New Fairfield Elementary SchoolGrades: PK-5Distance: 3.2 mi
- 8/10New Fairfield Middle SchoolGrades: 6-8Distance: 3.3 mi
- 8/10New Fairfield High SchoolGrades: 9-12Distance: 3.3 mi
Schools provided by the listing agent
- Elementary: Consolidated
- Middle: New Fairfield,Meeting House
- High: New Fairfield
Source: Smart MLS. This data may not be complete. We recommend contacting the local school district to confirm school assignments for this home.
- $769,6004 bd2 ba2.8k sqft16 Laurelwood Dr, New Fairfield, CT 06812Off Market
- $1,046,9005 bd5 ba4.4k sqft12 Laurelwood Dr, New Fairfield, CT 06812Off Market
- $904,1004 bd3 ba3k sqft11 Laurelwood Dr, New Fairfield, CT 06812Off Market
- $868,5004 bd4 ba4.2k sqft9 Pheasant Dr, New Fairfield, CT 06812Off Market
- $842,1004 bd2 ba3.1k sqft9 Laurelwood Dr, New Fairfield, CT 06812Off Market
- $895,5004 bd2 ba3.1k sqft10 Laurelwood Dr, New Fairfield, CT 06812Off Market
- $900,5004 bd3 ba3.2k sqft7 Laurelwood Dr, New Fairfield, CT 06812Off Market
- $764,4004 bd4 ba2.6k sqft7 Pheasant Dr, New Fairfield, CT 06812Off Market
A local agent can set up tours, give advice and negotiate with sellers.
A local lender can help you make sure your offer is ready when you are.
Similar homes
- $945,0004 bd4 ba3.9k sqft7 Huntington Connecticut Lane, New Fairfield, CT 06812For Sale

 MLS ID #1006930, Angelina Valentini, Coldwell Banker Realty. OneKey® MLS as distributed by MLS GRID
 - $899,0003 bd3 ba4.1k sqft2 Drummers Lane, New Fairfield, CT 06812For Sale
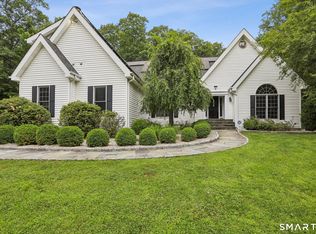
 MLS ID #24195390, Beverly Discala, William Raveis Real Estate. Smart MLS
 - $945,0004 bd4 ba3.9k sqft7 Huntington Lane, New Fairfield, CT 06812For Sale
 MLS ID #24179542, Angelina Valentini, Coldwell Banker Realty. Smart MLS
 - $729,9004 bd3 ba3.7k sqft26 Kilian Drive, Danbury, CT 06811For Sale
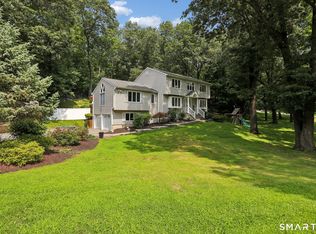 MLS ID #24196962, Matt Rose, Keller Williams Realty. Smart MLS
 - $850,0003 bd3 ba3.8k sqft75 Sunset Drive, Patterson, NY 12563For SaleMLS ID #914364, Eva Casoria, Listing by: eXp Realty. OneKey® MLS as distributed by MLS GRID
- $829,5003 bd4 ba2.8k sqft142 Second Hill Road, New Milford, CT 06776For SaleMLS ID #24194207, Ken P. Freundt, Coldwell Banker Realty. Smart MLS
- $800,0004 bd3 ba2.7k sqft5 Anthonys Lane, New Milford, CT 06776For SaleMLS ID #24177486, Christopher Haggerty, Compass Connecticut, LLC. Smart MLS
- $899,0003 bd4 ba2.9k sqft3 Ledgewood Drive, Sherman, CT 06784For SaleMLS ID #24181073, Joe Chemero, Coldwell Banker Realty. Smart MLS
- $699,9003 bd3 ba2.1k sqft19 Candleview Drive, Sherman, CT 06784For SaleMLS ID #24187138, Matt Rose, Keller Williams Realty. Smart MLS
- $1,029,9004 bd4 ba3.7k sqft1 Elwell Road, New Fairfield, CT 06812For SaleMLS ID #24184910, Cory Neumann, Houlihan Lawrence. Smart MLS
- $849,0004 bd4 ba2.3k sqft33 King Street, Danbury, CT 06811For SaleMLS ID #24173433, Joseph Dimyan, Tower Realty Corp. Smart MLS
- $599,0003 bd2 ba2k sqft64 Gates Drive, Patterson, NY 12563For SaleMLS ID #1034688, Marcie Nolletti, Listing by: Coldwell Banker Realty. OneKey® MLS as distributed by MLS GRID
- $689,9003 bd2 ba1.9k sqft10 Candleview Drive, Sherman, CT 06784For SaleMLS ID #24183870, Gregory Balek, Showcase Realty, Inc.. Smart MLS
- $799,0004 bd3 ba3.1k sqft15 Mountain Manor Road, Newtown, CT 06482For SaleMLS ID #24189071, Katie Keogler, Compass Connecticut, LLC. Smart MLS
- $730,0003 bd3 ba2.9k sqft8 White Pine Drive, Brookfield, CT 06804For SaleMLS ID #24183592, Kristen Stolfi, Berkshire Hathaway NE Prop.. Smart MLS
- $825,0005 bd4 ba3.3k sqft43 Tamarack Road, New Milford, CT 06776For SaleMLS ID #24197553, Lynn LaForme, Regency Real Estate, LLC. Smart MLS
- $820,0004 bd3 ba3k sqft35 Nettleton Hollow Road, Bethlehem, CT 06751For SaleMLS ID #24194494, Andree Gabathuler, Coldwell Banker Realty. Smart MLS
- $825,0003 bd3 ba3k sqft60 Rowledge Pond Road, Monroe, CT 06468For SaleMLS ID #24194902, Cory Neumann, Houlihan Lawrence. Smart MLS
- $719,0004 bd3 ba2.9k sqft3 Birchcrest Drive, Danbury, CT 06811For SaleMLS ID #24189099, Christopher Grass, Keller Williams Prestige Prop.. Smart MLS
- $762,0004 bd4 ba2.4k sqft4 Fleetwood Lane, Brookfield, CT 06804For SaleMLS ID #24183828, Dennis Guido, Coldwell Banker Realty. Smart MLS
