Stunning! Spectacular! Spacious! This modern, bright, luxurious, light filled home is a real rural retreat. It's built for a family; one that loves to entertain. There is so much room to live beautifully, within and without. From the huge kitchen with cupboards galore and granite countertops, to the fabulous composite deck which is over 28 feet long, and back inside through doors that lead to a very large living room with a vaulted ceiling and a propane fireplace, you will be impressed by the planning that went into this home. The primary bedroom, with huge ensuite will invite you to use it as your sanctuary, and doors lead you to the back deck where you can gaze out over beautiful Orwell Bay for miles. The sunsets are magnificent! This home has a finished downstairs, where there is a family room, games area, and wet bar. A new bedroom has been finished, so there is plenty of room for a large family or guests. With a movie room and more doors to a large stamped concrete patio, you will realize that living here inside and outside is what you have wished for! This home sits on 30 acres and has more than 900 feet of waterfront! I am running out of words...come and see!
For sale
C$1,249,000
14 New Cove Rd, Saint John's Parish, PE C0A 2E0
5beds
3,928sqft
Single Family Residence
Built in 2012
30 Acres Lot
$-- Zestimate®
C$318/sqft
C$-- HOA
What's special
Propane fireplaceMovie room
- 2 days
- 79
- 0
Zillow last checked:
Listing updated:
Listed by:
Rosemary Wall,PEI - Sales,
CENTURY 21 COLONIAL REALTY INC
Source: Prince Edward Island REA,MLS®#: 202624108
Facts & features
Interior
Bedrooms & bathrooms
- Bedrooms: 5
- Bathrooms: 3
- Full bathrooms: 3
- Main level bathrooms: 2
- Main level bedrooms: 3
Rooms
- Room types: Laundry, Kitchen, Dining Nook, Living Room, Dining Room, Primary Bedroom, Ensuite Bath 1, Bath 1, Bedroom, Family Room, Bath 2, OTHER, Rec Room
Primary bedroom
- Level: Main
- Area: 403
- Dimensions: 13 x 31
Bedroom 1
- Level: Main
- Area: 116.15
- Dimensions: 10.1 x 11.5
Bedroom 2
- Level: Main
- Area: 143
- Dimensions: 11 x 13
Bedroom 3
- Level: Lower
- Area: 118.68
- Dimensions: 9.2 x 12.9
Bedroom 4
- Level: Lower
- Area: 217
- Dimensions: 15.5 x 14
Bathroom 1
- Level: Main
- Area: 104
- Dimensions: 16 x 6.5
Bathroom 2
- Level: Lower
- Area: 70.08
- Dimensions: 9.6 x 7.3
Dining room
- Level: Main
- Area: 127.4
- Dimensions: 9.8 x 13
Family room
- Level: Lower
- Area: 525
- Dimensions: 15 x 35
Kitchen
- Level: Main
- Area: 217
- Dimensions: 15.5 x 14
Living room
- Level: Main
- Area: 266
- Dimensions: 14 x 19
Heating
- Fireplace(s), Floor Furnace
Appliances
- Included: Cooktop, Oven, Dishwasher, Dryer, Washer, Microwave, Refrigerator
Features
- Central Vacuum, Ensuite Bath, Foyer
- Flooring: Ceramic Tile, Engineered Hardwood
- Basement: Full,Finished
Interior area
- Total structure area: 3,928
- Total interior livable area: 3,928 sqft
- Finished area below ground: 1,800
Video & virtual tour
Property
Parking
- Parking features: Gravel, Attached, Garage
- Has attached garage: Yes
- Details: Garage Details(Double Garage With Epoxy Floor)
Features
- Levels: 1 Level
- Has view: Yes
- View description: Bay
- Has water view: Yes
- Water view: Bay
- Waterfront features: Waterfront, Bay, Access: Bay, Salt Water
Lot
- Size: 30 Acres
- Dimensions: 30 acres
- Features: Cleared, Landscaped, 10 to 49.99 Acres
Details
- Additional structures: Shed(s)
- Parcel number: 647966
- Zoning: Rural
Construction
Type & style
- Home type: SingleFamily
- Property subtype: Single Family Residence
Materials
- Vinyl Siding
- Foundation: Concrete Perimeter
- Roof: Asphalt
Condition
- Year built: 2012
Utilities & green energy
- Sewer: Septic Tank
- Water: Well
- Utilities for property: Electricity Connected, Electric
Community & HOA
Location
- Region: Saint Johns Parish
Financial & listing details
- Price per square foot: C$318/sqft
- Tax assessed value: C$603,300
- Annual tax amount: C$8,903
- Date on market: 9/23/2026
- Inclusions: 2 X Fridge, 2x Dishwashers, Oven, Cooktop, Washer, Dryer, Microwave
- Electric utility on property: Yes
Price history
| Date | Event | Price |
|---|---|---|
| 9/23/2026 | Listed for sale | C$1,249,000C$318/sqft |
Source:  Prince Edward Island REA #202624108 Report a problem Prince Edward Island REA #202624108 Report a problem | ||
Public tax history
Tax history is unavailable.
Climate risks
Neighborhood: C0A
Nearby schools
GreatSchools rating
No schools nearby
We couldn't find any schools near this home.


Similar homes
- C$849,0005 bd5 ba3.7k sqft1111 McInnis Point Rd, Saint John's Parish, PE C0A 2E0For Sale
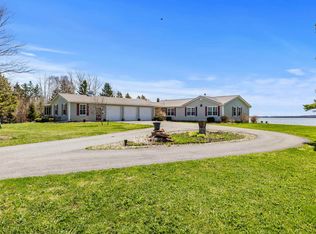 MLS ID #202610637, Connor Crosby,PEI - Sales, RED- ISLE REALTY INC.. Prince Edward Island REA
 - C$1,490,0004 bd5 ba3.9k sqft510 City View Dr, Bedford Parish, PE C1B 0V8For Sale
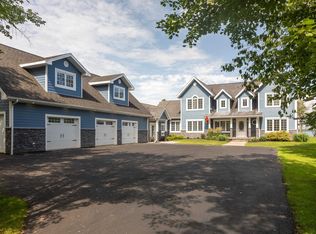 MLS ID #202624331, Leigh Jenkins,PEI - Sales, CENTURY 21 COLONIAL REALTY INC. Prince Edward Island REA
 - C$659,0004 bd3 ba2.7k sqft2903 Kinross Rd, Saint John's Parish, PE C0A 2E0For Sale
 MLS ID #202618746, Lexi Mcleod,PEI - Sales, EAST COAST REALTY. Prince Edward Island REA
 - C$1,200,0006 bd5 ba2.7k sqft135 Dewars Rd, Roseneath, PE C0A 1G0For Sale
 MLS ID #202618188, Steve Yoston,PEI - Broker, EXIT Realty PEI. Prince Edward Island REA
