874 Tarantum Rd is a gorgeous 1 year old 2927 sq ft split entry home with an attached 3 car garage and a covered 12 X 30 rear deck. This extremely spacious home has 6 large bedrooms and 3 baths. As you enter the home you are greeted by a large 12' X 12' entry with a large closet and access to both levels. As you ascend the beautiful staircase to the main level you are greeted by a beautiful living room with a lovely built in electric fireplace. Beyond the living room is the expansive custom-built kitchen with a large island and walk-in pantry and lovely dining area. What a lovely area for entertaining family and friends. Down the hall are a laundry, a main bath and two large bedrooms as well as the large master suite. The master suite has an ensuite bath and a walk-in closet. As you descend to the lower level you are greeted by a very large rec room with a TV area as well as a separate reading area. The lower level has another full bath, 3 more bedrooms and a mechanical/storage area. The home is equipped with an air exchange and three heat pumps, electric heat and an electric hot water heater. The electrical is a 200-amp service with room for future growth. The triple car garage is huge with loads of room for the individual who likes to tinker as well as room for lots of toys. The garage has its own heat pump. If you like to have loads of space both inside and out, then this is the home for you. With the school, a short bicycle ride away this is great for the young and growing family Close to swimming, boating, kayaking, fishing and ball fields. Located Ten minutes to Stratford and 15 minutes to Charlottetown this seems like an ideal location to raise a family and enjoy mother nature all at the same.
For sale
C$719,000
874 Tarantum Rd, Bedford Parish, PE C1B 3J4
6beds
2,927sqft
Single Family Residence
Built in 2025
1.2 Acres Lot
$-- Zestimate®
C$246/sqft
C$-- HOA
What's special
Beautiful staircaseBuilt in electric fireplaceExpansive custom-built kitchenLarge islandWalk-in pantryLovely dining areaLarge master suite
- 1 day
- 25
- 1
Zillow last checked:
Listing updated:
Listed by:
Kevin Quinn,PEI - Sales,
RE/MAX CHARLOTTETOWN REALTY
Source: Prince Edward Island REA,MLS®#: 202624205
Facts & features
Interior
Bedrooms & bathrooms
- Bedrooms: 6
- Bathrooms: 3
- Full bathrooms: 3
- Main level bathrooms: 2
- Main level bedrooms: 3
Rooms
- Room types: Rec Room, Bath 1, Bedroom, Living Room, Dining Room, Kitchen, OTHER, Bath 2, Laundry, Primary Bedroom, Ensuite Bath 1
Primary bedroom
- Level: Main
- Area: 194.18
- Dimensions: 13.3 x 14.6
Bedroom 1
- Level: Lower
- Area: 144.1
- Dimensions: 11 x 13.1
Bedroom 2
- Level: Lower
- Area: 101.1
- Dimensions: 10 x 10.11
Bedroom 3
- Level: Lower
Bedroom 4
- Level: Main
- Area: 123.2
- Dimensions: 11 x 11.2
Bedroom 5
- Level: Main
- Area: 129.92
- Dimensions: 11.2 x 11.6
Bathroom 1
- Level: Lower
- Area: 127.71
- Dimensions: 9.9 x 12.9
Bathroom 2
- Level: Main
- Area: 45.65
- Dimensions: 5.5 x 8.3
Dining room
- Level: Main
- Area: 120.4
- Dimensions: 8.6 x 14
Kitchen
- Level: Main
- Area: 155.4
- Dimensions: 11.1 x 14
Living room
- Level: Main
- Area: 238.28
- Dimensions: 14.8 x 16.1
Heating
- Baseboard, Ductless
Appliances
- Included: Stove, Dishwasher, Dryer, Washer, Microwave, Refrigerator
Features
- Ensuite Bath, Entrance Foyer
- Flooring: Vinyl
- Basement: Full,Partially Finished
- Has fireplace: Yes
- Fireplace features: Electric
Interior area
- Total structure area: 2,927
- Total interior livable area: 2,927 sqft
- Finished area below ground: 1,284
Property
Parking
- Total spaces: 5
- Parking features: Double, Gravel, Attached, Triple, Heated Garage, Wired, Garage
- Attached garage spaces: 3
- Details: Parking Details(Driveway), Garage Details(Triple)
Features
- Levels: Split Entry
- Patio & porch: Deck
Lot
- Size: 1.2 Acres
- Dimensions: 1.2
- Features: Cleared, 1 to 2.99 Acres
Details
- Parcel number: 1179902
- Zoning: Residenial
- Other equipment: Air Exchanger
Construction
Type & style
- Home type: SingleFamily
- Property subtype: Single Family Residence
Materials
- Vinyl Siding
- Foundation: Insulated Concrete
- Roof: Asphalt
Condition
- Year built: 2025
Utilities & green energy
- Sewer: Septic Tank
- Water: Drilled Well
- Utilities for property: Electricity Connected, Electric
Community & HOA
Community
- Features: Playground, School Bus Service
Location
- Region: Bedford Parish
Financial & listing details
- Price per square foot: C$246/sqft
- Tax assessed value: C$455,000
- Annual tax amount: C$2,940
- Date on market: 9/24/2026
- Inclusions: Fridge, Stove, Dishwasher, Washer, Dryer, Microwave.
- Electric utility on property: Yes
Price history
| Date | Event | Price |
|---|---|---|
| 9/24/2026 | Listed for sale | C$719,000C$246/sqft |
Source:  Prince Edward Island REA #202624205 Report a problem Prince Edward Island REA #202624205 Report a problem | ||
Public tax history
Tax history is unavailable.
Climate risks
Neighborhood: C1B
Nearby schools
GreatSchools rating
No schools nearby
We couldn't find any schools near this home.
Schools provided by the listing agent
- Elementary: Donagh Regional School
- Middle: Stonepark Intermediate School
- High: Charlottetown Rural Senior High School
Source: Prince Edward Island REA. This data may not be complete. We recommend contacting the local school district to confirm school assignments for this home.


Similar homes
- C$749,0004 bd2 ba2.4k sqft79 Waterside Rd, Bedford Parish, PE C1B 0S7For Sale
 MLS ID #202615062, Kendra Stretch,PEI - Sales, COLDWELL BANKER/PARKER REALTY. Prince Edward Island REA
 - C$729,0004 bd2 ba1.7k sqft132 Upper Prince St, Charlottetown, PE C1A 4S7For Sale
 MLS ID #202623911, Aldo Di Bacco,PEI - Sales, ROYAL LEPAGE PRINCE EDWARD REALTY. Prince Edward Island REA
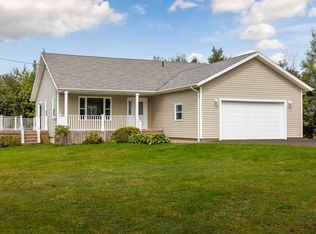
 - C$549,9004 bd3 ba2.5k sqft718 Millcove Rd, Charlotte Parish, PE C1C 0L3For Sale
 MLS ID #202623944, Moira Mcintyre,PEI - Sales, ROYAL LEPAGE PRINCE EDWARD REALTY. Prince Edward Island REA
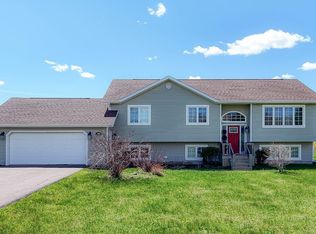
 - C$599,9995 bd2 ba2.4k sqft287 Richard Douglas Dr, Bedford Parish, PE C1B 3E5For Sale
 MLS ID #202611093, Robin Gamble,PEI - Sales, ROYAL LEPAGE PRINCE EDWARD REALTY. Prince Edward Island REA
