Waterfront living meets room for everyone in this spacious riverside home offering over 4,000 square feet of finished living space, right on the Johnstons River. A generous foyer opens into a large great room anchored by a feature wall with propane fireplace and built-in storage, while a loft-style office area overlooks the space and makes working from home easy. The dining area flows into the kitchen, finished with quartz countertops, an undermount sink, stainless appliances and plenty of cabinet space. Tucked at the back of the home, the primary bedroom features a walk-in closet, a four-piece ensuite and its own garden door out to the screened-in room, a perfect spot for morning coffee by the water. Two more well-sized bedrooms and a full bathroom complete the main floor. Downstairs, bright daylight windows fill the lower level, which offers a fourth bedroom, a third full bathroom, a large games or gym room and a Great Room. The heated, attached double garage keeps vehicles and gear warm through the winter, and the bonus room above is ready to become a playroom, hobby space, bedroom or second home office. Outside, the backyard is enclosed with a brand-new fence, and the river is right there, so you can launch a kayak or paddleboard from your own yard and spend summer days on the water. A 12.15 kW solar array installed in 2025 adds long-term value and helps offset the home’s energy costs. With space to work, play and unwind, all on the water, this is a home built for the way you want to live.
For sale
C$839,900
75 Harrison Ln, Johnstons River, PE C1B 3A2
4beds
4,030sqft
Single Family Residence
Built in 2012
1.22 Acres Lot
$-- Zestimate®
C$208/sqft
C$-- HOA
What's special
Waterfront livingSpacious riverside homeGenerous foyerLarge great roomBuilt-in storageLoft-style office areaUndermount sink
- 10 days
- 74
- 3
Zillow last checked:
Listing updated:
Listed by:
John-Anthony Langdale,PEI - Sales,
ROYAL LEPAGE PRINCE EDWARD REALTY
Source: Prince Edward Island REA,MLS®#: 202626916
Facts & features
Interior
Bedrooms & bathrooms
- Bedrooms: 4
- Bathrooms: 4
- Full bathrooms: 3
- 1/2 bathrooms: 1
- Main level bedrooms: 3
Rooms
- Room types: Dining Room, Bedroom, Primary Bedroom, Living Room, Kitchen, Den/Office, OTHER, Games Room, Great Room, Laundry
Primary bedroom
- Level: Main
- Area: 240
- Dimensions: 15 x 16
Bedroom 1
- Level: Main
- Area: 111.83
- Dimensions: 10.17 x 11
Bedroom 2
- Level: Main
- Area: 111.67
- Dimensions: 11.17 x 10
Bedroom 3
- Level: Lower
- Area: 197.13
- Dimensions: 9.5 x 20.75
Dining room
- Level: Main
- Area: 36
- Dimensions: 8 x 4.5
Kitchen
- Level: Main
- Area: 205.33
- Dimensions: 14.67 x 14
Living room
- Level: Main
- Area: 362.67
- Dimensions: 17 x 21.33
Office
- Level: Second
- Area: 216.67
- Dimensions: 13 x 16.67
Heating
- Fireplace(s), Heat Pump, Hot Water, Floor Furnace
Appliances
- Included: Oven, Dishwasher, Dryer, Washer, Microwave, Refrigerator, Water Softener
- Laundry: Mud Room
Features
- Foyer
- Flooring: Ceramic Tile, Laminate
- Basement: Full,Finished
Interior area
- Total structure area: 4,030
- Total interior livable area: 4,030 sqft
- Finished area below ground: 1,250
Property
Parking
- Total spaces: 4
- Parking features: Double, Paved, Attached, Heated Garage, Garage
- Attached garage spaces: 2
- Details: Garage Details(Attached, Double, 23' X 23'6")
Features
- Fencing: Fenced
- Has view: Yes
- View description: River
- Has water view: Yes
- Water view: River
- Waterfront features: Waterfront, River Front, Access: River Front
Lot
- Size: 1.22 Acres
- Dimensions: 1.22
- Features: Landscaped, 1 to 2.99 Acres
Details
- Additional structures: Shed(s)
- Parcel number: 1013879
- Zoning: Res
- Other equipment: Air Exchanger, Fuel Tank(s)
Construction
Type & style
- Home type: SingleFamily
- Architectural style: Other
- Property subtype: Single Family Residence
Materials
- Vinyl Siding
- Foundation: Concrete Perimeter
- Roof: Asphalt
Condition
- Year built: 2012
Utilities & green energy
- Sewer: Septic Tank
- Water: Drilled Well
- Utilities for property: Cable Connected, Electricity Connected, High Speed Internet, Phone Connected, Electric, Oil, Propane
Community & HOA
Community
- Features: Golf, Recreation Center, School Bus Service
Location
- Region: Johnstons River
Financial & listing details
- Price per square foot: C$208/sqft
- Tax assessed value: C$592,900
- Annual tax amount: C$5,198
- Date on market: 10/29/2026
- Inclusions: Refrigerator, Stove, Dishwasher, Microwave, Washer, And Dryer.
- Electric utility on property: Yes
Price history
| Date | Event | Price |
|---|---|---|
| 10/29/2026 | Listed for sale | C$839,900C$208/sqft |
Source:  Prince Edward Island REA #202626916 Report a problem | ||
Public tax history
Tax history is unavailable.
Climate risks
Neighborhood: C1B
Nearby schools
GreatSchools rating
No schools nearby
We couldn't find any schools near this home.
Schools provided by the listing agent
- Elementary: Donagh Regional School
- High: Charlottetown Rural Senior High School
Source: Prince Edward Island REA. This data may not be complete. We recommend contacting the local school district to confirm school assignments for this home.

Similar homes
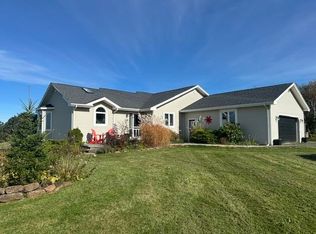
- C$799,0005 bd5 ba4k sqft218 Richard Douglas Dr, Bedford Parish, PE C1B 3E4For Sale
 MLS ID #202601202, Dianne Bell,PEI - Broker, BELL REALTY PEI. Prince Edward Island REA
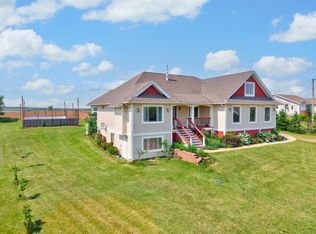
- C$900,0005 bd3 ba3.4k sqft749 City View Dr, Bedford Parish, PE C1B 0V9For Sale
 MLS ID #202613500, Steve Yoston,PEI - Broker, EXIT Realty PEI. Prince Edward Island REA
- C$729,0005 bd3 ba3.8k sqft26 Norman Dr, Charlottetown, PE C1C 1E9New Construction
 MLS ID #202627119, Amirhossein (Gabriel) Rahbari,PEI - Sales, CENTURY 21 COLONIAL REALTY INC. Prince Edward Island REA
- C$749,0004 bd2 ba2.4k sqft79 Waterside Rd, Bedford Parish, PE C1B 0S7For Sale
 MLS ID #202615062, Kendra Stretch,PEI - Sales, COLDWELL BANKER/PARKER REALTY. Prince Edward Island REA
