Welcome to 14 Pendergast at Neptune Estates . Situated just a short 3 minute stroll from the iconic North Shore beach we know and love , this immaculate 3 year old modular home by Harmony Grove Homes defines turnkey seasonal coastal living. Offered fully furnished with high end interior and outdoor pieces, this home is designed for immediate comfort and effortless hosting. The kitchen serves as a functional masterpiece, equipped with premium LG black stainless steel appliances including a convection stove and a fridge with an ice maker complemented by custom cabinetry with integrated garbage storage. The primary suite is a true sanctuary, featuring a dedicated dressing room leading into an ensuite bathroom. Built on a 5 foot foundation, the home is supported by 200 amp service, efficient electric heat, and a Venmar system. Step outside to extend your living space onto the welcoming front patio or the private back deck, where a stylish fire table awaits your evening relaxation. This home is a rare opportunity to embrace the North Shore lifestyle!
For sale
C$522,000
14 Pendergast Dr, Saint David's Parish, PE C0B 1M0
3beds
1,432sqft
Single Family Residence
Built in 2023
0.36 Acres Lot
$-- Zestimate®
C$365/sqft
C$-- HOA
What's special
Convection stoveDedicated dressing roomEnsuite bathroomWelcoming front patioPrivate back deckStylish fire table
- 33 days |
- 25 |
- 0 |
Zillow last checked:
Listing updated:
Listed by:
Jodi Bernard,PEI - Sales,
CENTURY 21 NORTHUMBERLAND REALTY
Source: Prince Edward Island REA,MLS®#: 202615278
Facts & features
Interior
Bedrooms & bathrooms
- Bedrooms: 3
- Bathrooms: 2
- Full bathrooms: 2
- Main level bathrooms: 2
- Main level bedrooms: 3
Rooms
- Room types: Kitchen, Dining Room, Living Room, Bedroom, Laundry, Bath 1, Ensuite Bath 1
Primary bedroom
- Level: Main
Bedroom 1
- Level: Main
- Area: 158.4
- Dimensions: 12 x 13.2
Bedroom 2
- Level: Main
- Area: 120.12
- Dimensions: 9.1 x 13.2
Bedroom 3
- Level: Main
- Area: 89.21
- Dimensions: 11 x 8.11
Bathroom 1
- Level: Main
Dining room
- Level: Main
- Area: 132
- Dimensions: 10 x 13.2
Kitchen
- Level: Main
- Area: 110.88
- Dimensions: 12.6 x 8.8
Living room
- Level: Main
- Area: 198
- Dimensions: 15 x 13.2
Heating
- Baseboard, Ductless, Hot Water
Appliances
- Included: Barbeque, Oven, Stove, Dishwasher, Dryer, Washer, Microwave Rng Hd Combo, Refrigerator
Features
- Flooring: Laminate
- Basement: Crawl Space,Partial
Interior area
- Total structure area: 1,432
- Total interior livable area: 1,432 sqft
Video & virtual tour
Property
Parking
- Total spaces: 1
- Parking features: Gravel, Single, None, No Garage
Features
- Levels: 1 Level
- Patio & porch: Deck
Lot
- Size: 0.36 Acres
- Dimensions: .36
- Features: Cleared, Landscaped, Wooded, Under 0.5 Acres
Details
- Parcel number: 747899
- Zoning: Res
- Other equipment: Air Exchanger
Construction
Type & style
- Home type: SingleFamily
- Property subtype: Single Family Residence
Materials
- Vinyl Siding
- Foundation: Concrete Perimeter
- Roof: Asphalt
Condition
- Year built: 2023
Utilities & green energy
- Sewer: Other
- Water: Drilled Well
- Utilities for property: Cable Connected, Electricity Connected, High Speed Internet, Phone Connected, Electric
Community & HOA
Community
- Features: Park, School Bus Service
Location
- Region: Saint Davids Parish
Financial & listing details
- Price per square foot: C$365/sqft
- Tax assessed value: C$325,000
- Annual tax amount: C$5,362
- Date on market: 6/22/2026
- Inclusions: All Appliances - Turn Key Content
- Exclusions: Personal Items
- Electric utility on property: Yes

Jodi Bernard
(902) 888-7842
By pressing Contact Agent, you agree that the real estate professional identified above may call/text you about your search, which may involve use of automated means and pre-recorded/artificial voices. You don't need to consent as a condition of buying any property, goods, or services. Message/data rates may apply. You also agree to our Terms of Use. Zillow does not endorse any real estate professionals. We may share information about your recent and future site activity with your agent to help them understand what you're looking for in a home.
Price history
| Date | Event | Price |
|---|---|---|
| 6/22/2026 | Listed for sale | C$522,000C$365/sqft |
Source:  Prince Edward Island REA #202615278 Report a problem Prince Edward Island REA #202615278 Report a problem | ||
Public tax history
Tax history is unavailable.
Climate risks
Neighborhood: C0B
Nearby schools
GreatSchools rating
No schools nearby
We couldn't find any schools near this home.
Schools provided by the listing agent
- Elementary: Queen Elizabeth Elementary School
- High: Kensington Intermediate Senior High School
Source: Prince Edward Island REA. This data may not be complete. We recommend contacting the local school district to confirm school assignments for this home.
- C$789,9005 bd3 ba1.9k sqft19 Pendergast Dr, Saint David'S Parish, PE C0B1M0For Sale

- C$879,9003 bd2 ba1.5k sqft16 Wild Rose Ln, Saint David'S Parish, PE C0B1M0For Sale
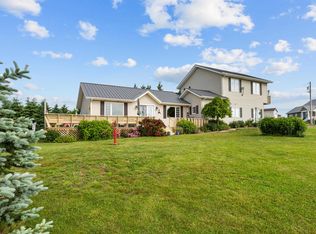
- C$59,9000.9 Acres3 Flag Pond Rd #24, Saint David'S Parish, PE C0B1M0Lot/Land
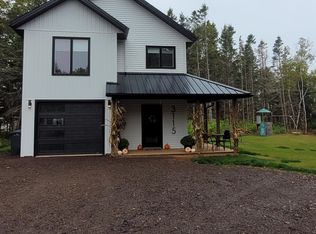
- C$499,9993 bd3 ba1.8k sqft3115 Route 20, Darnley, PE C0B1M0New Construction
- C$38,9990.92 AcresLOT 1 Beairsto Dr, Saint David'S Parish, PE C0B1M0Lot/Land
- C$279,0002 bd1 ba736 sqft52 Beairsto Dr, Saint David'S Parish, PE C0B1M0For Sale
- C$399,0003 bd2 ba1.1k sqft67 Beairsto Dr, Saint David'S Parish, PE C0B1M0For Sale
- C$209,0001 bd1 ba560 sqft81 Bearisto Dr, Darnley, PE C0B1M0For Sale
Similar homes
- C$499,9993 bd3 ba1.8k sqft3115 Route 20, Darnley, PE C0B 1M0New ConstructionMLS ID #202610488, Brad Pickering,PEI - Sales, RE/MAX HARBOURSIDE REALTY. Prince Edward Island REA
- C$555,7775 bd3 ba1.3k sqft2610 Route 20, Darnley, PE C0B 1M0For Sale
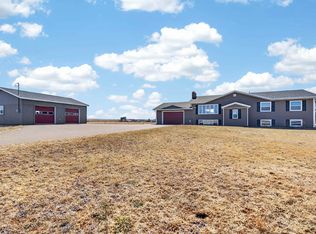 MLS ID #202607253, Brad Pickering,PEI - Sales, RE/MAX HARBOURSIDE REALTY. Prince Edward Island REA
 - C$424,0003 bd2 ba991 sqft96 Montgomery Ln, Grenville Parish, PE C0B 1M0For Sale
 MLS ID #202618353, Jodi Bernard,PEI - Sales, CENTURY 21 NORTHUMBERLAND REALTY. Prince Edward Island REA
 - C$599,0003 bd2 ba1.8k sqft3687 Route 20, Sea View, PE C0B 1M0For Sale
 MLS ID #202617177, Marsha Weeks,PEI - Sales, East Coast Realty. Prince Edward Island REA
 - C$459,0003 bd2 ba1.5k sqft21 Sou West Ln, Grenville Parish, PE C0B 1M0For SaleMLS ID #202614032, Cecilia Williams,PEI - Broker, PPR PROPERTY GROUP. Prince Edward Island REA
- C$399,9003 bd2 ba1.1k sqft26 Profitt Ln, Saint David's Parish, PE C0B 1M0For SaleMLS ID #202610841, Jodi Bernard,PEI - Sales, CENTURY 21 NORTHUMBERLAND REALTY. Prince Edward Island REA
- C$449,9993 bd2 ba768 sqft222 Camelot Rd, Grenville Parish, PE C0B 1M0For SaleMLS ID #202615884, Brad Pickering,PEI - Sales, RE/MAX HARBOURSIDE REALTY. Prince Edward Island REA
- C$469,0003 bd2 ba1.8k sqft71 Morrison Ln, Grenville Parish, PE C0B 1M0For SaleMLS ID #202617158, Greg Caseley,PEI - Sales, RE/MAX HARBOURSIDE REALTY. Prince Edward Island REA
- C$569,0003 bd1 ba1.2k sqftLOT 30 Of Five Park, Corner, PE C0B 1M0For SaleMLS ID #202609324, Jodi Bernard,PEI - Sales, CENTURY 21 NORTHUMBERLAND REALTY. Prince Edward Island REA
- C$439,0003 bd2 ba1.6k sqft1733 Freetown Rd, Saint David's Parish, PE C0B 1M0For SaleMLS ID #202615672, Kevin Reynolds,PEI - Sales, CENTURY 21 COLONIAL REALTY INC. Prince Edward Island REA
- C$424,9003 bd2 ba1.3k sqft50 Sunset Ln, Grenville Parish, PE C0B 1M0For SaleMLS ID #202608338, Darcy Gallant,PEI - Sales, RE/MAX HARBOURSIDE REALTY. Prince Edward Island REA
- C$409,9003 bd2 ba1.9k sqft753 Long River Rd, Grenville Parish, PE C0B 1M0For SaleMLS ID #202611953, Darcy Gallant,PEI - Sales, RE/MAX HARBOURSIDE REALTY. Prince Edward Island REA
- C$485,0005 bd3 ba2k sqft11 Hebrides Ln, Grenville Parish, PE C0B 1M0For SaleMLS ID #202606761, Corey Ross,PEI - Sales, CENTURY 21 NORTHUMBERLAND REALTY. Prince Edward Island REA
- C$769,7003 bd2 ba1.9k sqft61 Seaside Dr, Saint David's Parish, PE C0B 1M0For SaleMLS ID #202612483, Kay Rogers,PEI - Sales, ROYAL LEPAGE COUNTRY ESTATES 1985 LTD. Prince Edward Island REA
- C$419,0003 bd2 ba1.8k sqft11 School St, Kensington, PE C0B 1M0For SaleMLS ID #202614399, Greg Macdougall,PEI - Broker, PROVINCIAL REALTY. Prince Edward Island REA
- C$519,9003 bd2 ba1.8k sqft36 Clermont Rd, Saint David's Parish, PE C0B 1M0For SaleMLS ID #202515045, Patty Castle,PEI - Broker, POWERHOUSE REALTY PEI INC. Prince Edward Island REA
- C$599,0004 bd3 ba2k sqft5130 Route 20, French River, PE C0B 1M0For SaleMLS ID #202603030, Jeff Mackay,PEI - Sales, RE/MAX CHARLOTTETOWN REALTY. Prince Edward Island REA
- C$609,0003 bd2 ba1.8k sqft843 Rattenbury Rd, Grenville Parish, PE C0A 1E0For SaleMLS ID #202618408, Greg Rivard,PEI - Sales, RE/MAX CHARLOTTETOWN REALTY. Prince Edward Island REA
- C$650,0003 bd2 ba1.9k sqft257 Paynter Rd, Grenville Parish, PE C0B 1M0For SaleMLS ID #202526933, Brad Pickering,PEI - Sales, RE/MAX HARBOURSIDE REALTY. Prince Edward Island REA
- C$395,5003 bd2 ba1.6k sqft12225 Route 6, Margate, PE C0B 1M0For SaleMLS ID #202608762, Patty Castle,PEI - Broker, POWERHOUSE REALTY PEI INC. Prince Edward Island REA
